

1347 Palms Blvd, Venice, Venice, CA, CA, US, 90291
1347 Palms Blvd, Venice, Venice, CA, CA, US, 90291Basics
- Date added: Added 1 day ago
- Category: Residential
- Type: Single Family Residence
- Status: Active
- Bedrooms: 3
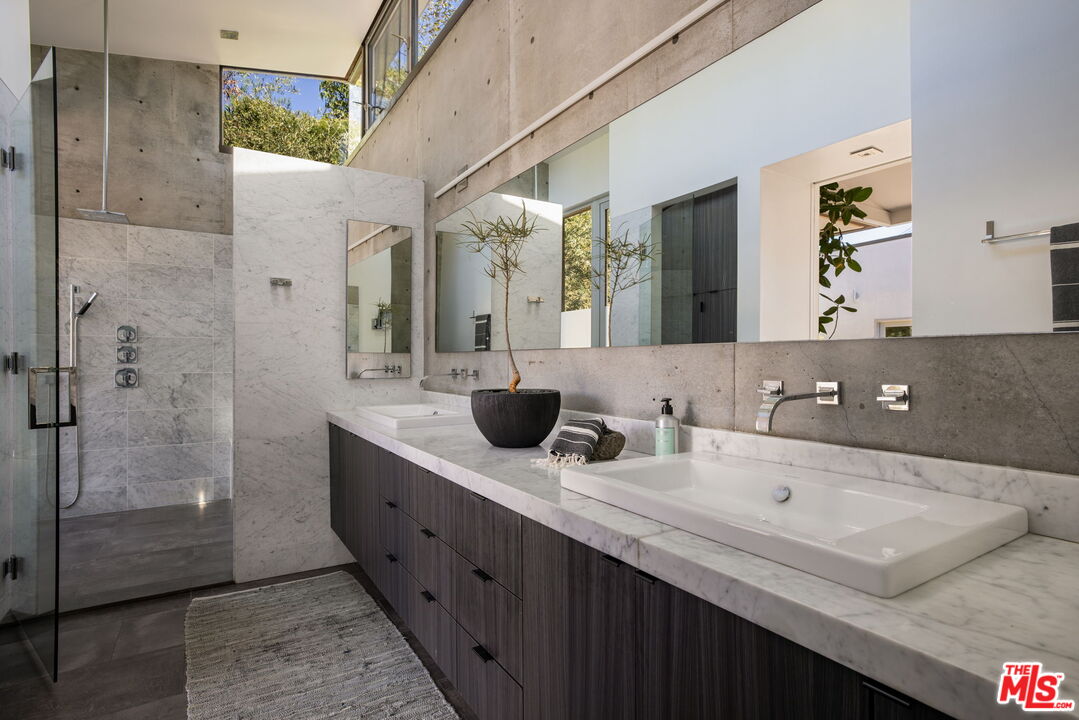
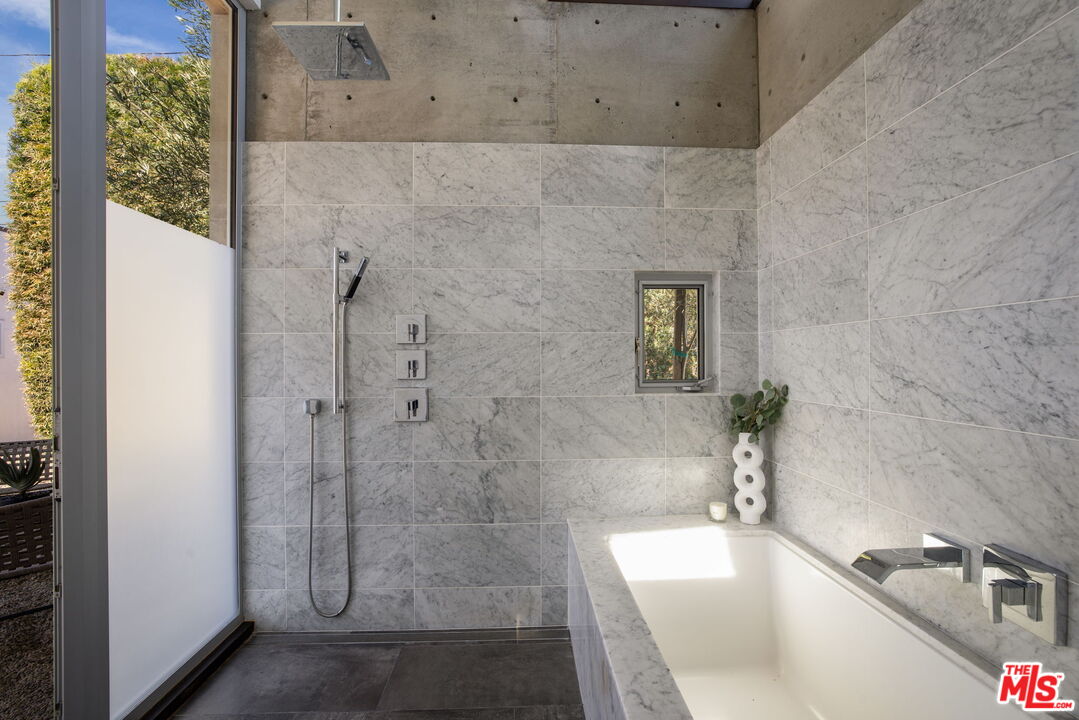
- Bathrooms: 4
- Year built: 2015
- MLS ID: 26101765
- Bath Full: 3
- Listing Agent License Number: 01027389
- Listing Agent First Name: Paul
- Listing Agent Last Name: Figueiredo
- Lot Size Area: 10898
- Bath Half: 1
- Days On Market: 0
- Living Area: 3363
- Listing Broker: 00625769
Description
-
Description:
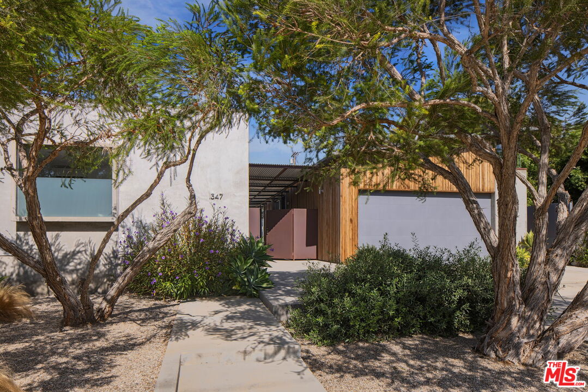
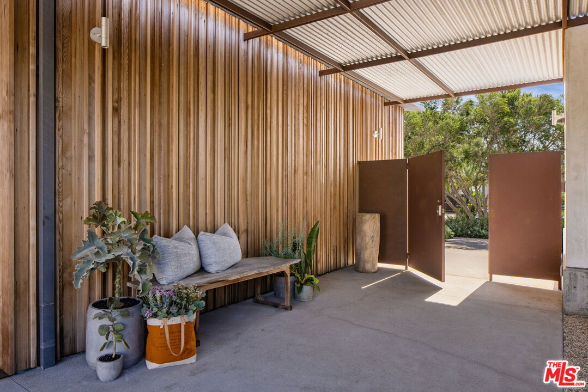
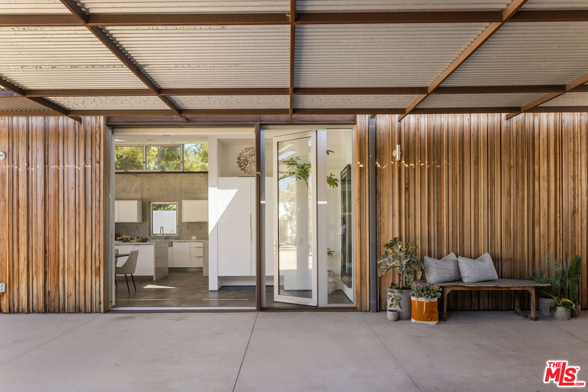
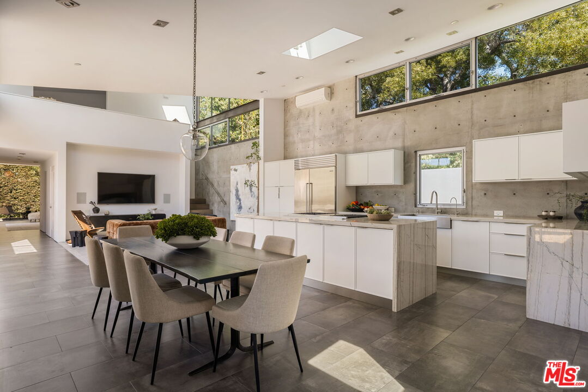
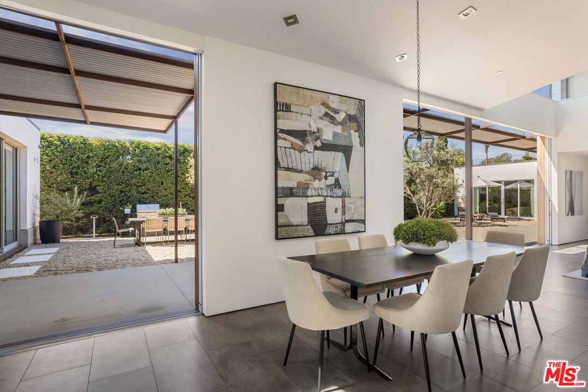
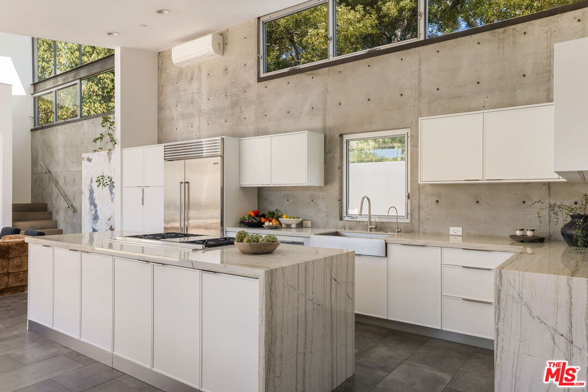
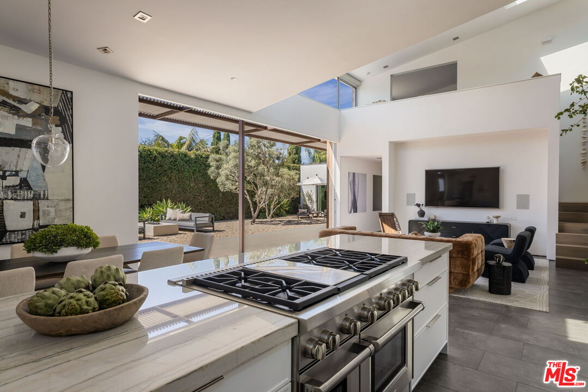
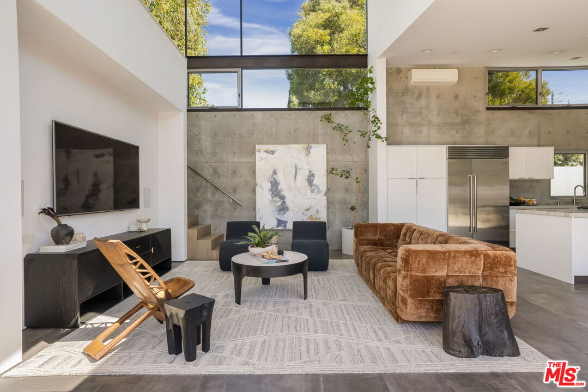
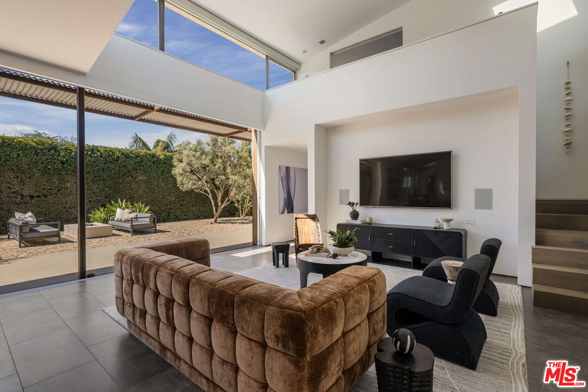
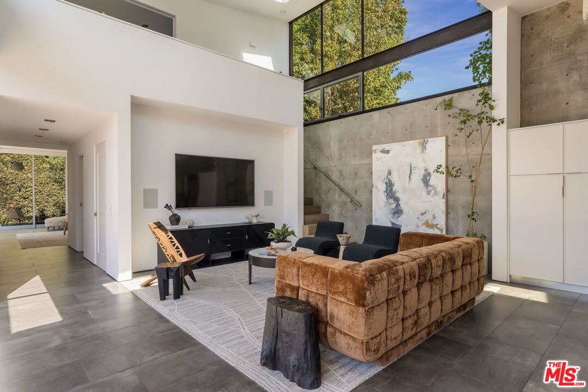
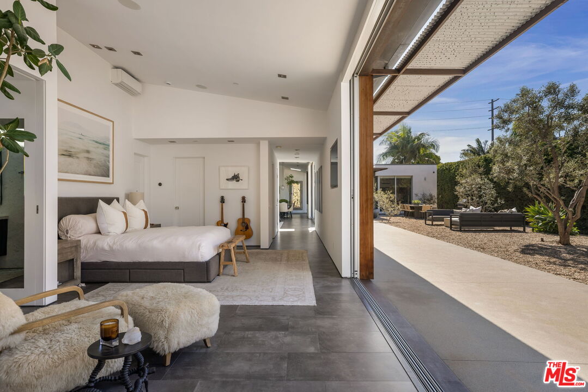
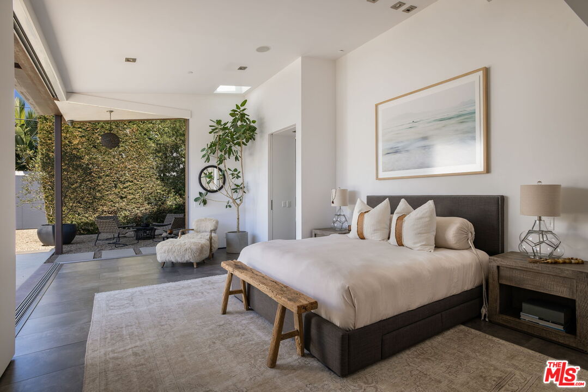
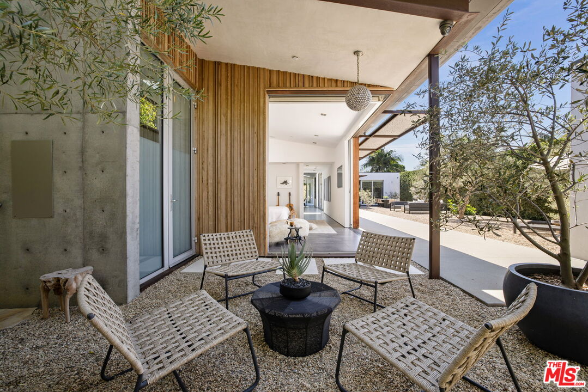
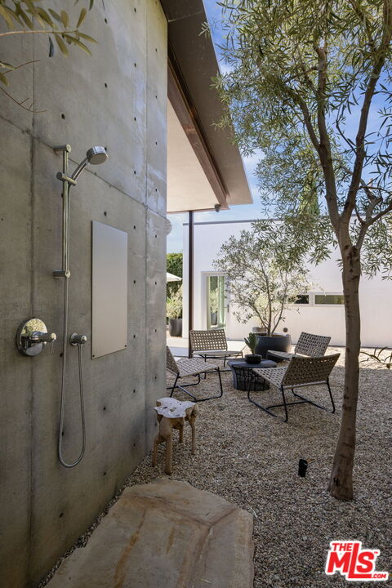
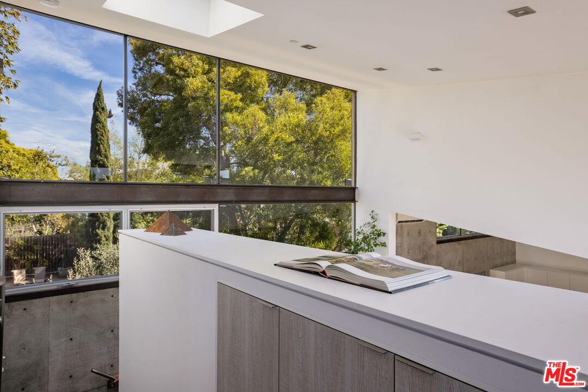
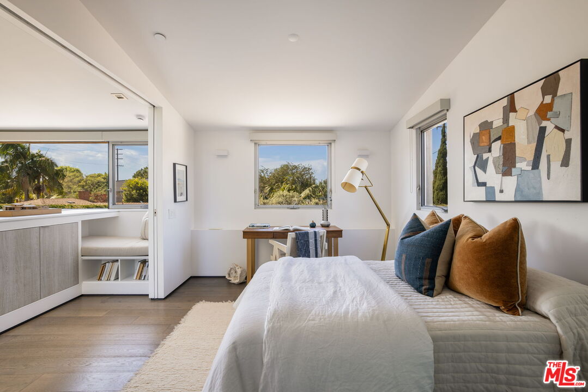
Architecture, landscape, and privacy come together in this distinctive Venice compound designed by W3 Architects. Built by a local developer as his personal home, the property reflects a considered approach to materials, craftsmanship, and sustainable design. Set on a generous quarter-acre lot, three separate structures offer a rare combination of space, privacy, and flexibility. The main residence features an open floor plan, a dramatic great room with 20-foot ceilings, a ground-floor primary suite, and a loft-style bedroom that can serve as a home office or private retreat. A fully self-contained ADU offers private accommodations for guests or extended family. A third structure offers flexibility for use as a creative workspace, recording studio, home gym, or potentially additional living quarters. Landscaped grounds by Lauren Ashley Browne Atelier connect the three structures, creating a serene setting with room to add a pool. An attached two-car garage includes dedicated wine storage, with additional parking in the front driveway and rear of the property. Thoughtfully designed and distinctive in character, this one-of-a-kind Venice property combines architectural presence, generous grounds, and versatile living spaces.
Show all description
Rooms
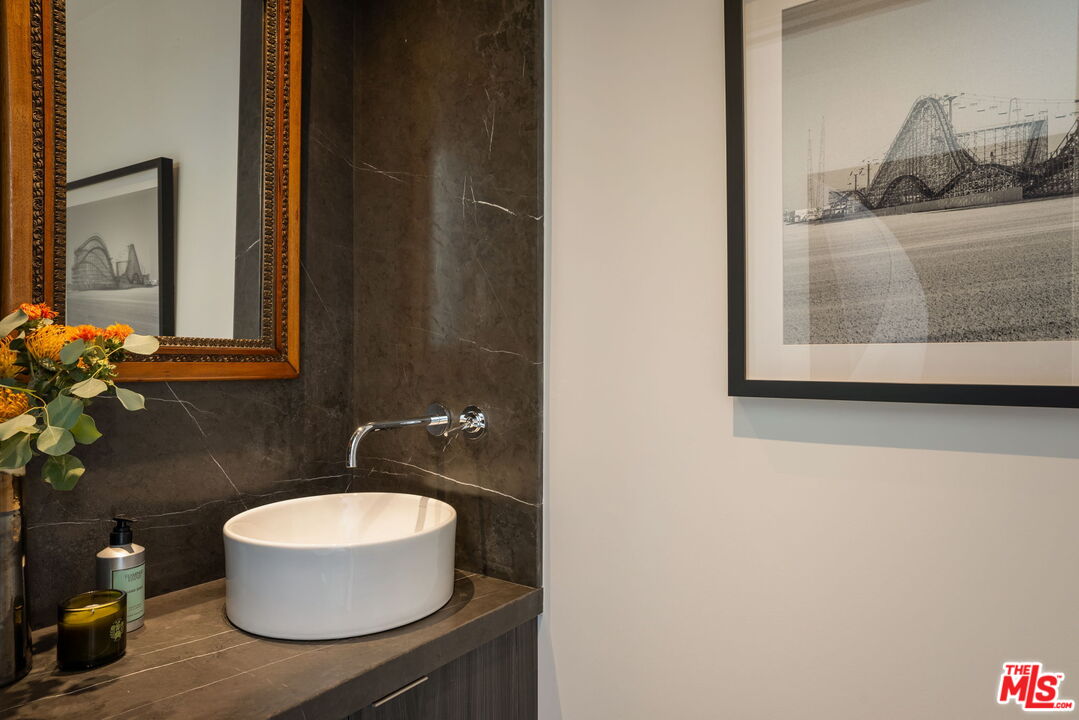
- Rooms: Art Studio, Walk-In Closet, Rec Room, Living Room, Loft, Patio Covered, Patio Open, Dining Area, Powder, Primary Bedroom, Studio
Building Details
- Listing Area: Venice
- Building Type: Detached
- Sewer: In Street
- Parking Garage: Attached, Direct Entrance, Door Opener, Driveway, Garage - 2 Car
- Covered Parking: 2
- Flooring: Cement, Engineered Hardwood, Porcelain, Tile
Amenities & Features
- Heating: Electric, Floor, Solar, Radiant, Natural Gas, Zoned
- Pool: No
- Water: In Street
- Cooling: Air Conditioning, Electric, Multi/Zone
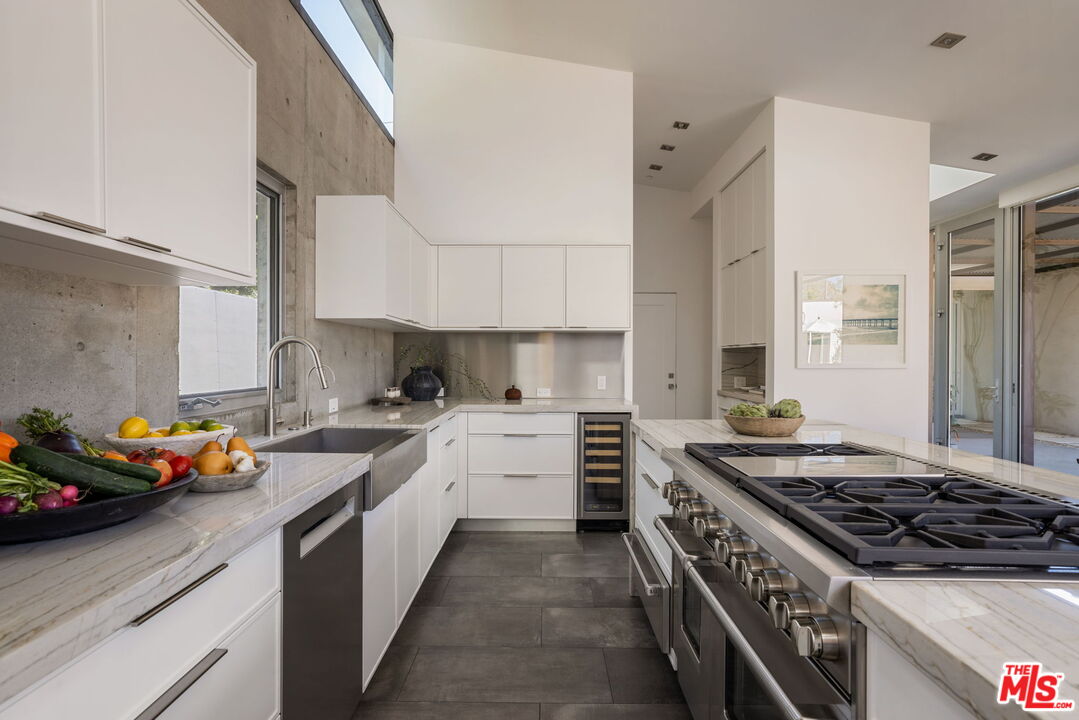
- CookingAppliances: Built-In BBQ, Built-In Gas, Cooktop - Electric, Double Oven, Free Standing Gas, Gas Grill, Oven-Gas, Warmer Oven Drawer
- Furnished: Unfurnished
- Roof: Composition
- Interior Features: Cathedral-Vaulted Ceilings, Open Floor Plan, High Ceilings (9 Feet+), Recessed Lighting, Two Story Ceilings
- Levels: Multi Levels