

1568 S Point View St, Los Angeles, Los Angeles, CA, CA, US, 90035
1568 S Point View St, Los Angeles, Los Angeles, CA, CA, US, 90035Basics
- Date added: Added 4 weeks ago
- Category: Residential
- Type: Single Family Residence
- Status: Active
- Bedrooms: 5
- Bathrooms: 4
- Year built: 1934
- MLS ID: 26865423
- Bath Full: 3
- Listing Agent License Number: 01366301
- Listing Agent First Name: Zack
- Listing Agent Last Name: Grakal
- Lot Size Area: 6963
- Bath Half: 1
- Days On Market: 8
- Living Area: 2754
- Listing Broker: 01018078
- Showing Contact Name: Zack Grakal
- Showing Contact Phone: 3107701124|
Description
-
Description:
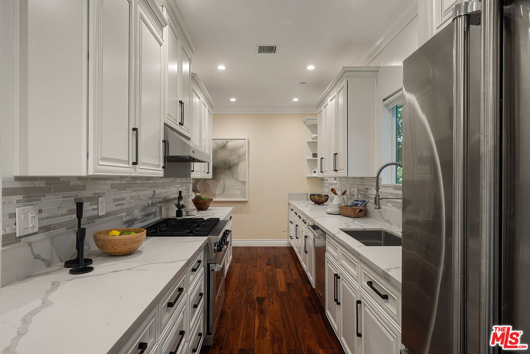
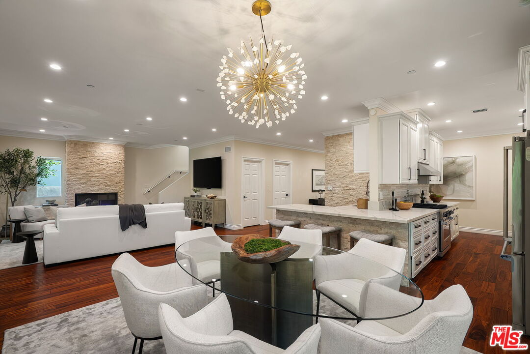
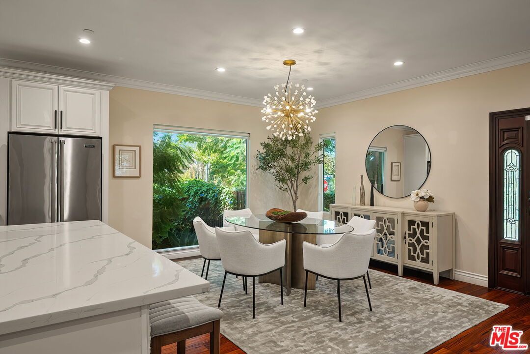
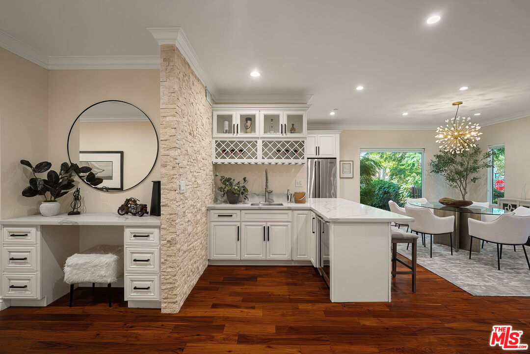
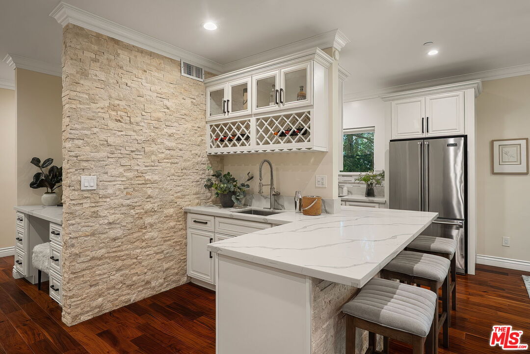
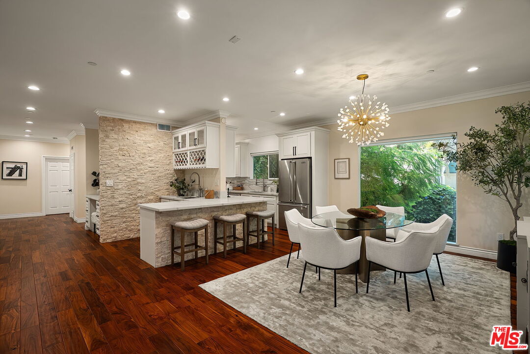
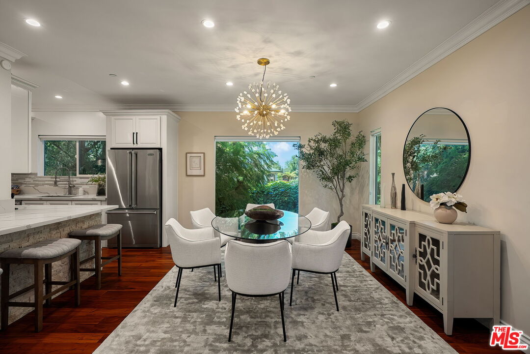
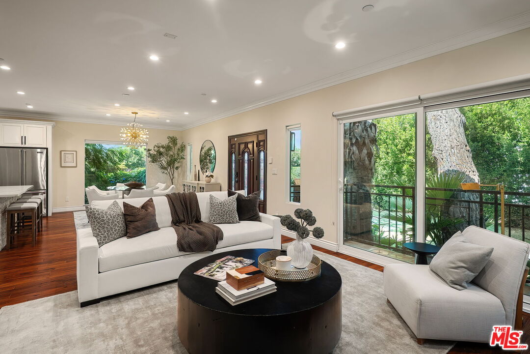
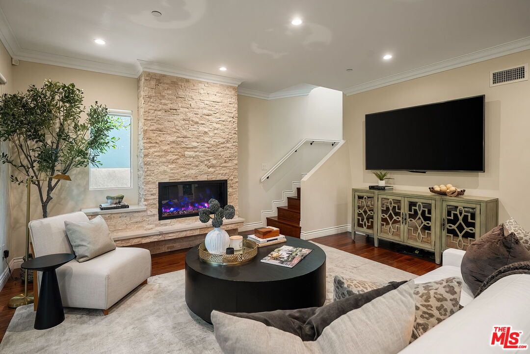
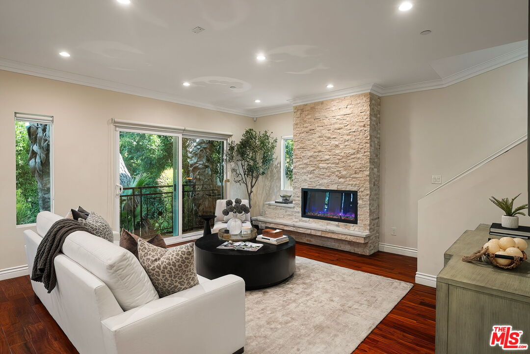
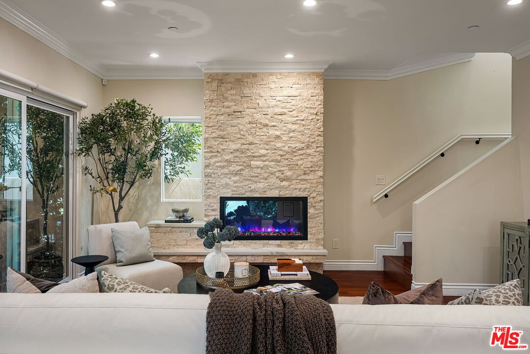
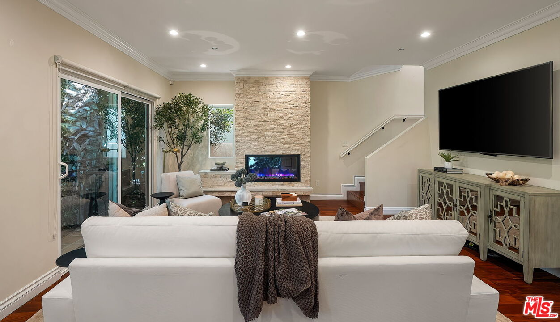
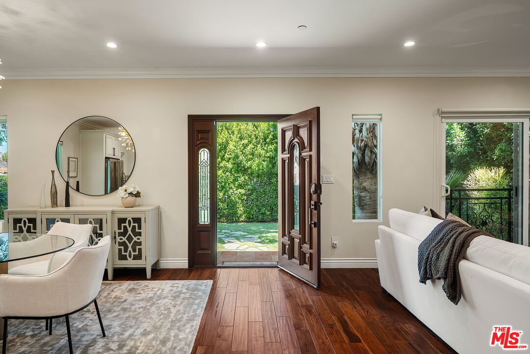
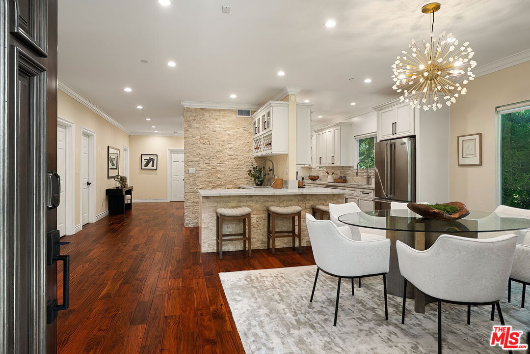
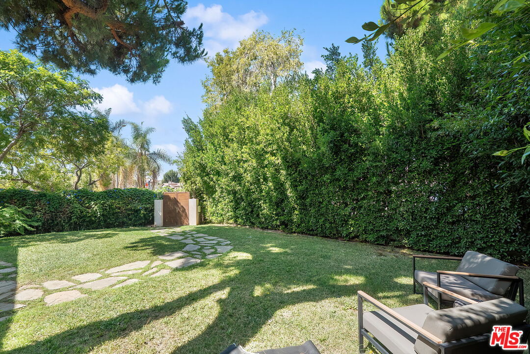
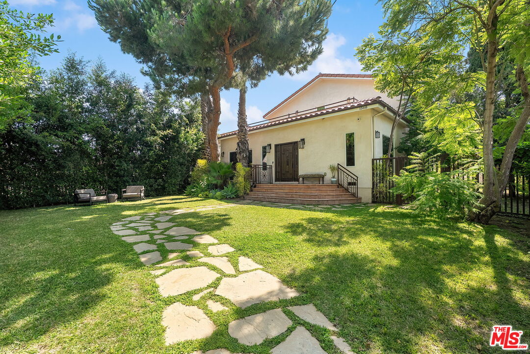
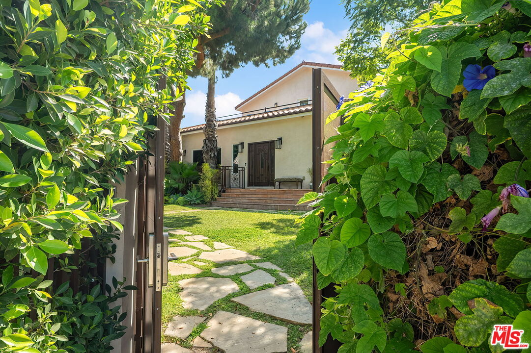
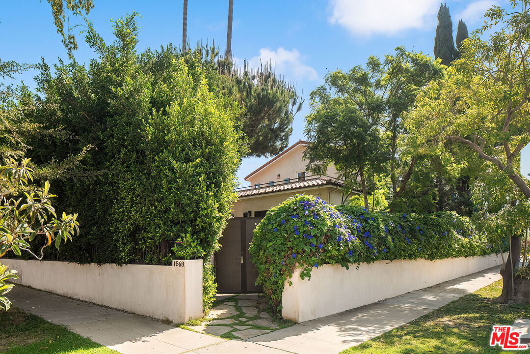
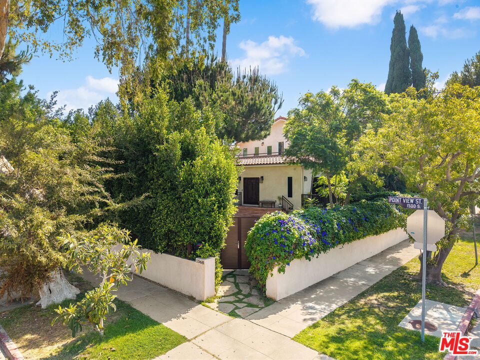
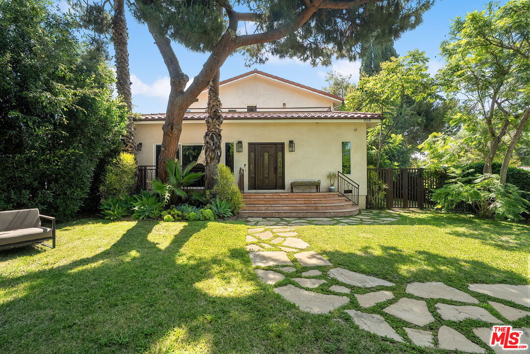
Hidden behind mature trees and lush landscaping in the heart of Faircrest Heights, this beautifully updated Mediterranean residence evokes a rare sense of privacy while embracing effortless California living. Spanning 2,754 square feet with 5 bedrooms and 4 bathrooms on a generous 6,963 square foot lot, the home is defined by generous living spaces, seamless indoor-outdoor flow, and timeless finishes designed for both everyday comfort and sophisticated entertaining. Enclosed by custom Mulholland Brand fencing and gates, the property offers exceptional privacy while showcasing beautifully landscaped front and rear yards. Warm, light-filled interiors are enhanced by rich hardwood flooring, crown molding, recessed lighting, and oversized windows framing the surrounding greenery. Anchored by a stacked stone accent wall equipped with an electric fireplace, the spacious living room opens through sliding glass doors to a charming front balcony overlooking the mature landscaping, while the adjacent dining area flows seamlessly into the beautifully upgraded kitchen featuring custom cabinetry, stone countertops, premium stainless steel appliances, generous prep space, a breakfast bar, and an adjoining wet bar with extensive wine storage. Upstairs, a spacious den opens to an expansive outdoor terrace, creating an inviting secondary living area perfect for relaxing or entertaining beneath the treetops. The generous primary suite serves as a peaceful retreat complete with a custom walk-in closet, spa-inspired ensuite featuring an oversized walk-in shower, and a private balcony, while four additional bedrooms, several with their own balcony access, provide exceptional flexibility for family, guests, or home office needs. Surrounded by mature landscaping, the private backyard offers generous green space and multiple outdoor seating areas, complemented by a detached two-car garage with an adjoining finished flex space featuring French doors opening to the yard, ideal as a home office, gym, studio, or creative retreat. Blending timeless architecture, generous proportions, and an exceptional indoor-outdoor lifestyle, this Faircrest Heights residence presents a rare opportunity to enjoy refined Westside living in one of the neighborhood's most desirable settings.
Show all description
Rooms
- Rooms: Breakfast Bar, Dining Room, Entry, Living Room, Den, Study/Office, Studio, Walk-In Closet, Powder, Pantry, Patio Open, 2nd Story Family Room
Building Details
- Listing Area: Beverlywood Vicinity
- Building Type: Detached
- Sewer: In Street
- Parking Garage: Garage
- Flooring: Wood, Tile
Amenities & Features
- Heating: Central
- Pool: No
- Water: Public
- Cooling: Central
- CookingAppliances: Range, Oven, Gas
- Fireplaces: 1
- Furnished: Unfurnished
- Interior Features: Built-Ins, Crown Moldings, Living Room Balcony, Turnkey, Bar
- Levels: Two Level