

1700 Green Acres Dr, Beverly Hills, Beverly Hills, CA, CA, US, 90210
1700 Green Acres Dr, Beverly Hills, Beverly Hills, CA, CA, US, 90210Basics
- Date added: Added 5 months ago
- Category: Residential
- Type: Single Family Residence
- Status: Active
- Bedrooms: 5
- Bathrooms: 7
- Year built: 1987
- MLS ID: 26823033
- Bath Full: 7
- Listing Agent License Number: 01883864
- Listing Agent First Name: Sen
- Listing Agent Last Name: Wang
- Lot Size Area: 27144
- Bath Half: 0
- Days On Market: 148
- Living Area: 9163
- Listing Broker: 01498362
- Showing Contact Phone: 6266759777|
- For Lease: 0
Description
-
Description:
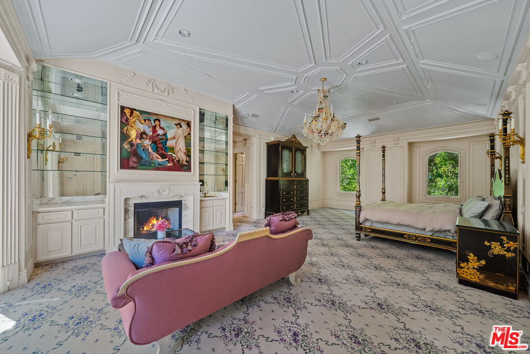
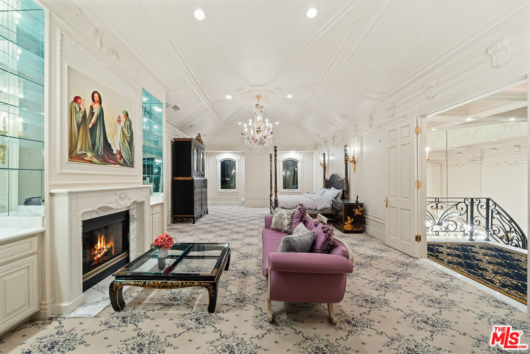
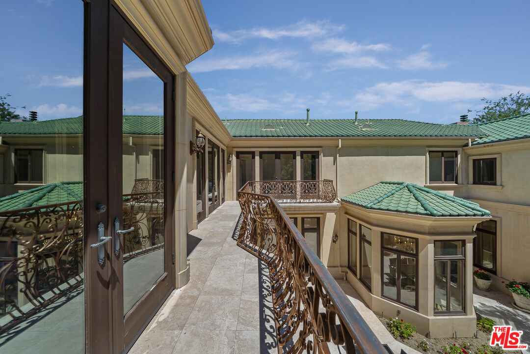
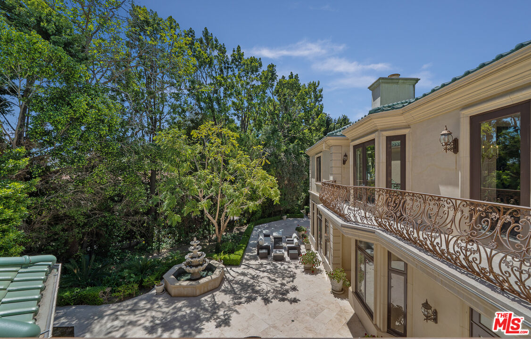
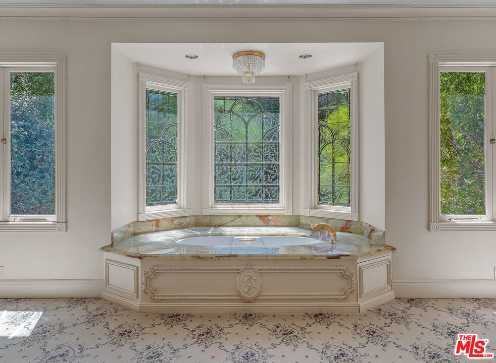
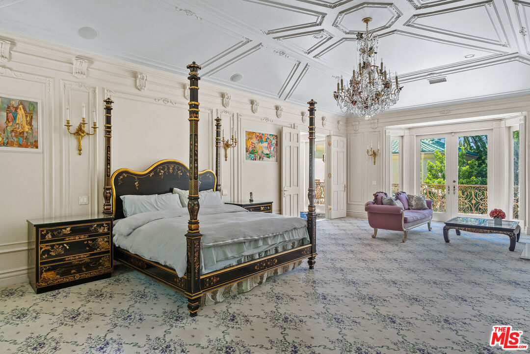
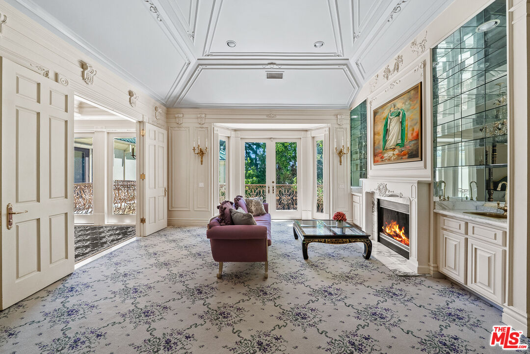
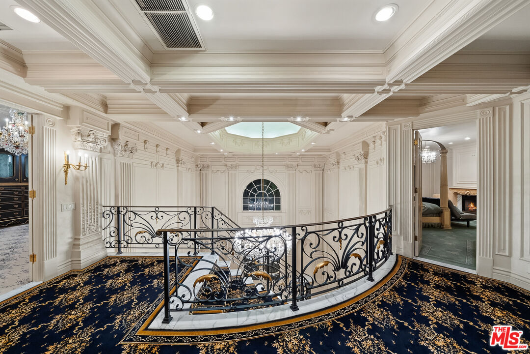
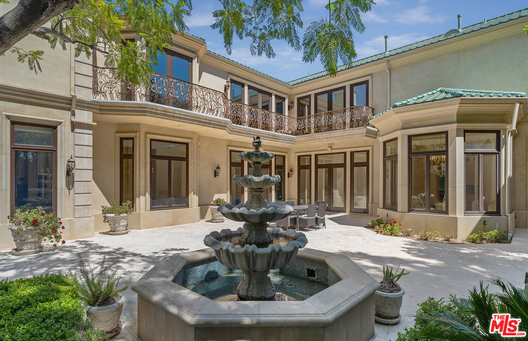
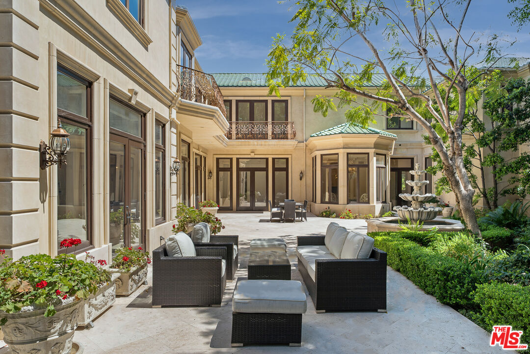
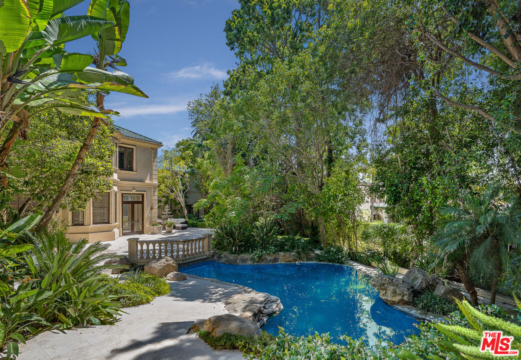
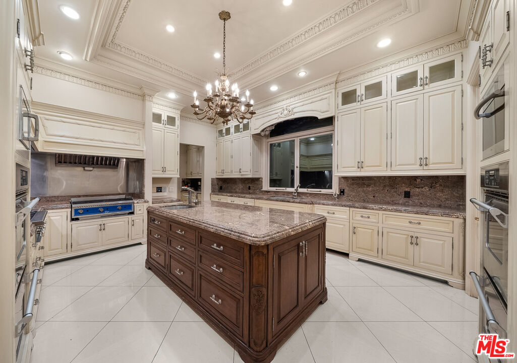
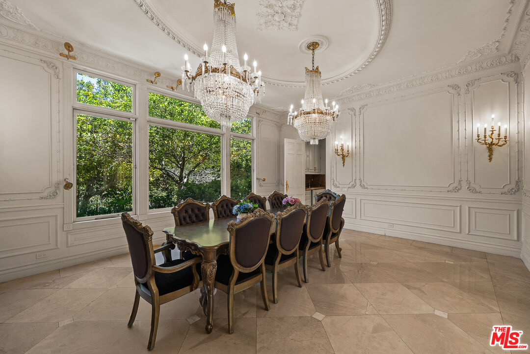
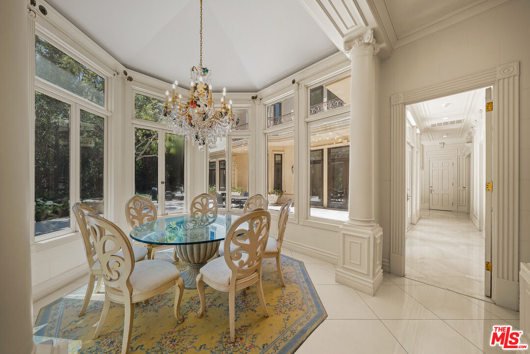
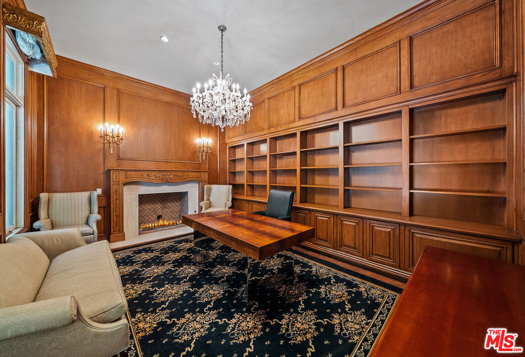
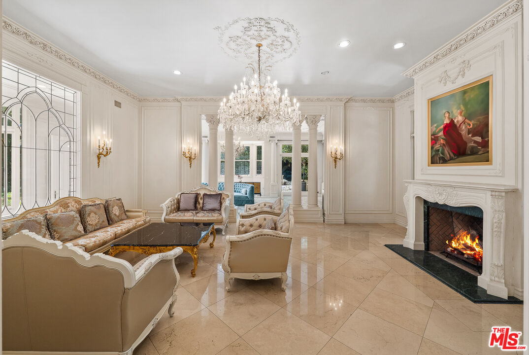
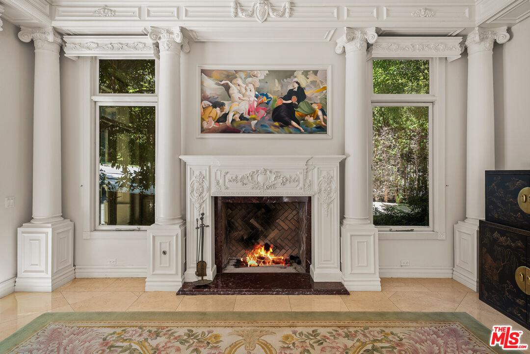
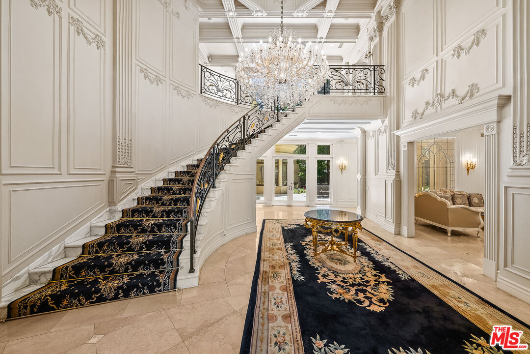
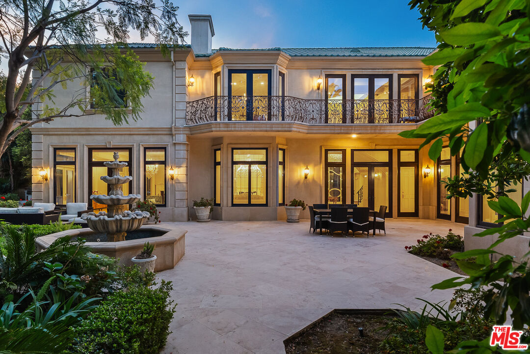
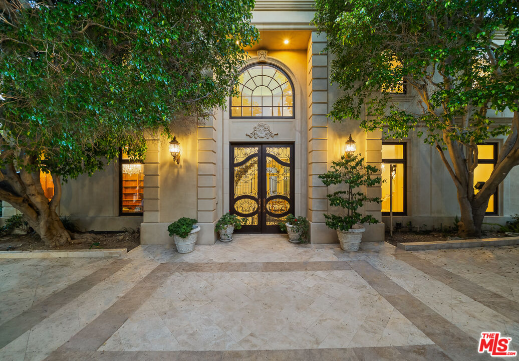
Welcome to 1700 Green Acres Drive, a gated North of Sunset estate set within the former grounds of the legendary Harold Lloyd Greenacres estates, one of Beverly Hills' most storied legacy properties. Set on approximately 0.62 acres, this French Mediterranean residence spans over 9,100 square feet with 5 bedrooms and 7 bathrooms, this property has a grand feel moment when you drive up. A grand entry with soaring 24-foot ceilings and a sweeping curved staircase creates an immediate sense of scale and architectural presence. Refined interiors include formal living and dining rooms, a paneled office or library with fireplace, and a marble-clad family room designed for both entertaining and everyday living. The chef's kitchen is appointed with a center island, professional-grade appliances, and a walk-in pantry, opening to a sunlit rotunda breakfast room overlooking the grounds.Designed for seamless indoor-outdoor living, the estate features flat, usable grounds with a resort-style pool and spa, expansive patios, BBQ area, and mature landscaping offering privacy and tranquility.Upstairs, the primary suite serves as a private retreat with dual closets and its own patio. Additional bedroom suites are complemented by a generous upper-level lounge or playroom with bar.A rare North of Sunset offering combining volume, privacy, and timeless architecture within a historically significant setting.
Show all description
Rooms
- Rooms: Breakfast Area, Den/Office, Dining Area, Family Room, Formal Entry, Living Room, Patio Open, Primary Bedroom, Walk-In Pantry, Bar, Study/Office, Powder, Center Hall, Wine Cellar, Walk-In Closet, Pantry, Sauna, Retreat
Building Details
- Listing Area: Beverly Hills
- Building Type: Detached
- Parking Garage: Garage - 3 Car, Driveway Gate, Built-In Storage, Direct Entrance
- Covered Parking: 3
- Flooring: Mixed, Hardwood, Carpet, Stone
Amenities & Features
- Heating: Central
- Pool: Yes
- Cooling: Central
- Fireplaces: 4
- Furnished: Unfurnished
- Interior Features: Chair Railings, Coffered Ceiling(s), Crown Moldings
- Levels: Two Level