

19443 Hatteras St, Los Angeles, Los Angeles, CA, CA, US, 91356
19443 Hatteras St, Los Angeles, Los Angeles, CA, CA, US, 91356Basics
- Date added: Added 2 months ago
- Category: Residential
- Type: Single Family Residence
- Status: Active
- Bedrooms: 4
- Bathrooms: 4
- Year built: 1954
- MLS ID: 26860835
- Bath Full: 4
- Listing Agent License Number: 02115238
- Listing Agent First Name: Kristofer
- Listing Agent Last Name: Everett-Einarsson
- Lot Size Area: 17926
- Bath Half: 0
- Days On Market: 64
- Living Area: 3082
- Listing Broker: 01013548
Description
-
Description:
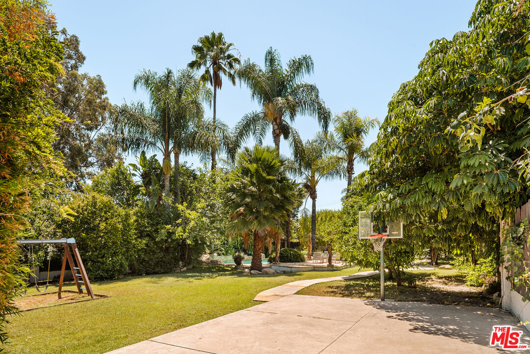
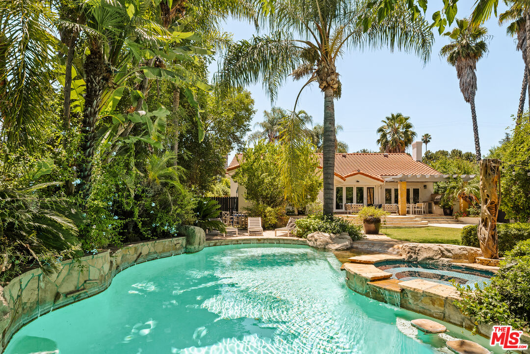
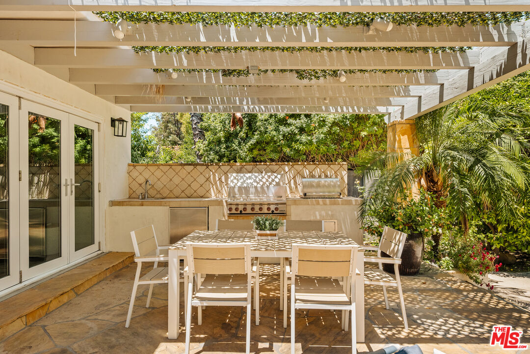
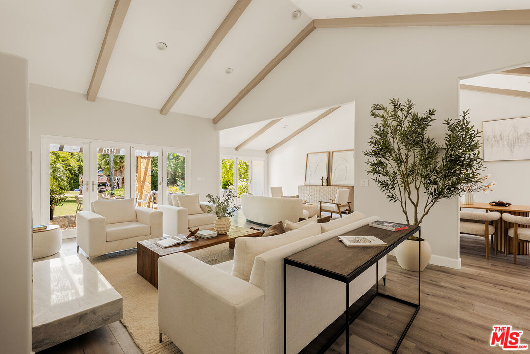
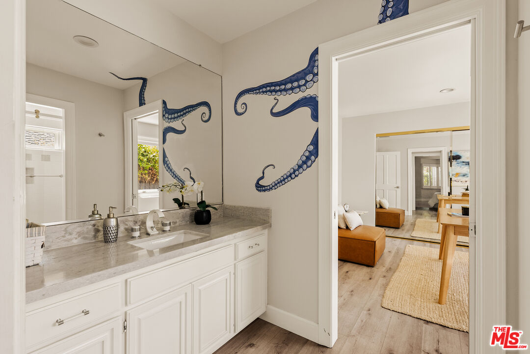
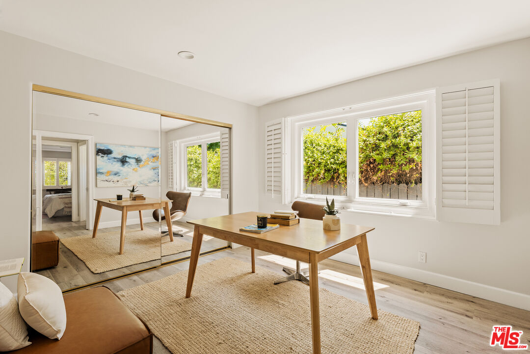
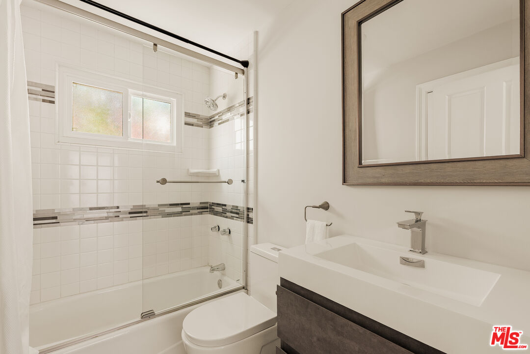
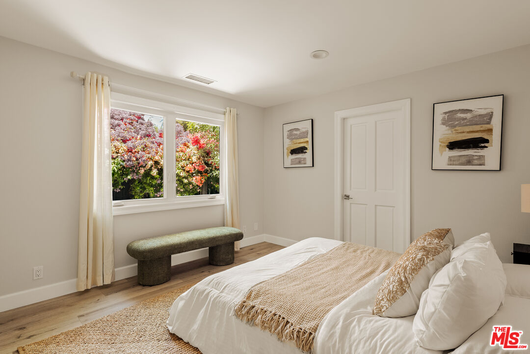
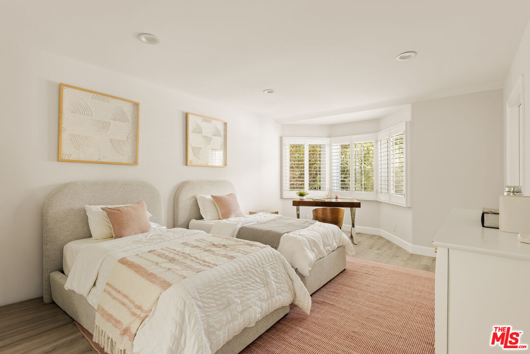
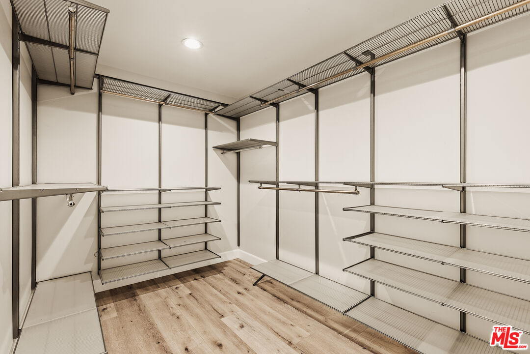
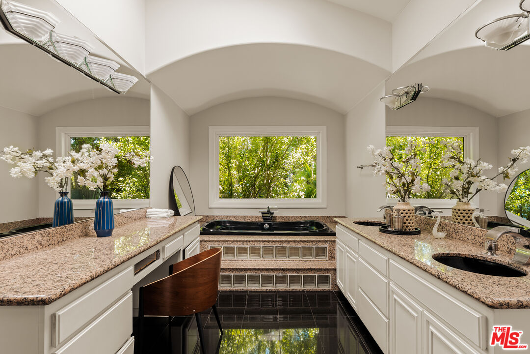
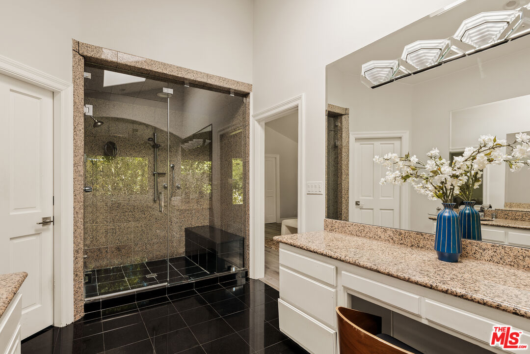
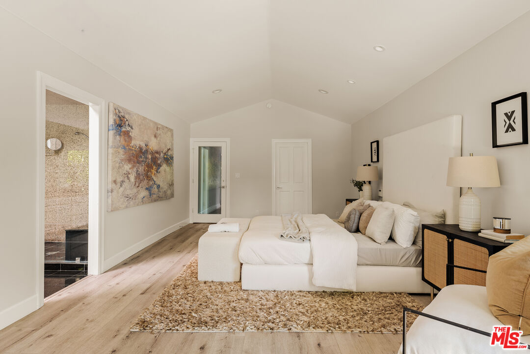
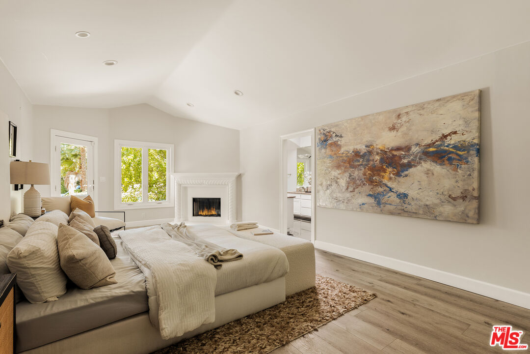
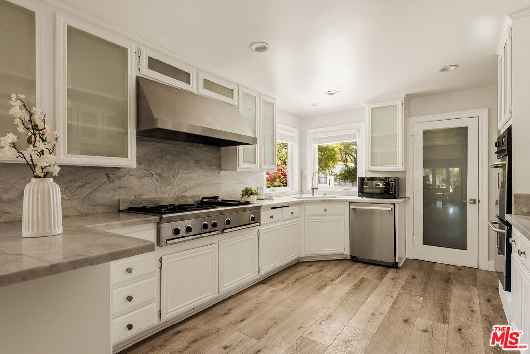
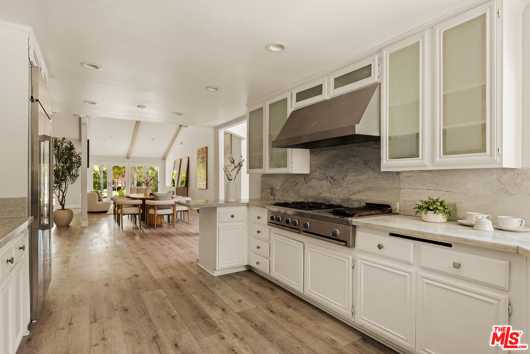
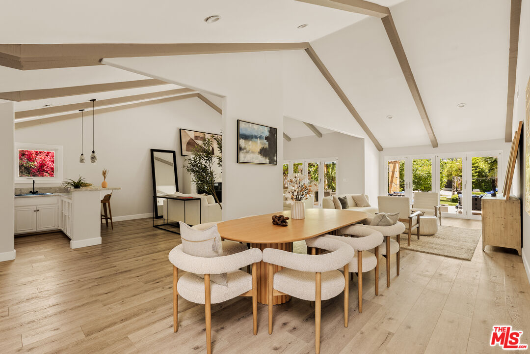
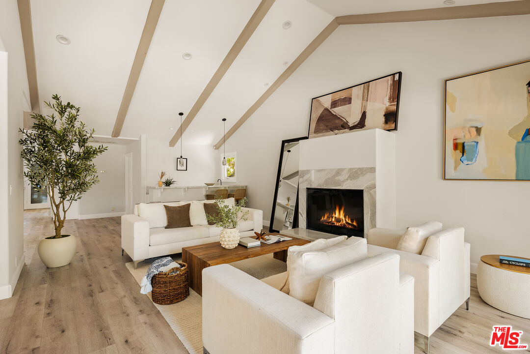
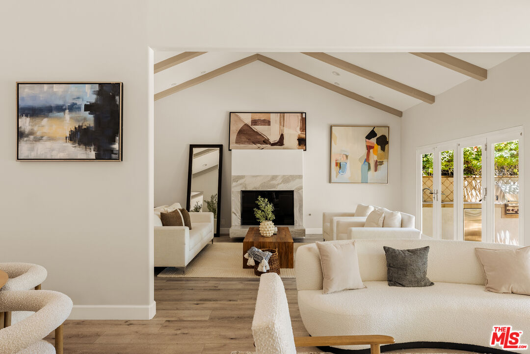
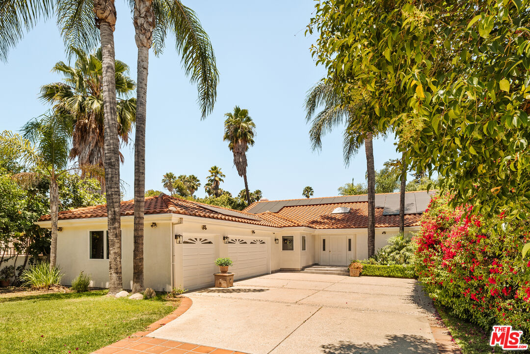
Set within the coveted Melody Acres neighborhood, this fully turnkey Mediterranean estate is positioned on an expansive, flat lot where resort-inspired amenities and exceptional privacy define daily life. Designed for those who value space to gather, entertain, and unwind, the property offers the rare combination of a thoughtfully designed home and grounds that feel like a private retreat.A dramatic entry introduces the interiors with soaring 14-foot vaulted ceilings accented by exposed beams, while an abundance of natural light fills the home's open-concept living spaces. The living room, dining area, chef's kitchen, and wet bar flow effortlessly together, creating a central hub equally suited for relaxed family living or large-scale entertaining. Walls of glass frame the lush grounds beyond, establishing a constant connection between the interiors and the backyard.The floor plan thoughtfully separates shared living spaces from the private bedroom wings. A guest suite with its own ensuite bath occupies one side of the residence, offering ideal accommodations for visitors or extended family. Opposite, two secondary bedrooms share a Jack-and-Jill bathroom before leading to the primary suite, a peaceful retreat complete with a walk-in closet and a spa-inspired bath featuring dual vanities, a soaking tub beneath natural light, and an oversized walk-in shower.Beyond the glass doors, the property reveals its true centerpiece. Framed by mature palms, manicured landscaping, and a collection of fruit trees - including avocado, grapefruit, orange, and lime - the backyard has been designed as a year-round destination. A heated pool and spa with a cascading waterfall anchor the space alongside a cabana lounge, built-in barbecue, and multiple outdoor entertaining areas. Toward the rear of the property, a full sports court and expansive lawn provide exceptional flexibility for recreation, large gatherings, or the future creation of a true multi-generational compound. Additional highlights include paid-off solar panels and a gated three-car garage, with one bay currently configured as a versatile bonus space suitable for a gym, studio, or additional storage.
Show all description
Rooms
- Rooms: Dining Area, Entry, Living Room, Pantry, Walk-In Closet
Building Details
- Listing Area: Tarzana
- Building Type: Detached
- Parking Garage: Garage - 3 Car
- Flooring: Mixed
Amenities & Features
- Heating: Central
- Pool: Yes
- Cooling: Central
- Furnished: Unfurnished
- Levels: One Level