

2035 De Mille Dr, Los Angeles, Los Angeles, CA, CA, US, 90027
2035 De Mille Dr, Los Angeles, Los Angeles, CA, CA, US, 90027Basics
- Date added: Added 2 days ago
- Category: Residential
- Type: Single Family Residence
- Status: Active
- Bedrooms: 5
- Bathrooms: 6
- Year built: 1953
- MLS ID: 26995709
- Bath Full: 5
- Listing Agent License Number: 01762981
- Listing Agent First Name: Michael
- Listing Agent Last Name: Maguire
- Lot Size Area: 13725
- Bath Half: 1
- Days On Market: 2
- Living Area: 4792
- Listing Broker: 00625769
Description
-
Description:
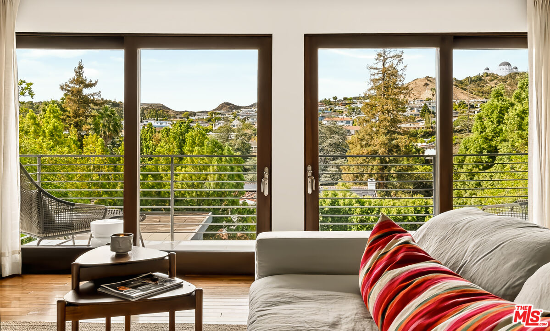
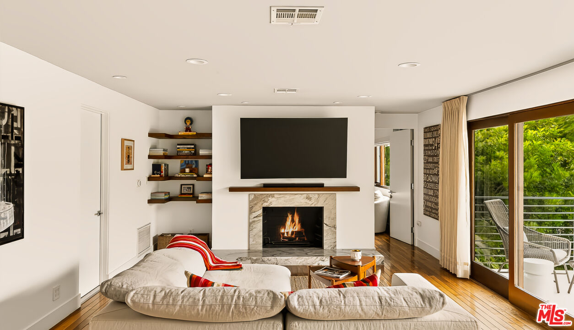
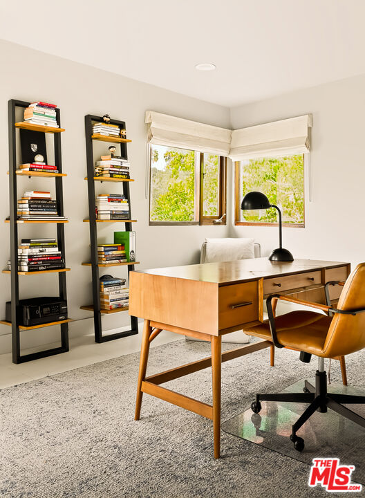
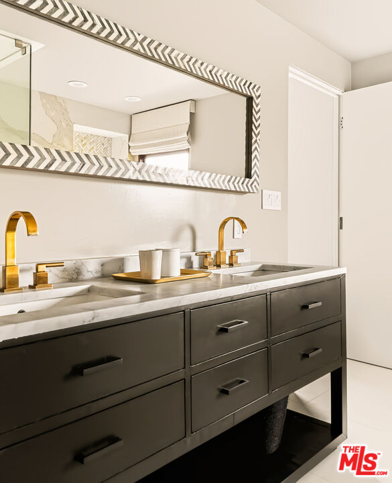
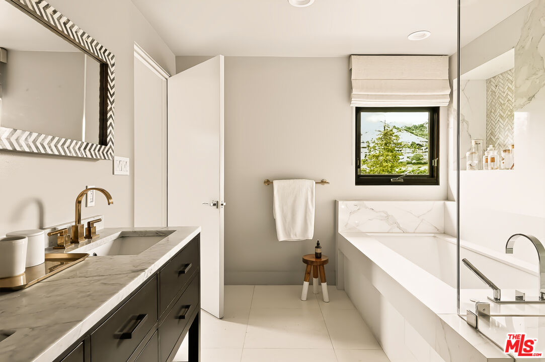
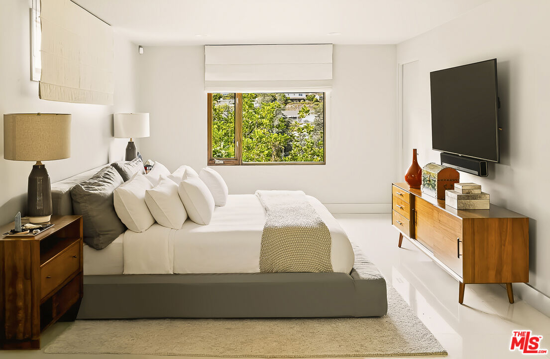
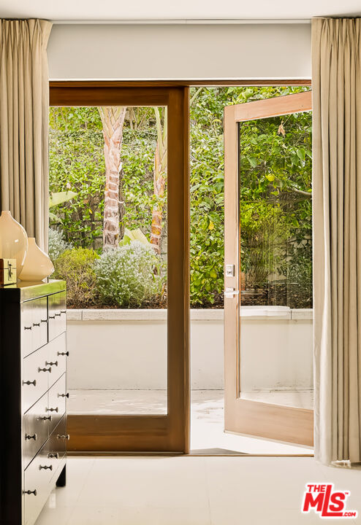
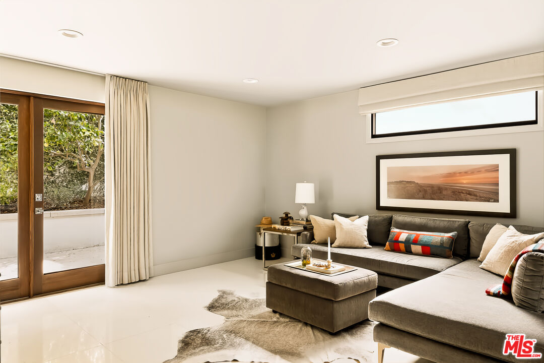
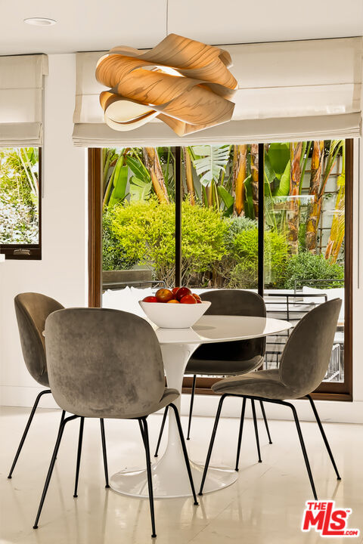
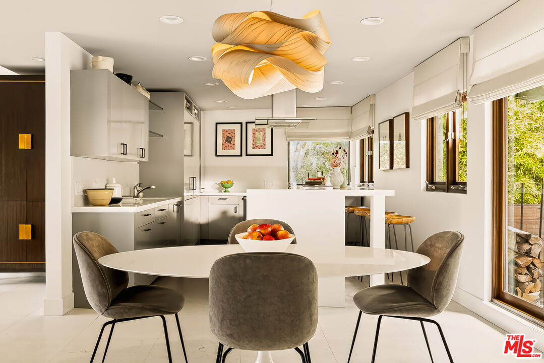
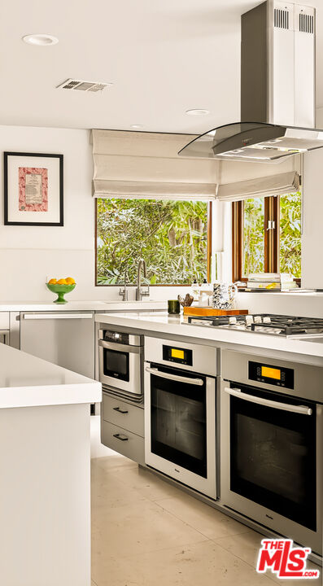
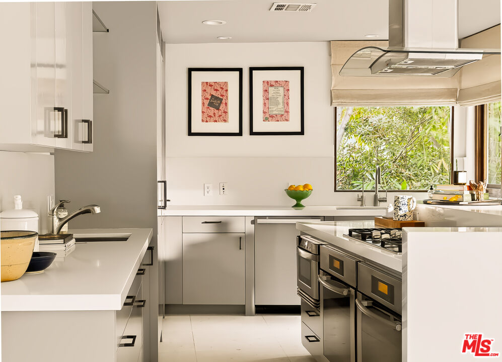
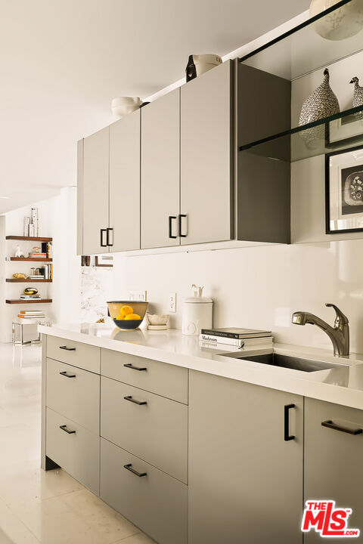
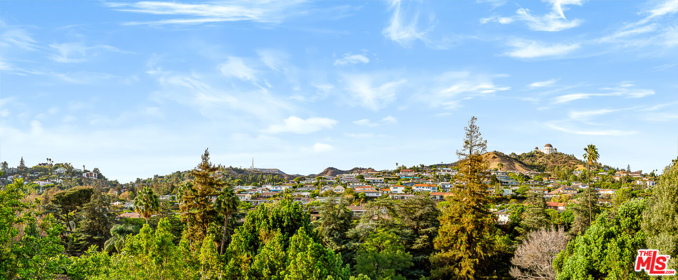
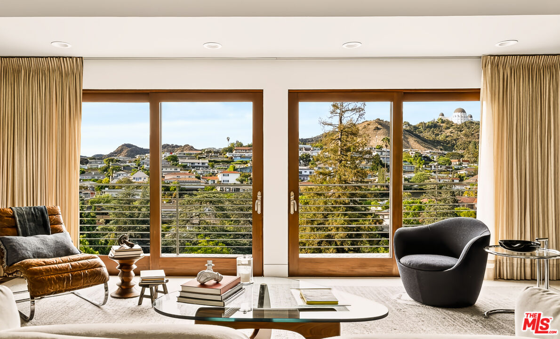
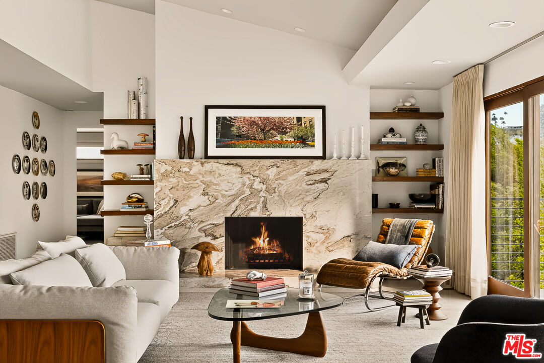
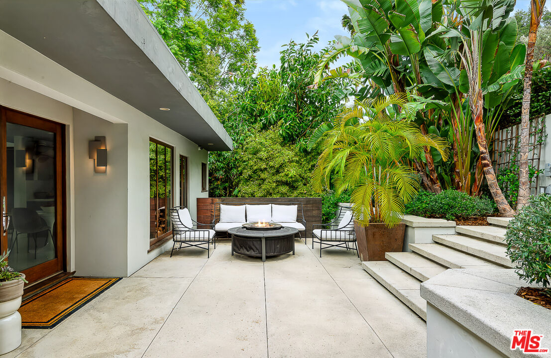
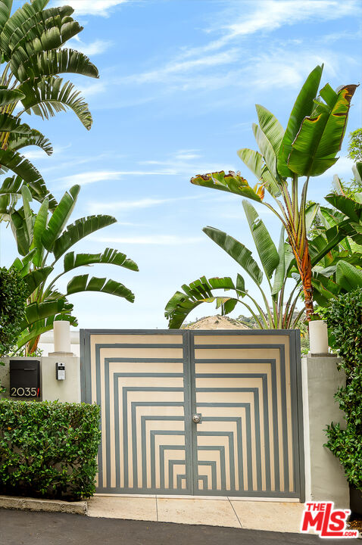
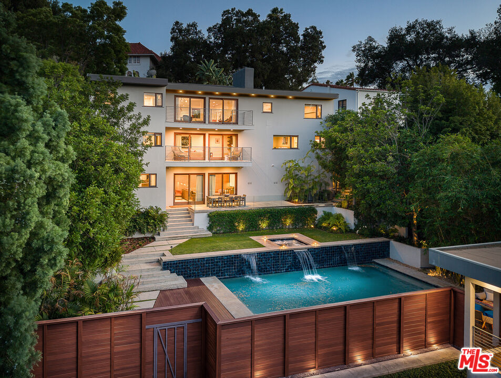
Private and gated, Laughlin Park was established in 1905 with the vision of creating "the last word in residential masterpieces." More than a century later, the neighborhood remains one of Los Angeles' most distinctive enclaves, known for its architectural character, mature landscape, and remarkable history. Over the years, Laughlin Park has been home to celebrated figures such as Cecil B. DeMille, Angelina Jolie, W.C. Fields, Charlie Chaplin, Deanna Durbin, Carole Lombard, Jack Dempsey, Lily Tomlin, Chick Corea and Anthony Quinn. That legacy continues today. Originally built in 1953, 2035 De Mille Drive is an architectural residence with a distinctly mid-century sensibility. Designed by architect Robert W. Hall and built by H.M. Weisburd of The Weisburd Development Co., the home reflects the era's embrace of clean lines, natural light, and a seamless connection between architecture and landscape. The residence has been completely reimagined, thoughtfully transforming the original design while preserving its architectural spirit. Set on a rare street-to-street lot with dual access points, the fully gated, turnkey property offers an exceptional level of privacy and security. Today, the house presents a sophisticated expression of modern California living, with an emphasis on light, volume, and indoor-outdoor connection. Intentional architectural details and expansive glass create a strong relationship with the surrounding landscape, while the interiors flow naturally from one space to the next. Unobstructed views across the Los Feliz hills to Griffith Observatory unfold from much of the property, and the house seems to float among the trees, creating a remarkable sense of privacy and connection to nature. The residence features two primary suites, including an expansive primary with sitting area, inviting guest suites, a convertible office/bedroom, gourmet chef's kitchen with Miele appliances, and a home theater with adjoining bar and lounge. Multiple balconies capture the surrounding landscape and sparkling city lights. Outside, the property unfolds as a private resort, with a pool, waterfalls, spa, infrared sauna and beautifully landscaped grounds. A large detached recreational/guest house with a bathroom provides additional flexibility for guests, entertaining, wellness or work. A three-car garage and expansive gated motor court accommodate up to ten vehicles. Set within the gates of Laughlin Park, in the heart of the neighborhood and on one of Los Feliz' most coveted streets, 2035 De Mille Drive is a rare combination of architectural history, thoughtful reinvention, and privacy. Moments from some of Los Angeles' best restaurants, cafes, nightlife and shopping, with convenient access to the 101 and 5 Freeways, it offers the feeling of a secluded compound without sacrificing proximity to the city: a turnkey sanctuary in one of Los Angeles' most storied enclaves.
Show all description
Rooms
- Rooms: Bar, Breakfast Bar, Dining Area, Entry, Family Room, Guest House, Home Theatre, Living Room, Media Room, Office, Patio Open, Powder, Primary Bedroom, Rec Room, Separate Family Room, Two Primaries, Walk-In Closet
Building Details
- Listing Area: Los Feliz
- Building Type: Detached
- Sewer: In Street
- Parking Garage: Garage - 3 Car
- Covered Parking: 3
- Flooring: Stone, Wood, Tile
Amenities & Features
- Heating: Central
- Pool: Yes
- Water: In Street
- Cooling: Central, Ceiling Fan, Wall Unit(s)
- CookingAppliances: Built-In Gas, Cooktop - Gas, Oven-Gas, Range, Range Hood
- Fireplaces: 2
- Furnished: Unfurnished
- Interior Features: Bar, Open Floor Plan, Living Room Balcony, Storage Space, Wet Bar
- Levels: Multi Levels