

20448 Liverpool Way, Porter Ranch, Porter Ranch, CA, CA, US, 91326
20448 Liverpool Way, Porter Ranch, Porter Ranch, CA, CA, US, 91326Basics
- Date added: Added 18 hours ago
- Category: Residential
- Type: Single Family Residence
- Status: Active
- Bedrooms: 5
- Bathrooms: 6
- Year built: 2021
- MLS ID: 26109152
- Bath Full: 6
- Listing Agent License Number: 02232600
- Listing Agent First Name: Kilian
- Listing Agent Last Name: Goldin
- Lot Size Area: 13939
- Bath Half: 0
- Days On Market: 1
- Living Area: 5513
- Listing Broker: 02232600
Description
-
Description:
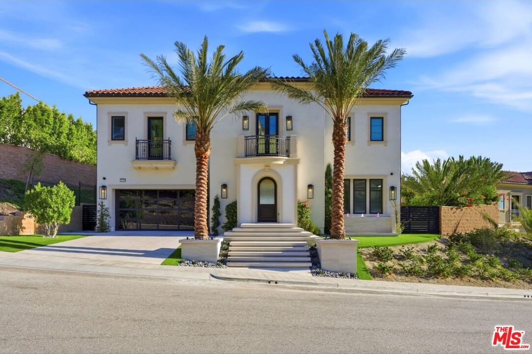
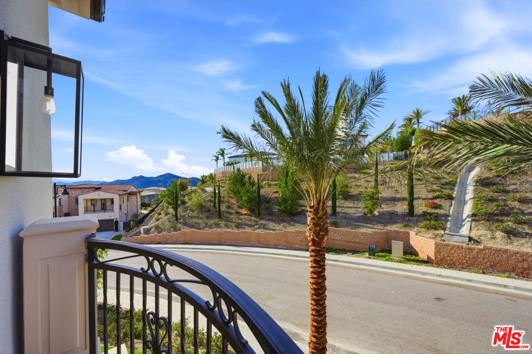
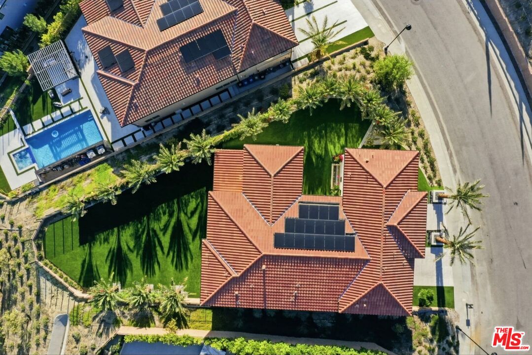
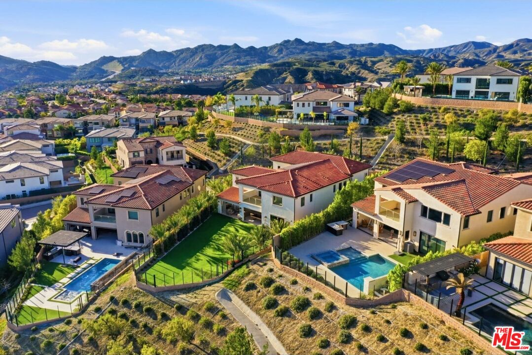
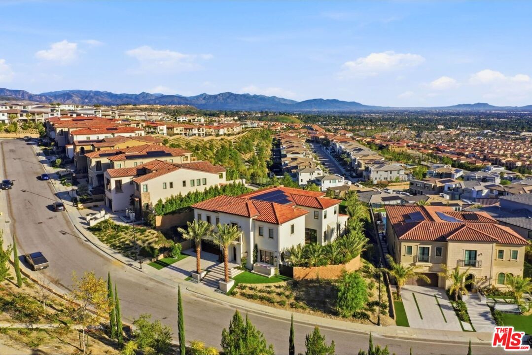
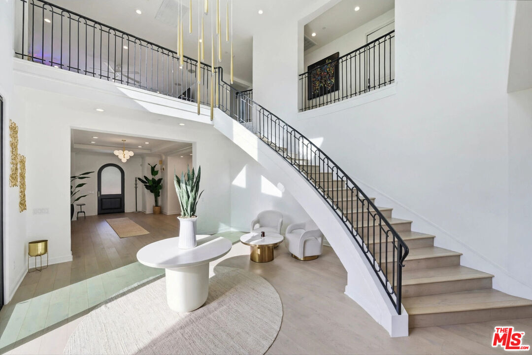
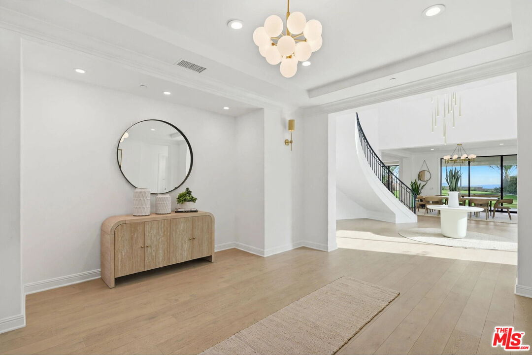
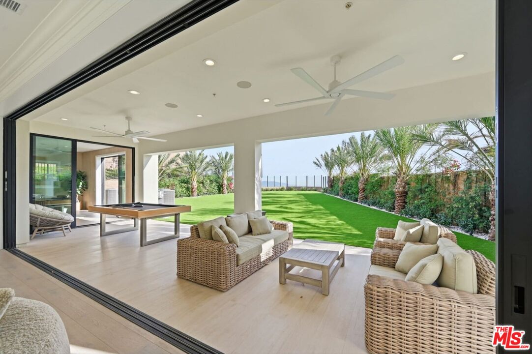
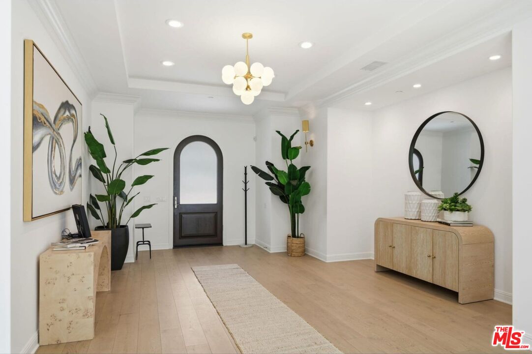
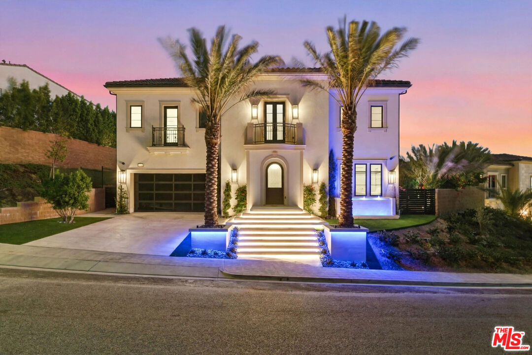
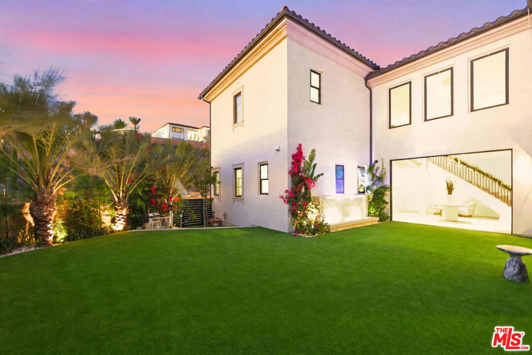
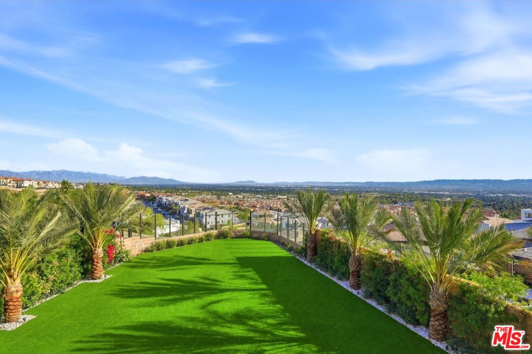
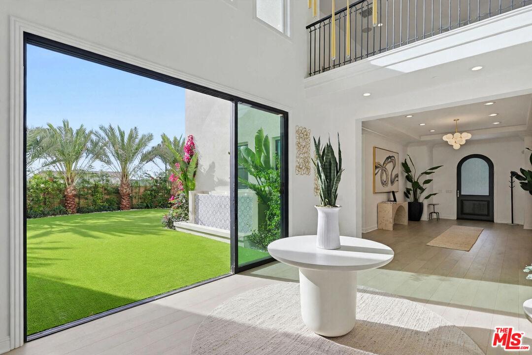
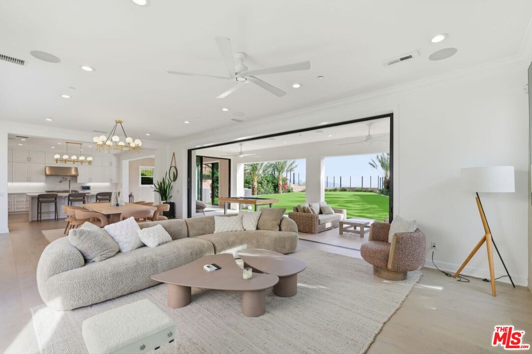
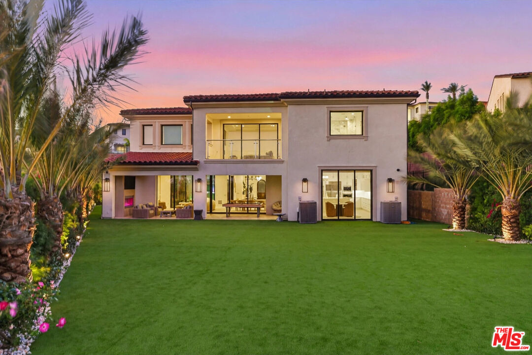
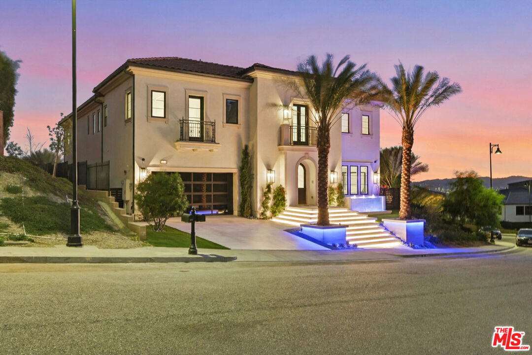
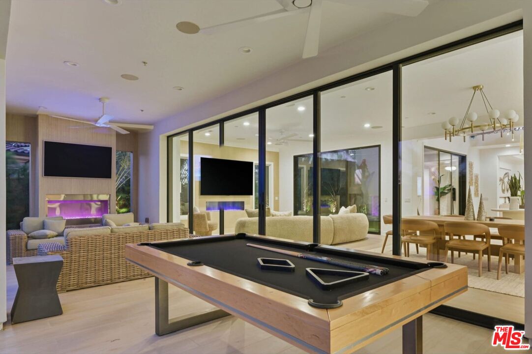
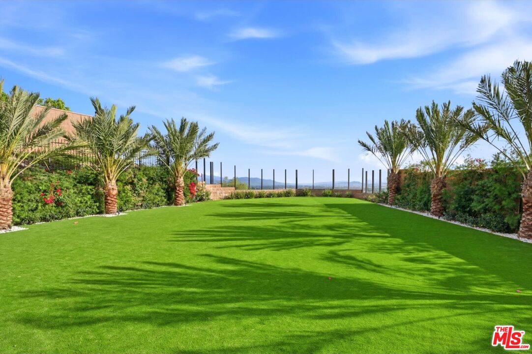
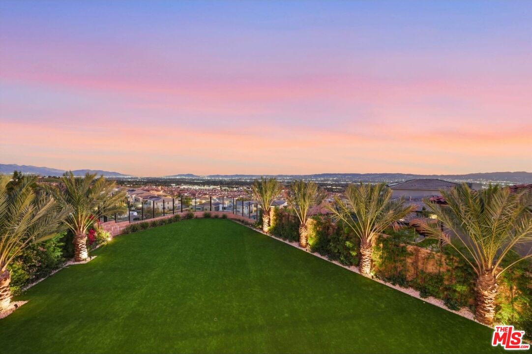
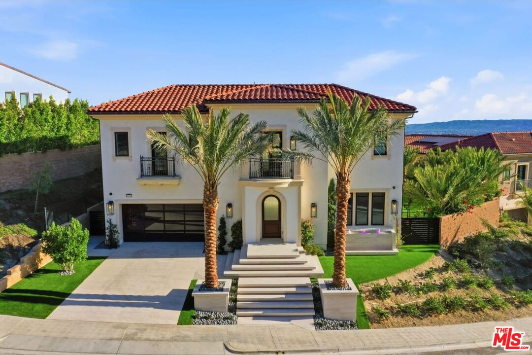
VIEWS, VIEWS, VIEWS! An incredible opportunity the best lot and best house in the community. A unique, Elegant timeless home in Westcliffe, the most luxurious community of Porter Ranch's high-end builders, with absolutely every single upgrade inside and outside: fully furnished, 100" tvs, high end chandeliers and wall scones, hughest quality turf, fully landscaped, 25 date palms surrounding the property, 3 FirePlaces, Master suite with Livingroom area, a custom iron fence around the property, a brand-new front and back with Italian porcelain tile and pyramid LED lights illuminating the front, two oversized water features one in the front of the house and one in the courtyard patio a double backyard for endless entertainment opportunities, rare and unique pocket doors, wood throughout the house, outdoor and indoor security cameras, solar panels included, and speakers all throughout the house. Set on an amazing oversized 14,142 sq. ft. lot in the exclusive guard-gated community of Westcliffe at Porter Ranch, this stunning residence is located on the quietest street in the community, with the best separation between houses and neighbors. A striking arrival sets the tone, featuring a brand-new front with Italian porcelain tile and pyramid LED lights illuminating the front, Italian stonework throughout the driveway and entry, ambient step lighting, and two oversized water features one in the front of the house and one in the courtyard patio. The property is surrounded by a custom iron fence built by the owner. Inside, a grand foyer with soaring ceilings, a statement chandelier, and a dramatic staircase is complemented by natural oak hardwood flooring throughout. This home is fully upgraded from top to bottom, inside and out, with all the possible builder and aftermarket upgrades speakers all throughout the house, fully owned solar panels, multiple pocket doors everywhere to create a seamless indoor-outdoor experience, and wood floors all throughout. The open-concept layout seamlessly connects the formal dining area to a chef's kitchen outfitted with an oversized waterfall island, Sub-Zero refrigerator, Wolf appliances, built-in Wolf coffee system, pot filler, and a spacious walk-in pantry. The great room is anchored by a sleek linear fireplace and enhanced by expansive 20' x 8' glass pocket doors, creating effortless indoor-outdoor flow. Upstairs, a loft-style family room thoughtfully separates the living spaces. The primary suite is a true retreat, featuring a double room, a private balcony overlooking the San Fernando Valley, and a spa-inspired bathroom complete with Calacatta marble countertops, dual vanities, a soaking tub, walk-in shower, marble finishes throughout, and an oversized custom walk-in closet. Three additional en-suite bedrooms, each with generous closet space, complete the upper level. The backyard is a rare combination of scale and potential an incredible, unique house with a double backyard with the highest-end materials featuring a luxurious high-end landscape done in the last months, with 25 date palms, artificial turf with a drain system, planters with a water dripping system, Italian porcelain tile across the front of the house and the backyard, and a covered patio with fireplace, plus ample flat space to design a resort-style setting. Fully permitted pool plans with renderings are included a seamless path to creating a custom backyard resort with a pool, spa, and outdoor kitchen. Additional highlights include three fireplaces and a massive three-car garage. Conveniently located near The Vineyards shopping center, Whole Foods, AMC, award-winning schools, and the 118 freeway, this is a chance to own one of Porter Ranch's most exclusive and breathtaking estates. Brand-new lighting, tile, and furniture absolutely turnkey.
Show all description
Rooms
- Rooms: 2nd Story Family Room
Building Details
- Listing Area: Porter Ranch
- Building Type: Detached
- Sewer: In Street
- Parking Garage: Private, Garage Is Attached
- Covered Parking: 3
- Flooring: Hardwood
Amenities & Features
- Heating: Central
- Pool: No
- Water: Paid
- Cooling: Gas
- Fireplaces: 3
- Furnished: Furnished Or Unfurnished
- Roof: Concrete
- Interior Features: Pre-wired for high speed Data, Pre-wired for surround sound, Recessed Lighting, High Ceilings (9 Feet+), Home Automation System, Storage Space, Laundry - Closet Stacked, Living Room Balcony, Mirrored Closet Door(s), Turnkey, Open Floor Plan, Two Story Ceilings, 2 Staircases, 220V Throughout, Bar, Beamed Ceiling(s), Built-Ins
- Levels: Two Level
- Amenities: None