

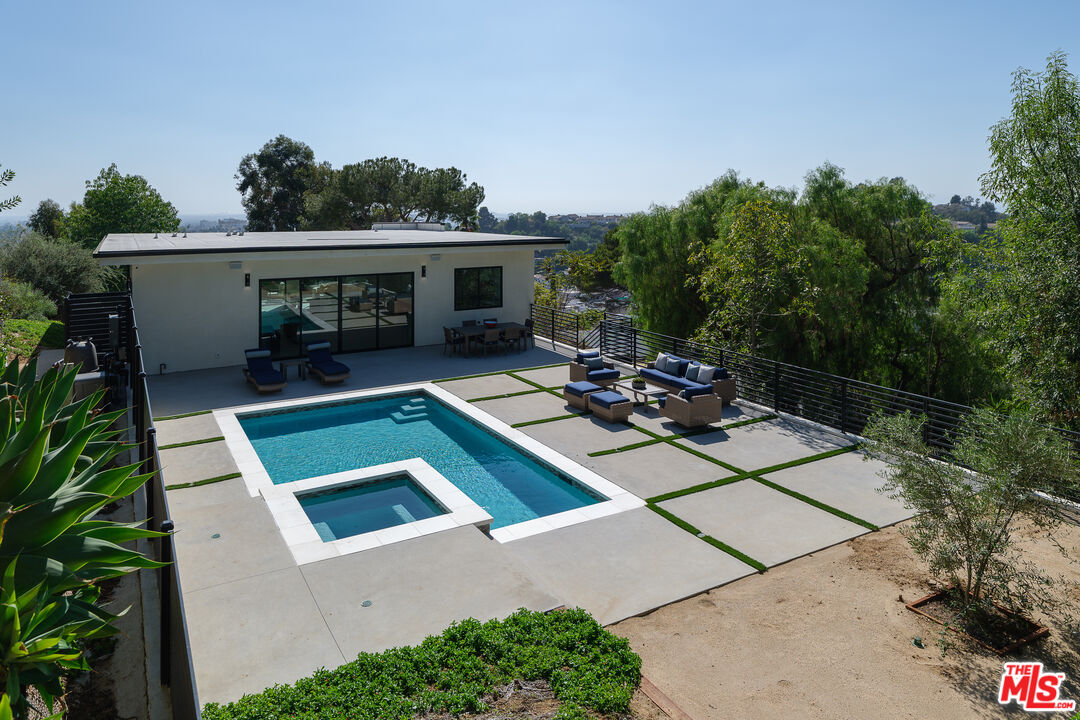
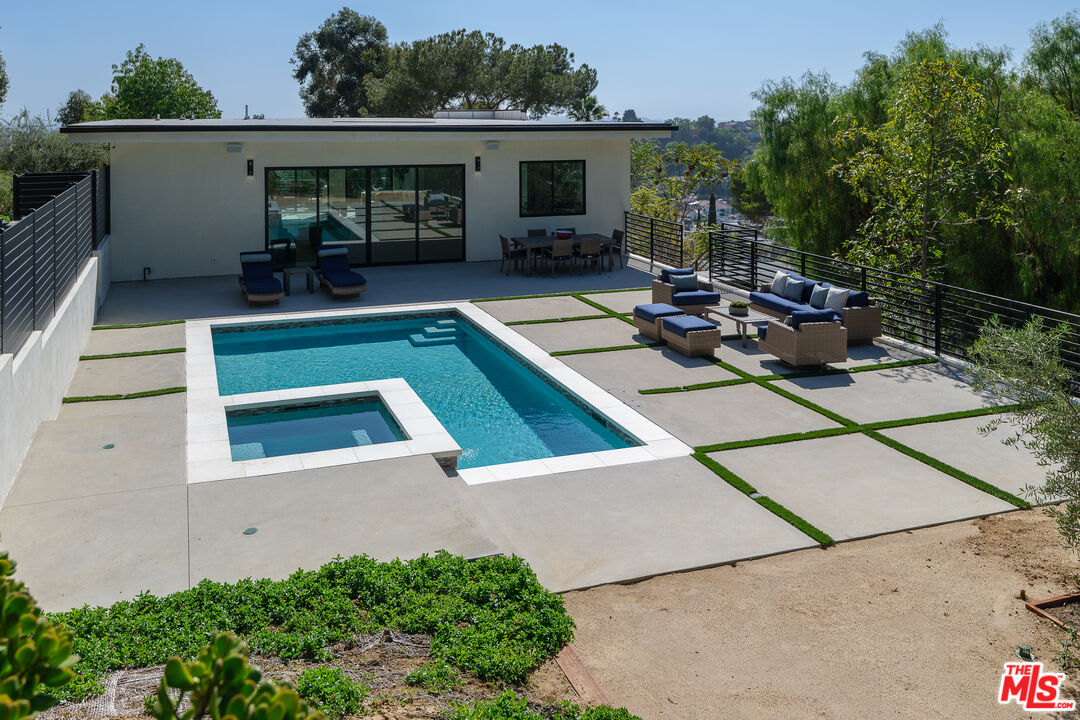
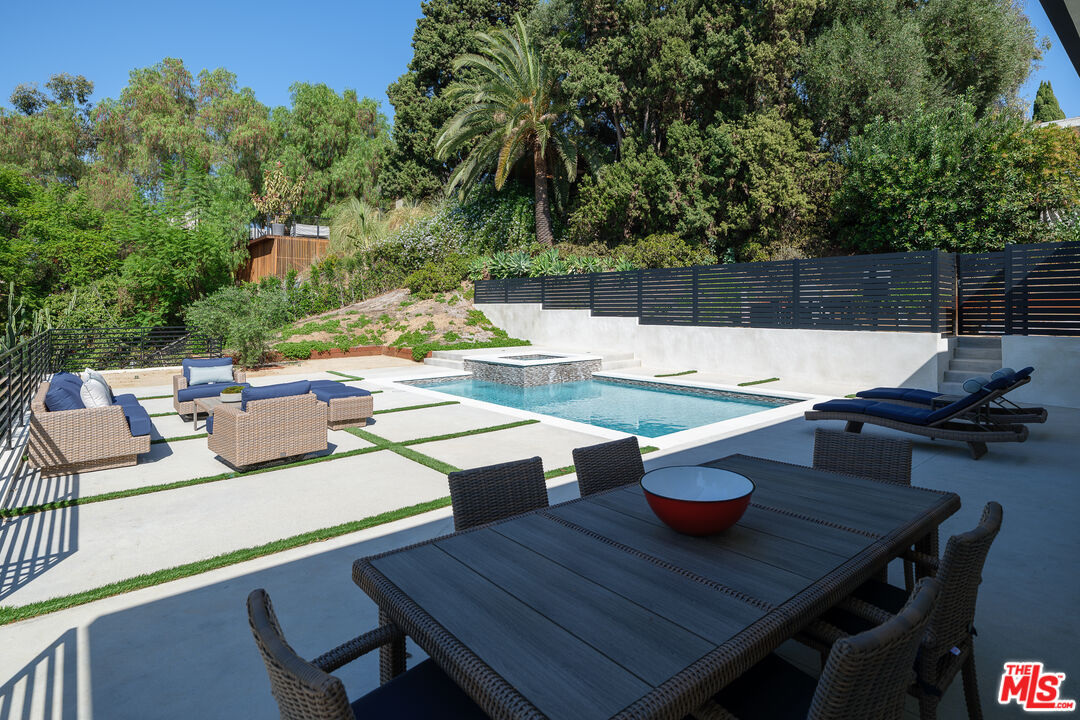
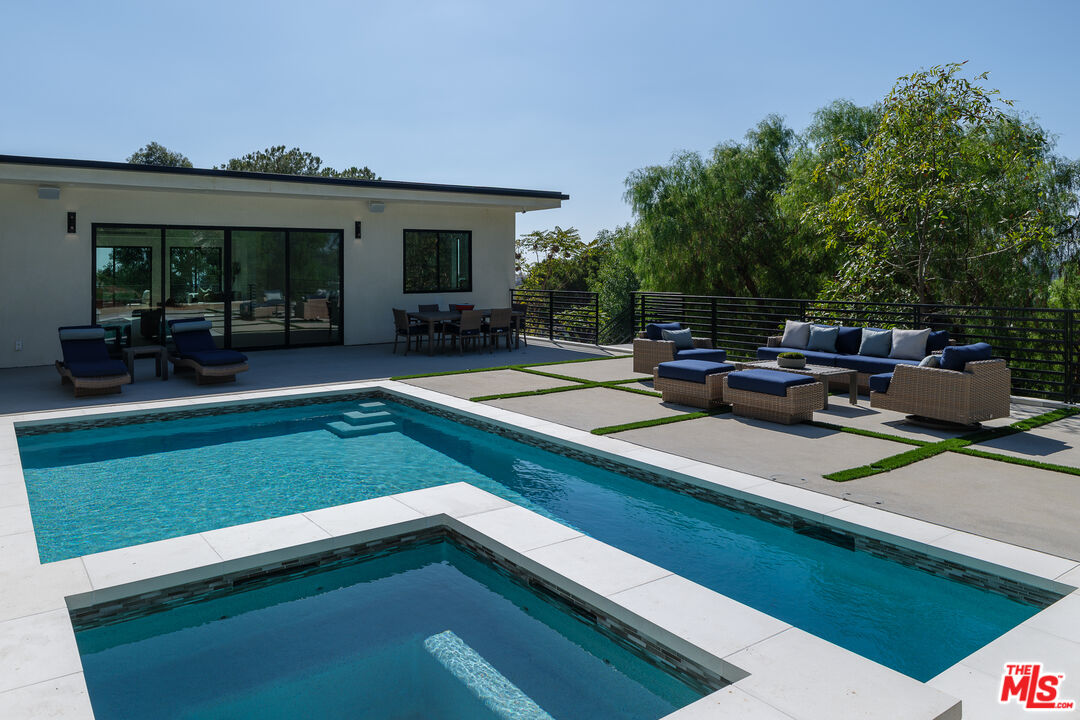
2119 Ewing St, Los Angeles, Los Angeles, CA, CA, US, 90039
2119 Ewing St, Los Angeles, Los Angeles, CA, CA, US, 90039Basics
- Date added: Added 1 day ago
- Category: Residential
- Type: Single Family Residence
- Status: Active
- Bedrooms: 3
- Bathrooms: 4
- MLS ID: 26991359
- Bath Full: 3
- Listing Agent License Number: 01449428
- Listing Agent First Name: Michelle
- Listing Agent Last Name: St. Clair
- Lot Size Area: 10148
- Bath Half: 1
- Days On Market: 1
- Living Area: 3474
- Listing Broker: 01407690
- Showing Contact Name: Brian Moore or Michelle St.Clair
Description
-
Description:
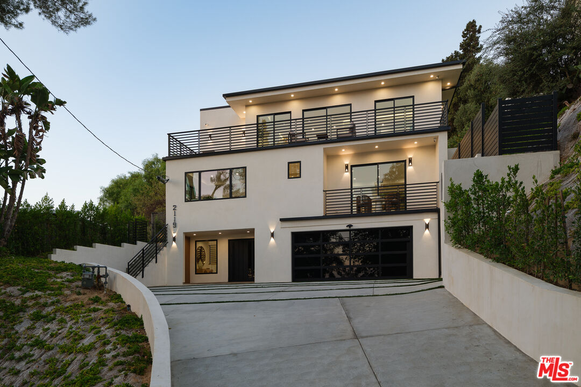
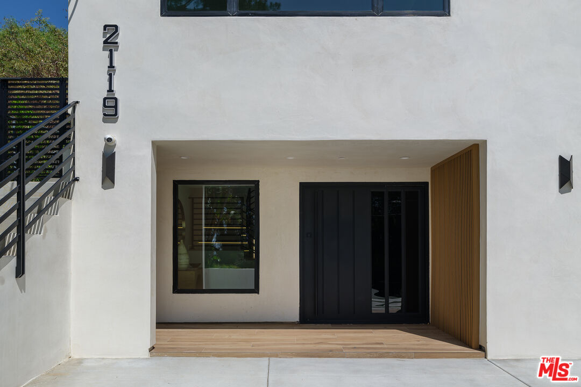
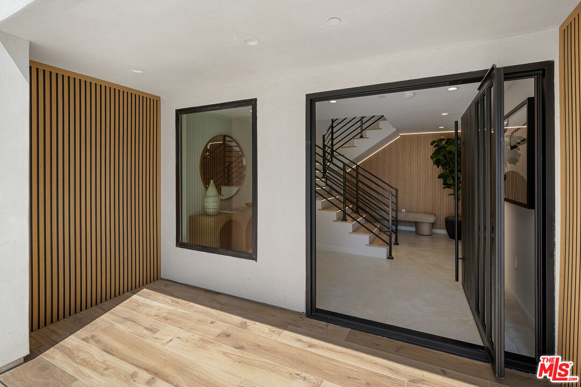
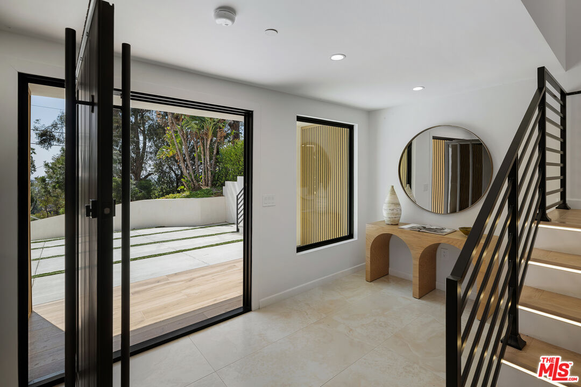
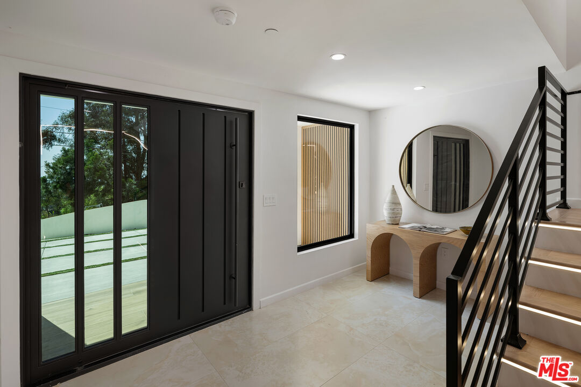
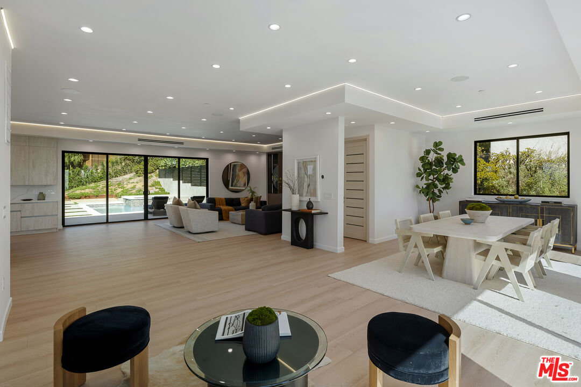
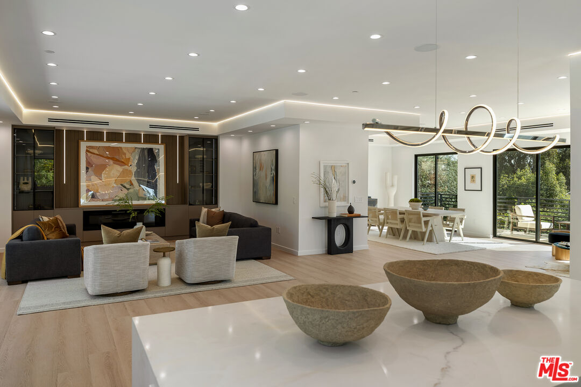
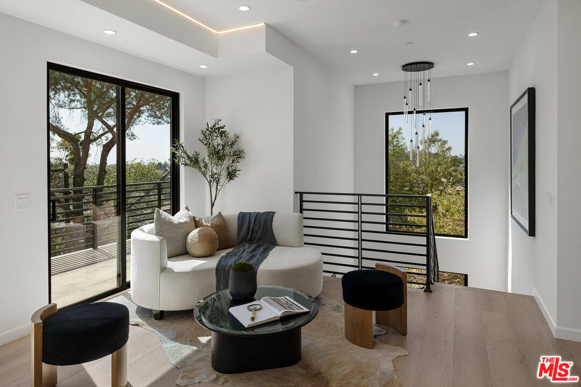
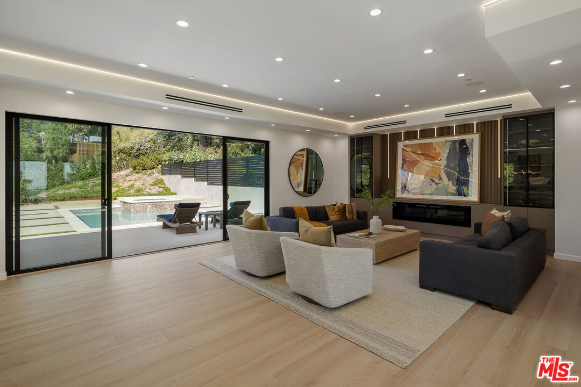
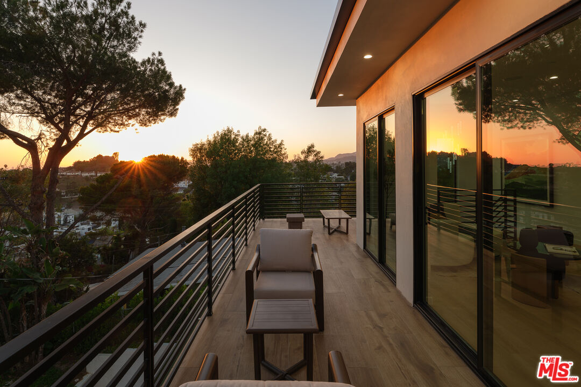
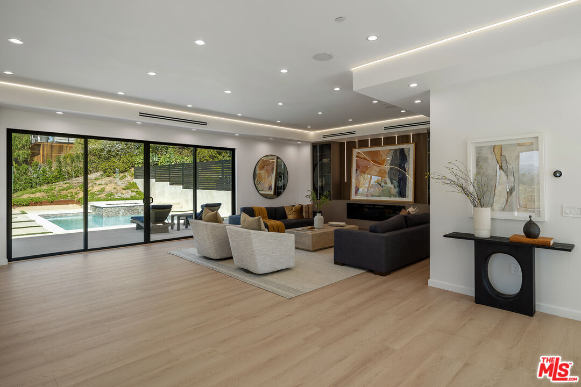
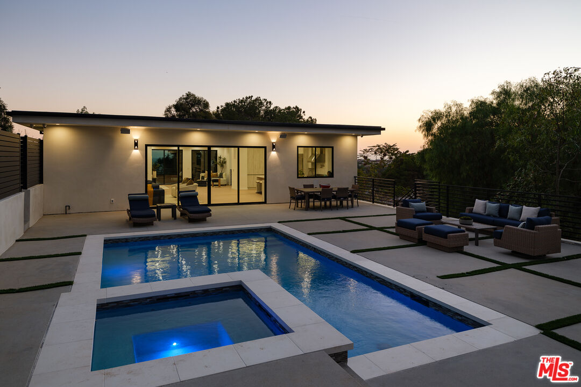
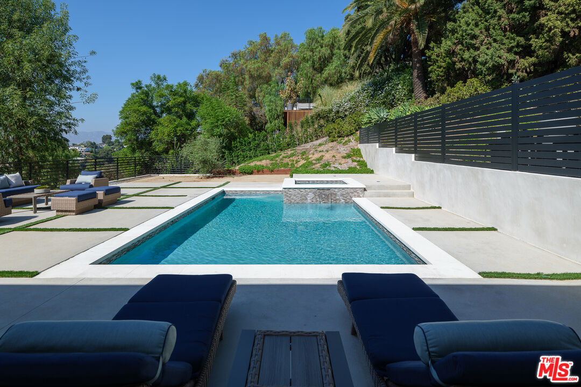
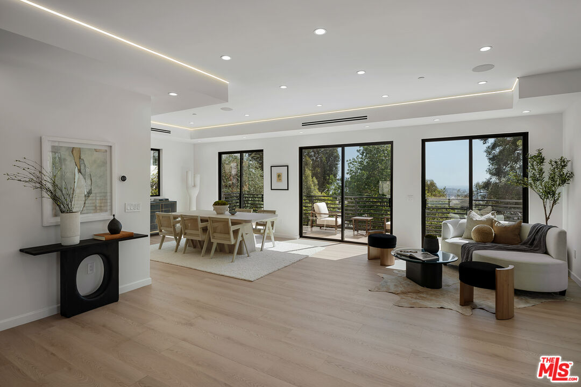
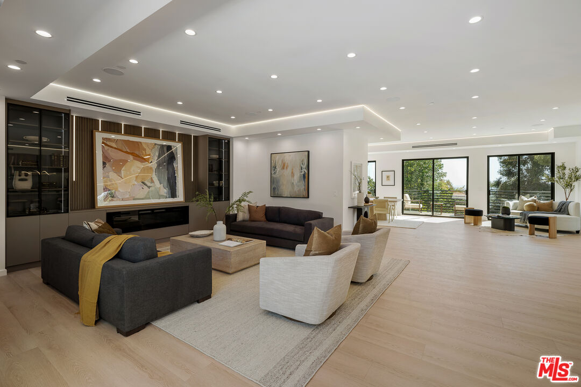
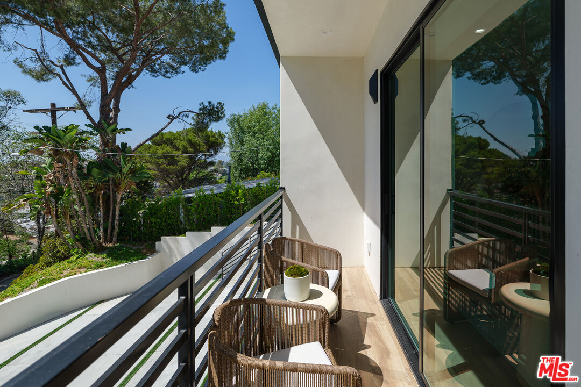
Elevated and dramatic views complete the quiet elegance of design in this crisp, brand-new Modern styled home. Set on a 10,000 sq ft lot, this newly constructed home sits perfectly proportioned, with a substantial driveway and a courteous setback from the street. Expansive living flows from the borderless main room opening of backyard pool area on one side, to DTLA cityscape facing the opposite end on the south. All this fills the common areas with a sensibility of voluminous light and airy movement. Several rooms offer up a side-by-side view of the Hollywood sign and Griffith Park Observatory. Custom-made elements (cabinets, counters, doors, etc...) are created with upscale varieties of wood, imported natural stone, and done with a lot of thought given to creating a liveable, organic setting. The primary suite is amplified by an expanded walk-in closet and spa-sized bathroom. The two other bedrooms, both En Suite, are generously sized, allowing for enough space for large bedroom furniture, or even a partitioned work area. Close proximity to all NELA neighborhoods, DTLA and Hollywood. A truly special opportunity for the level of superior quality of work inherent in new construction, while offering up tranquil space and a retreat that is truly exquisite.
Show all description
Rooms
- Rooms: Breakfast Area, Study/Office, Living Room, Primary Bedroom, Powder, Lanai
Building Details
- Listing Area: Silver Lake - Echo Park
- Building Type: Detached
- Sewer: In Street
- Parking Garage: Above Street Level, Controlled Entrance, Direct Entrance, Driveway, Door Opener, Private, Garage Is Attached, Garage - 2 Car, Built-In Storage, Covered Parking
- Covered Parking: 2
- Flooring: Hardwood, Marble, Tile, Ceramic Tile
Amenities & Features
- Heating: Central
- Pool: Yes
- Cooling: Air Conditioning, Dual
- CookingAppliances: Microwave, Oven, Range, Self Cleaning Oven, Gas/Electric Range, Built-In And Free Standing
- Furnished: Unfurnished
- Roof: Composition
- Interior Features: Built-Ins, Turnkey, Open Floor Plan, Living Room Deck Attached, Living Room Balcony, High Ceilings (9 Feet+), Pre-wired for surround sound, Recessed Lighting, Storage Space
- Levels: Multi Levels