

2262 Panorama Ter, Los Angeles, Los Angeles, CA, CA, US, 90039
2262 Panorama Ter, Los Angeles, Los Angeles, CA, CA, US, 90039Basics
- Date added: Added 2 months ago
- Category: Residential
- Type: Single Family Residence
- Status: Active
- Bedrooms: 3
- Bathrooms: 4
- Year built: 1992
- MLS ID: 26858345
- Bath Full: 3
- Listing Agent License Number: 01263717
- Listing Agent First Name: Howard
- Listing Agent Last Name: Lorey
- Lot Size Area: 5115
- Bath Half: 1
- Days On Market: 26
- Living Area: 2195
- Listing Broker: 01703618
- Showing Contact Name: Mona Ghossein
- Showing Contact Phone: 3232430550|
- For Lease: 0
Description
-
Description:
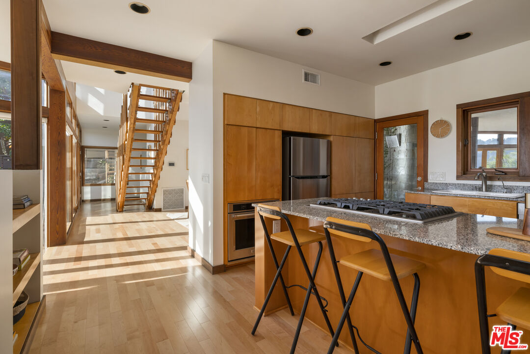
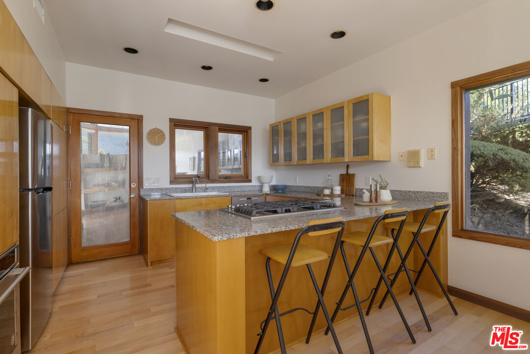
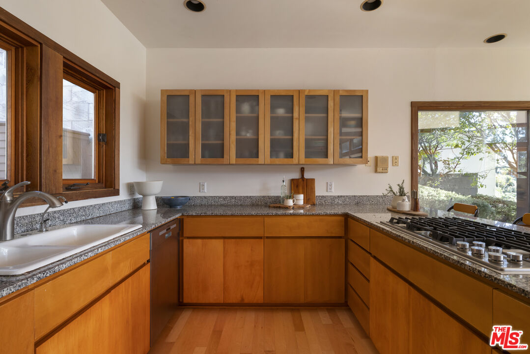
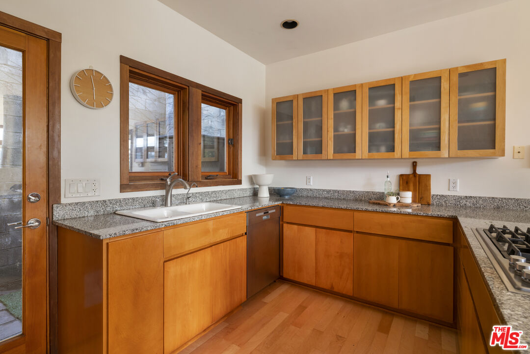
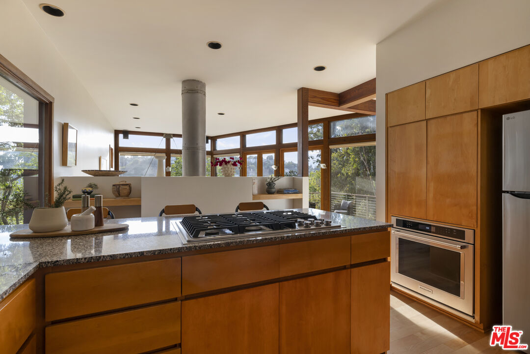
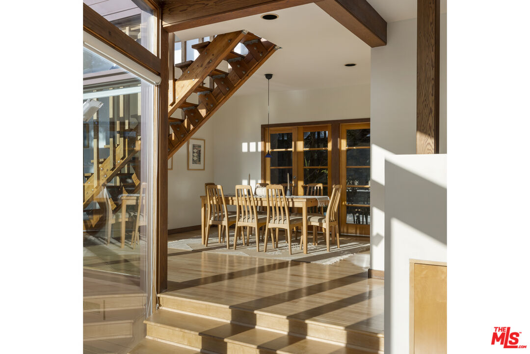
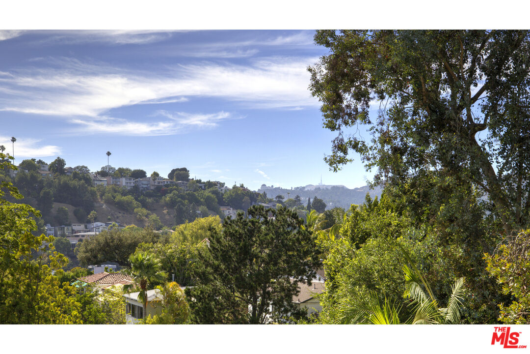
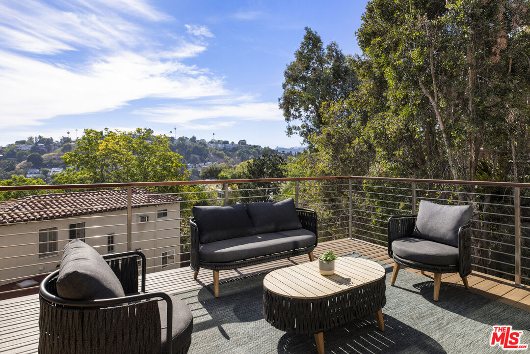
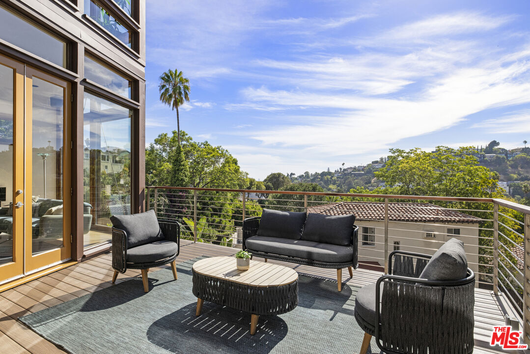
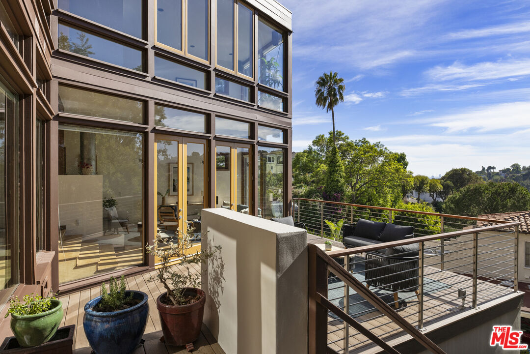
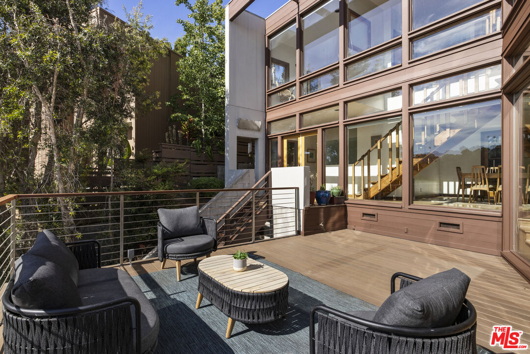
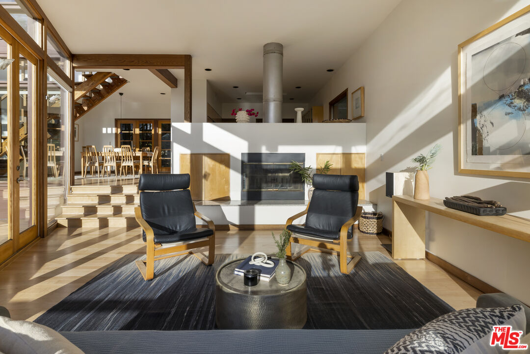
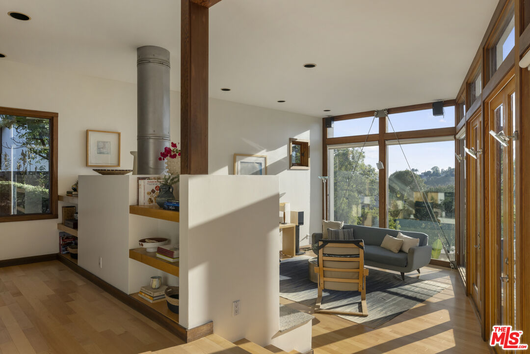
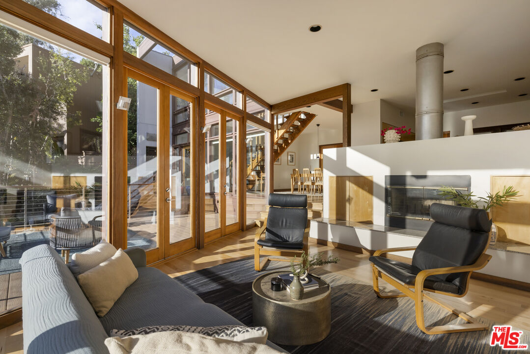
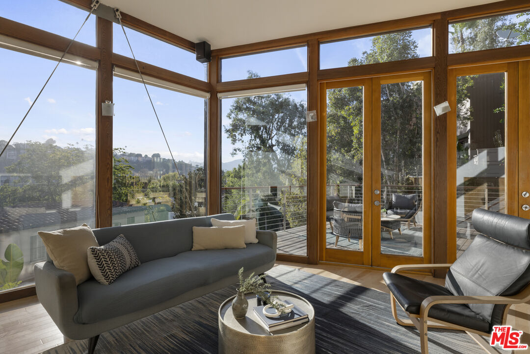
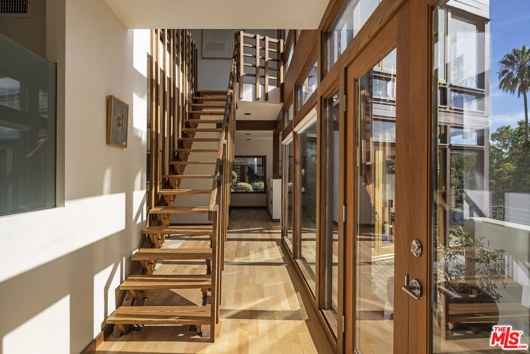
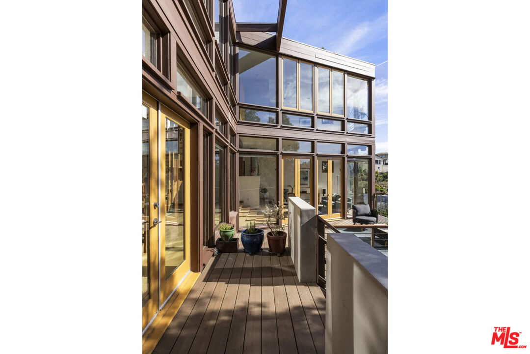
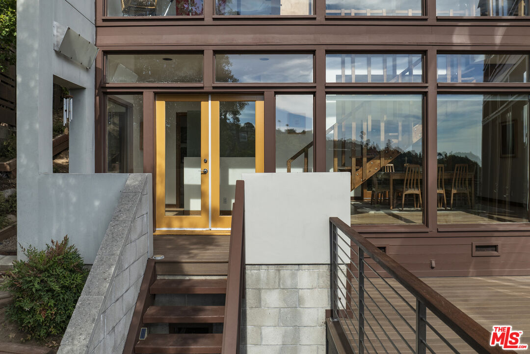
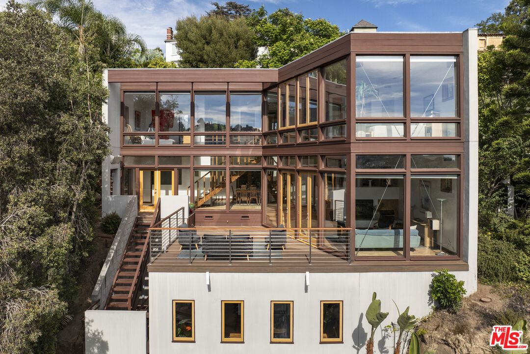
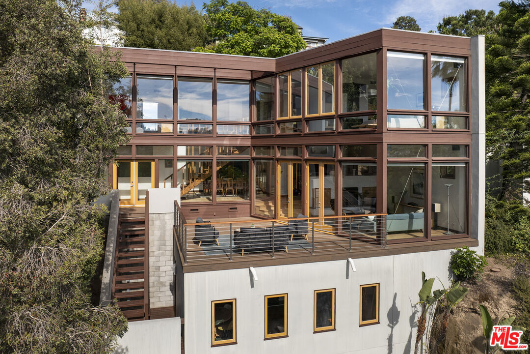
A compelling study in Natural Modernism architecture and landscape, this remarkable Silver Lake residence was designed by noted architect Dana Taylor in 1992. Conceived as an extension of the hillside rather than an imposition upon it, the home is carefully embedded within the natural terrain of granite and mature foliage, allowing the home and site to co-exist in quiet dialogue. Perfectly carved into the hillside, the concrete and wood design embraces its setting with soaring ceilings, expansive walls of glass, wood floors, French doors and windows, and gallons of natural light pouring through the living space throughout the day. An open, effortless floor plan creates a natural flow while framing sweeping views of the surrounding hillsides, coupled with decks and patios for entertaining, curated gardens, and a lush, terraced backyard. The designer created a separate studio/workspace or additional living quarters with kitchen and full bathroom over the garage. Ideally located within a stone's throw of the Silver Lake reservoir, flanked by celebrated restaurants, independent boutiques, scenic hiking trails, and highly regarded Ivanhoe Elementary. Call us for an appointment!
Show all description
Rooms
- Rooms: Dining Room, Living Room, Patio Covered, Patio Open, Primary Bedroom, Separate Maids Qtrs, Guest House
Building Details
- Listing Area: Silver Lake - Echo Park
- Building Type: Detached
- Sewer: In Street
- Parking Garage: Garage - 2 Car, Shared Driveway
- Covered Parking: 2
- Flooring: Hardwood, Carpet, Tile
Amenities & Features
- Heating: Central, Forced Air
- Pool: No
- Water: Water District, District
- Cooling: Air Conditioning, Central
- CookingAppliances: Oven, Built-Ins
- Fireplaces: 2
- Furnished: Unfurnished
- Roof: Composition
- Interior Features: Cathedral-Vaulted Ceilings
- Levels: Multi Levels