

22848 Cohasset St, West Hills, West Hills, CA, CA, US, 91307
22848 Cohasset St, West Hills, West Hills, CA, CA, US, 91307Basics
- Date added: Added 1 day ago
- Category: Residential
- Type: Single Family Residence
- Status: Active
- Bedrooms: 3
- Bathrooms: 2
- Year built: 1959
- MLS ID: 26998037
- Bath Full: 2
- Listing Agent License Number: 01267505
- Listing Agent First Name: Damian
- Listing Agent Last Name: DiCesare
- Lot Size Area: 7502
- Bath Half: 0
- Days On Market: 0
- Living Area: 1549
- Listing Broker: 01883938
Description
-
Description:
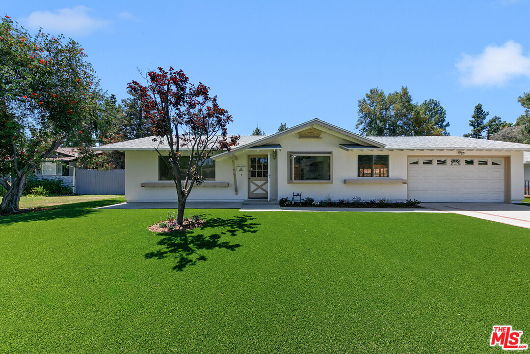
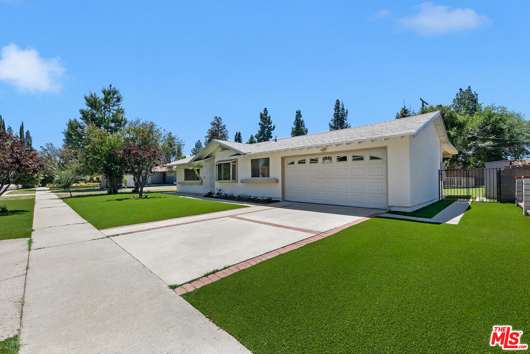
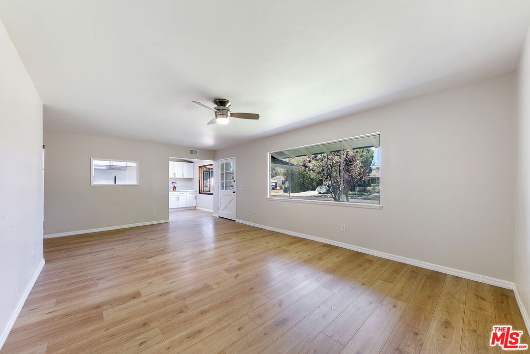
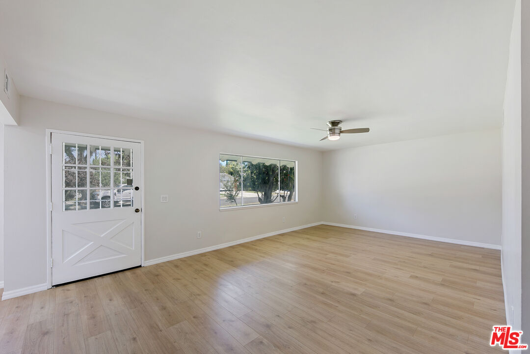
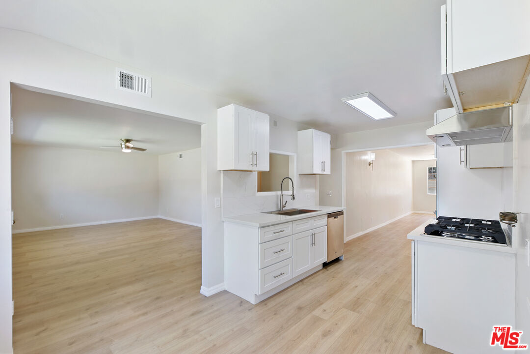
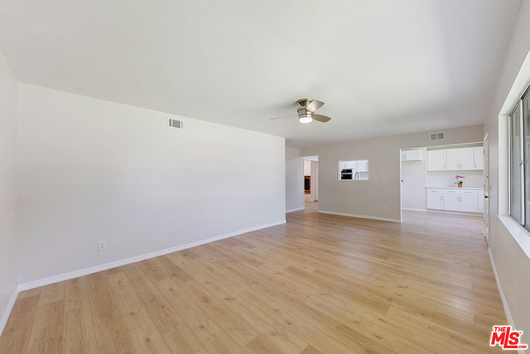
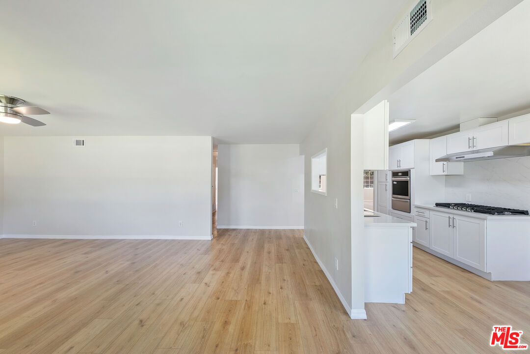
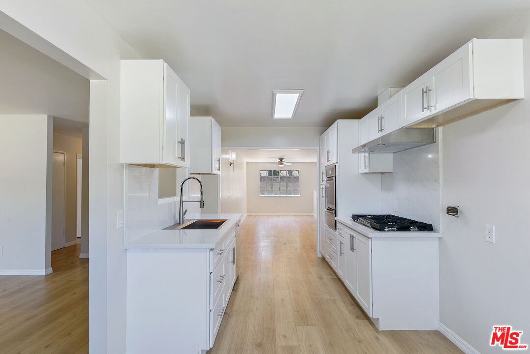
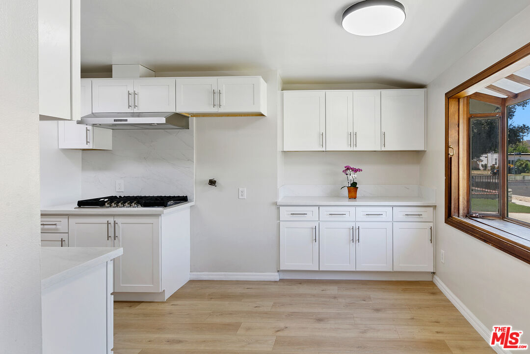
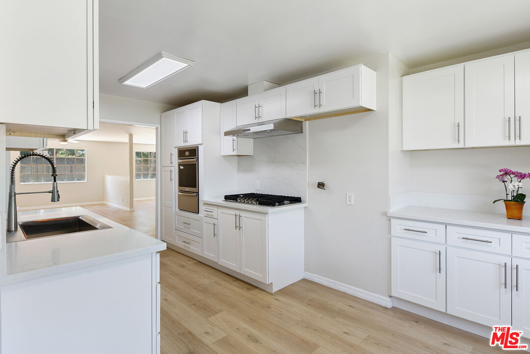
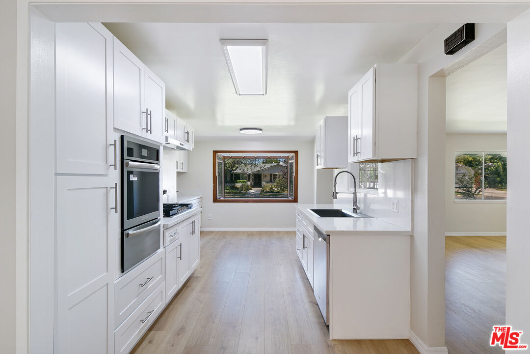
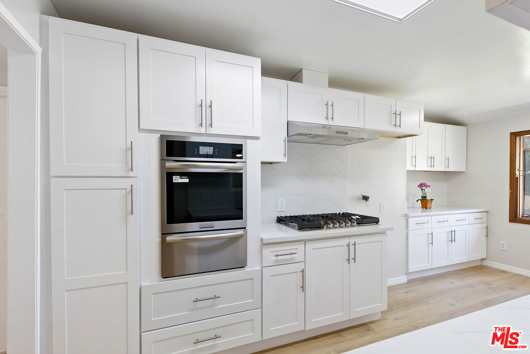
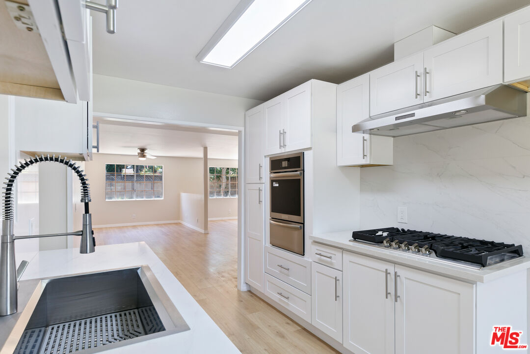
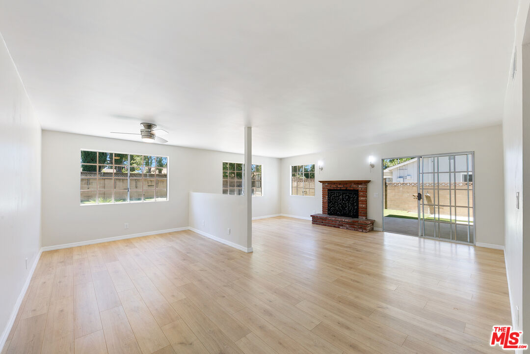
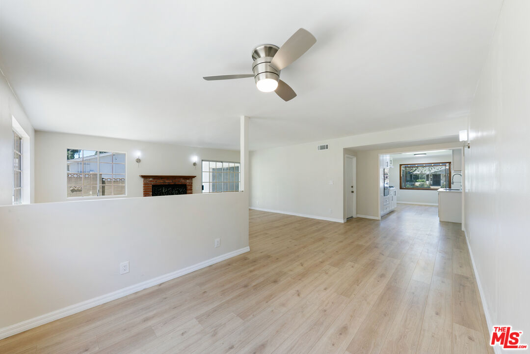
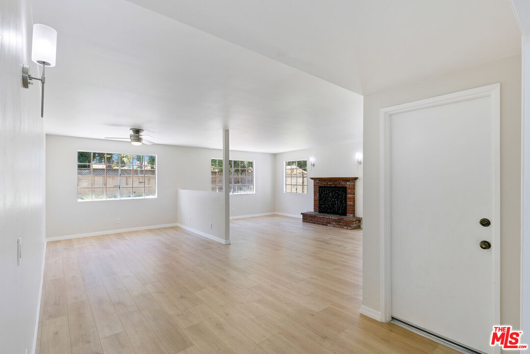
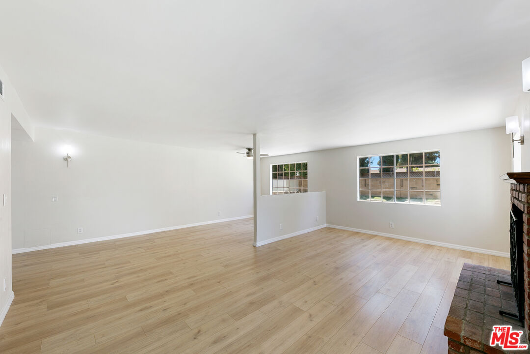
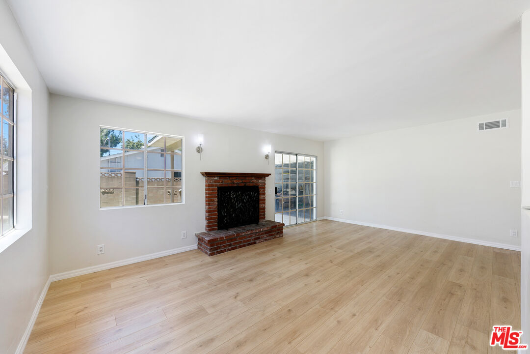
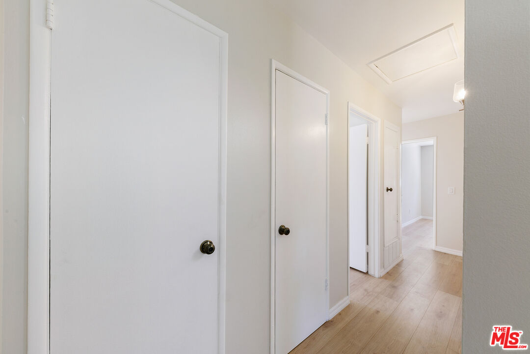
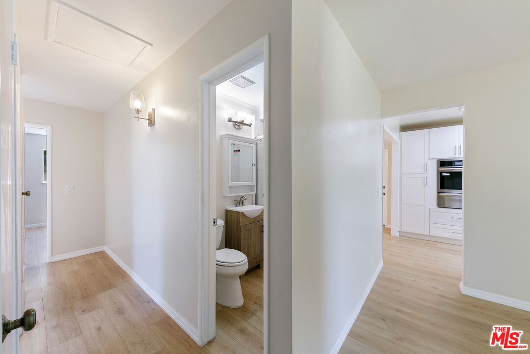
Beautifully updated West Hills pool home on a 7,500-square-foot lot, where a rock-formation lagoon pool with beach entry, raised spa, and waterfall anchors a private backyard built for California living. Three bedrooms, two bathrooms, and a 2025 renovation covering major systems, including the kitchen, roof, HVAC and ductwork, flooring, interior and exterior paint, lighting, and bathroom updates. The 2025 renovation brought white shaker-style cabinetry to the kitchen, engineered stone countertops carried up as a full backsplash, and stainless steel appliances including a built-in Frigidaire wall oven, gas cooktop, under-cabinet range hood, and dishwasher. Wood-look vinyl plank flooring runs throughout the home, and a 2025 HVAC system with a new furnace, air conditioner, and ductwork keeps it comfortable year-round. A separate living room welcomes you at the entry, with the kitchen just to the right. The dining and family rooms open across the back of the home facing the yard, anchored by a decorative red-brick fireplace, with a sliding glass door off the family room opening to a covered side patio for indoor-outdoor living. Refreshed bathrooms, updated lighting fixtures throughout, freshly painted walls and ceilings, and a re-shingled roof complete the 2025 improvements. The backyard is the standout. A stone-finished pool with a shallow beach entry, the gradual walk-in more often found in custom builds, connects to a raised spa and a rockscape waterfall, all framed by faux-boulder decking. Artificial turf covers both the front and rear yards, cutting water use and upkeep while leaving open play areas alongside the pool. A detached storage shed in the rear yard adds room for tools and pool equipment. The oversized garage offers rare flexibility, with doors on both sides for drive-through access to the rear yard, ideal for classic cars, bikes, or home projects, plus plenty of room left over for storage. A covered entry completes the curb appeal.
Show all description
Rooms
- Rooms: Dining Area, Living Room, Family Room
Building Details
- Listing Area: West Hills
- Building Type: Detached
- Parking Garage: Attached, Door Opener, Driveway, Garage - 2 Car, Pull-through, Oversized
- Flooring: Vinyl Plank
Amenities & Features
- Heating: Central
- Pool: Yes
- Cooling: Air Conditioning, Central
- CookingAppliances: Cooktop - Gas, Built-Ins
- Furnished: Unfurnished
- Levels: One Level