

2383 Loma Vista Pl, Los Angeles, Los Angeles, CA, CA, US, 90039
2383 Loma Vista Pl, Los Angeles, Los Angeles, CA, CA, US, 90039Basics
- Date added: Added 1 month ago
- Category: Residential
- Type: Single Family Residence
- Status: Active
- Bedrooms: 3
- Bathrooms: 4
- Year built: 2012
- MLS ID: 26864427
- Bath Full: 1
- Listing Agent License Number: 01911684
- Listing Agent First Name: Ilana
- Listing Agent Last Name: Gafni
- Lot Size Area: 7502
- Bath Half: 1
- Days On Market: 5
- Living Area: 1798
- Listing Broker: 01206926
- Showing Contact Name: Ilana Gafni
- Showing Contact Phone: 3107797497|
- For Lease: 0
Description
-
Description:
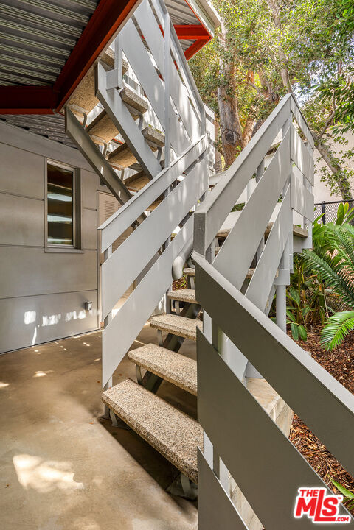
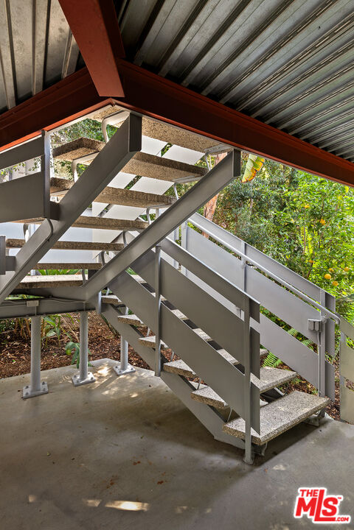
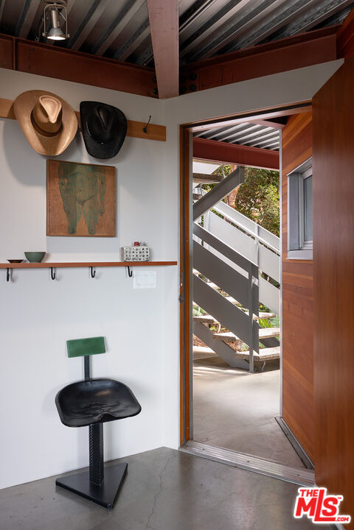
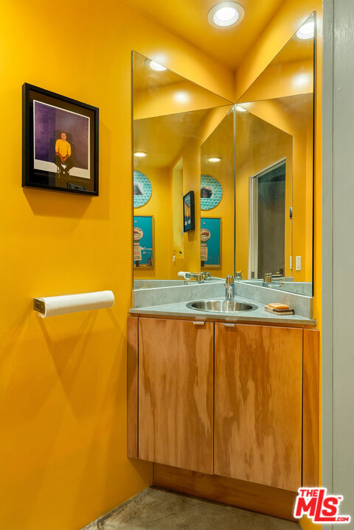
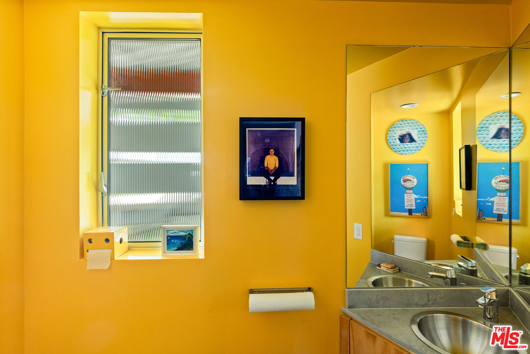
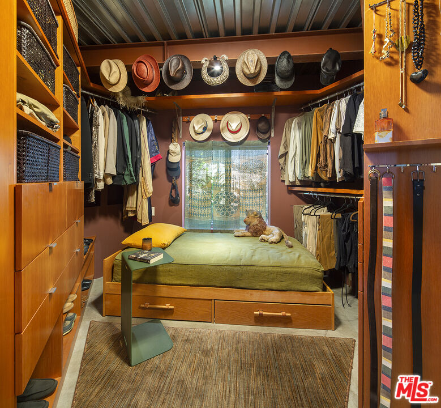
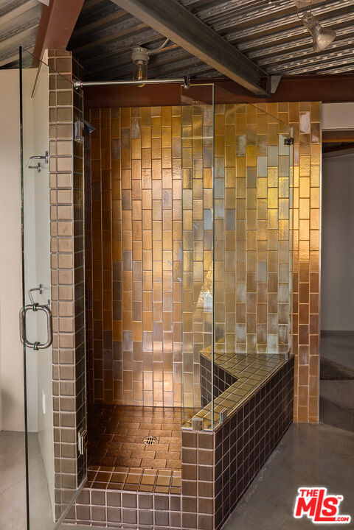
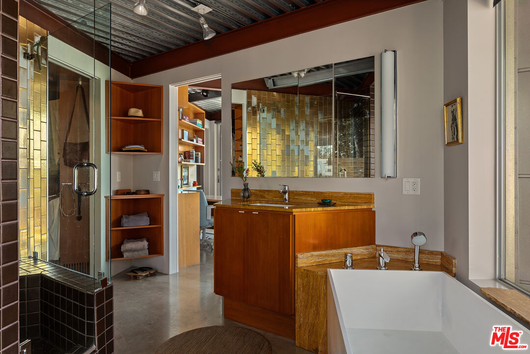
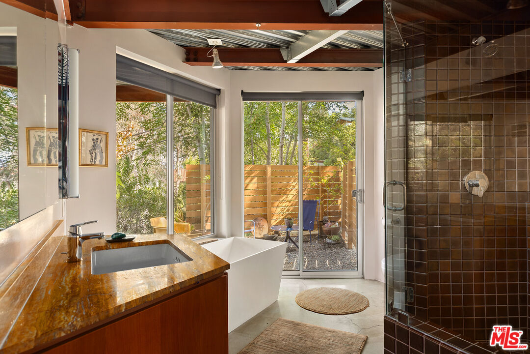
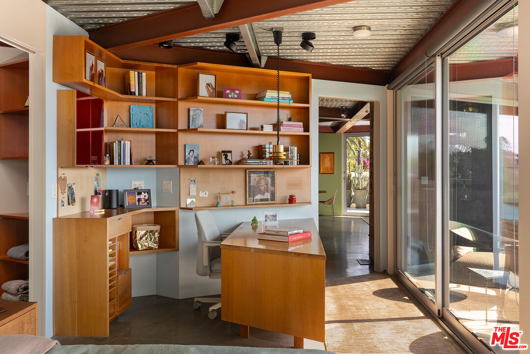
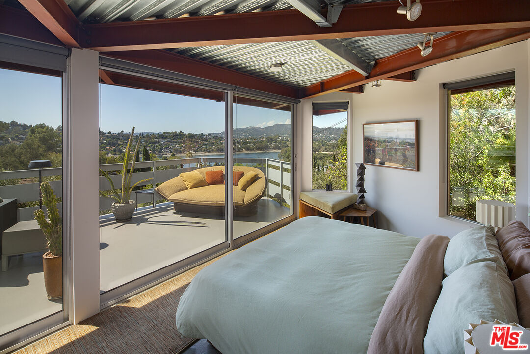
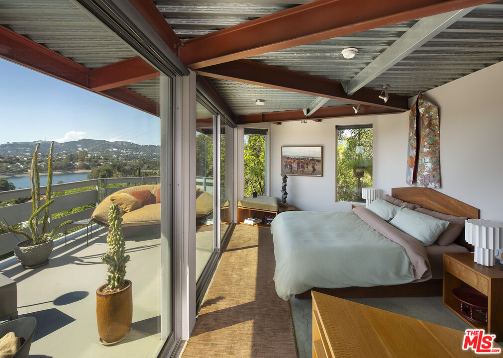
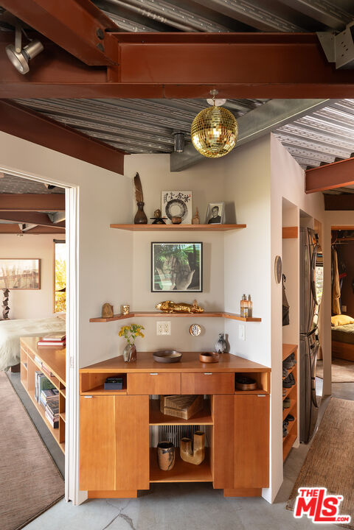
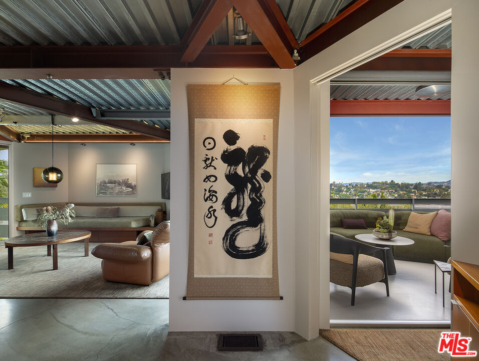
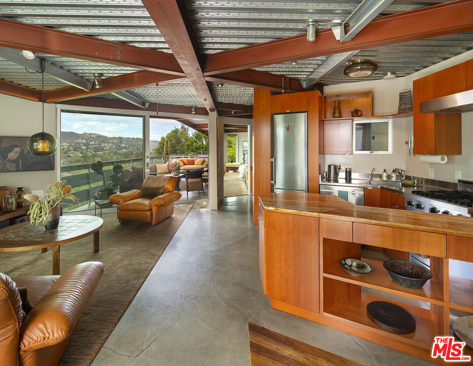
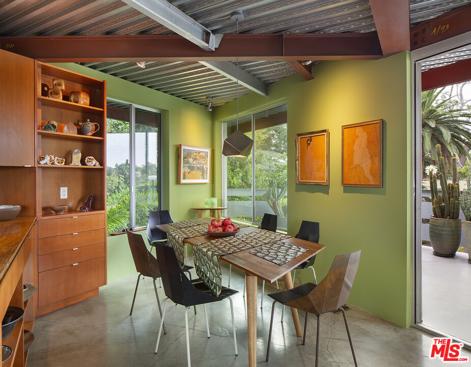
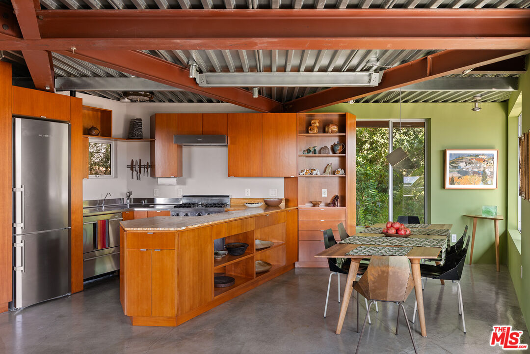
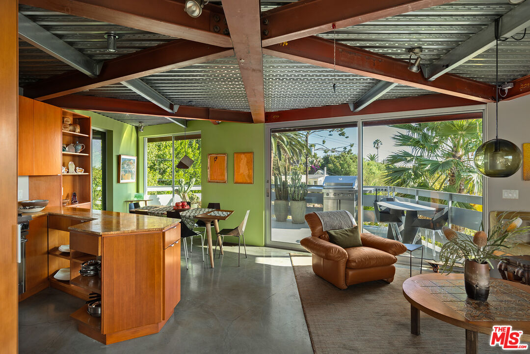
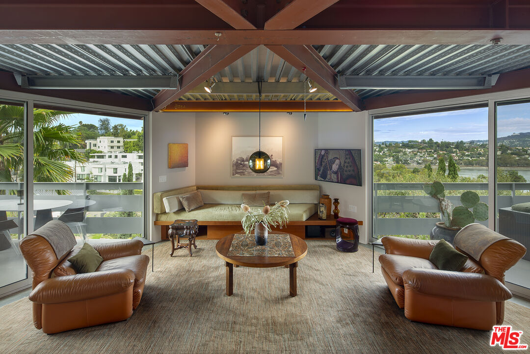
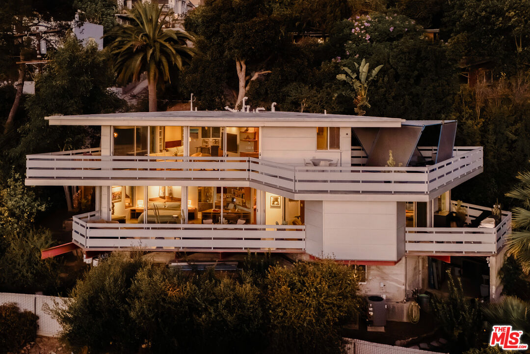
Tattuplex, 2012. Tom Marble, Architect. Published in "Dwell," "Los Angeles Times" and appears in the Sixth Edition of Gebhard and Winters' "An Architectural Guidebook to Los Angeles," where it is described as a "remote hillside shrine." The two-level duplex was conceived through an ongoing conversation between architect Tom Marble and owner Tim Tattu. Its custom prefab steel-frame and concrete structure follows a double-hexagon plan, creating a natural flow through an otherwise complex geometry. The initial plan was pushed and pulled through multiple studies, reaching its final form 95 variations later. The result is a building that feels deeply rooted to its site. Rooms open onto terraces and wide, framed views of the surrounding landscape, while shifts in level create a sense of discovery throughout the house. That same attention extends to the interior. Much of the furniture is integral to the architecture: custom Douglas fir cabinetry, shelving, desks and storage were designed specifically for the house and its geometry. A sculptural dining table by Vincent Pocsik sits naturally within this language of custom furnishings. Artwork by Pae White, artist and partner of Tom Marble, adds another layer to a house shaped from its inception by architecture, art and design. In 2016, Tattuplex was awarded the best Small Multi-Family Residential Building Award by the AIA. Initially designed to function as a multi-family residence, it can also function as a single-family compound depending on need. Nearly every major room opens to a view of the Silver Lake reservoir and the hills beyond. Many of the custom indoor and outdoor furnishings are being included with the sale.
Show all description
Rooms
- Rooms: Garage Apartment, Office, Living Room, Dining Area, Walk-In Closet, Pantry, Media Room, Workshop
Building Details
- Listing Area: Silver Lake - Echo Park
- Building Type: Detached
- Sewer: In Connected and Paid
- Parking Garage: Garage - 2 Car, Garage Is Detached, Parking for Guests - Onsite, Parking Space, Driveway - Concrete, Detached
- Covered Parking: 2
- Flooring: Stained Concrete
Amenities & Features
- Heating: Central
- Pool: No
- Water: District
- Cooling: Central
- CookingAppliances: Range, Cooktop - Electric, Oven-Gas
- Fireplaces: 0
- Furnished: Furnished Or Unfurnished
- Interior Features: Open Floor Plan, Detached/No Common Walls, Built-Ins, Living Room Balcony, Storage Space
- Levels: Two Level