

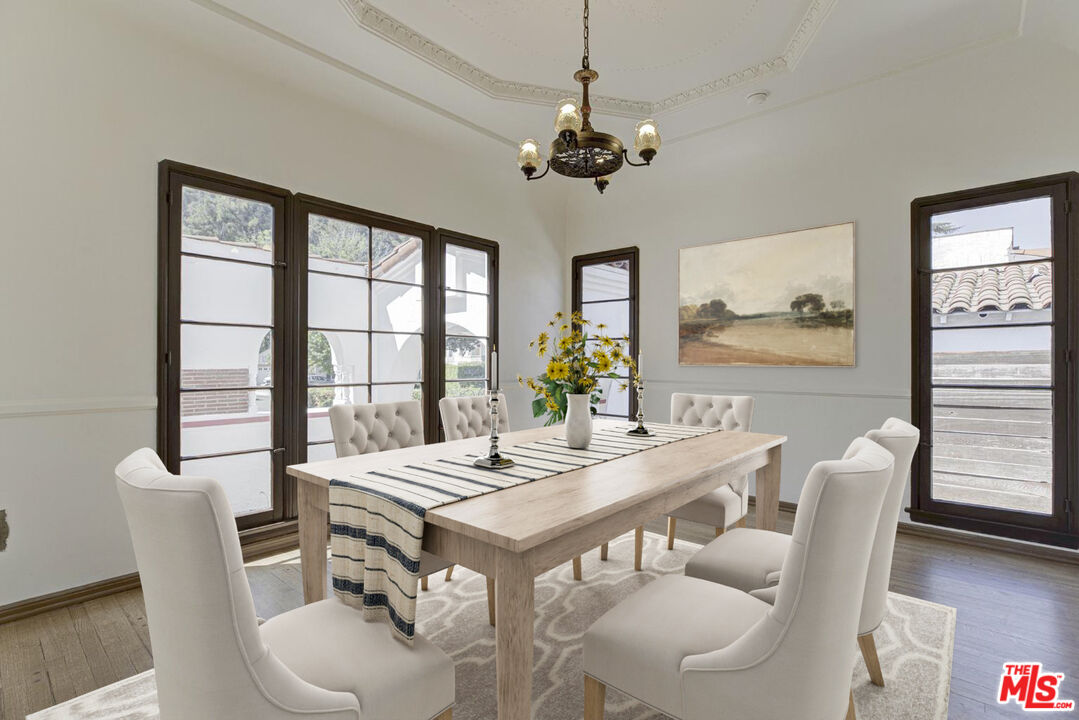
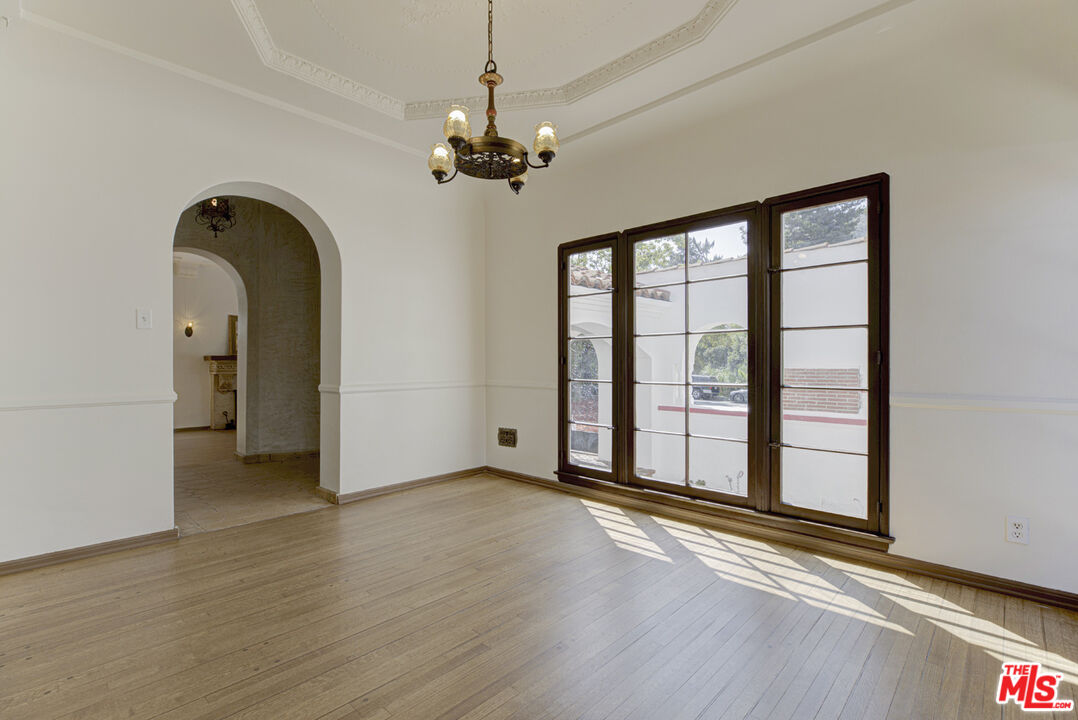
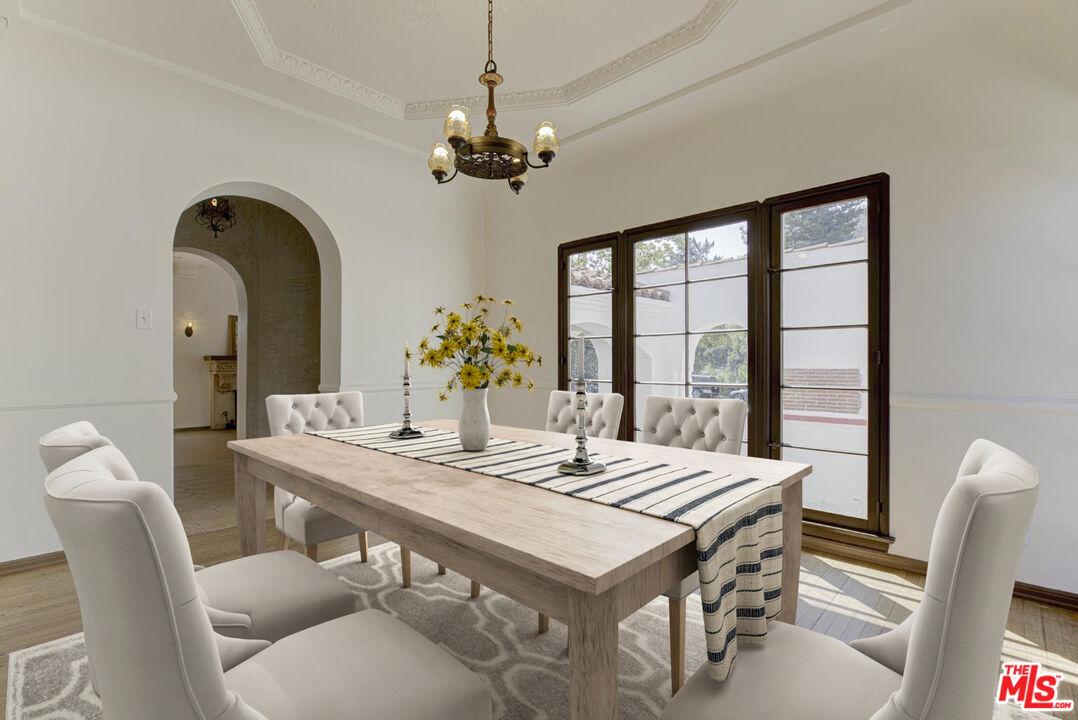
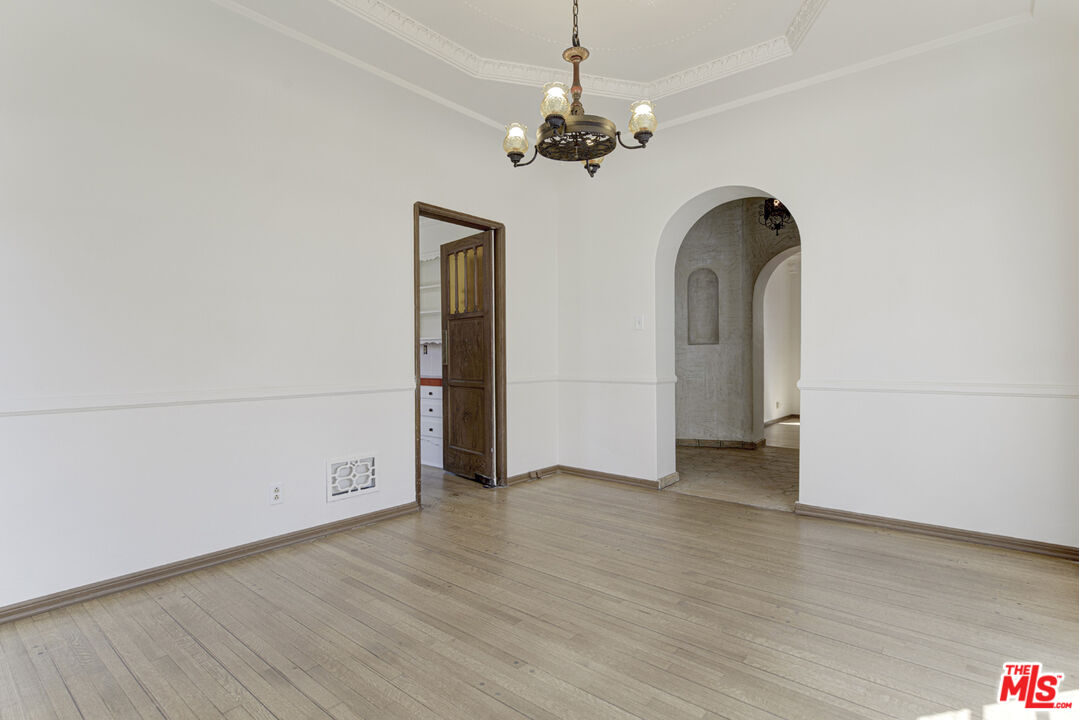
2401 E Glenoaks Blvd, Glendale, Glendale, CA, CA, US, 91206
2401 E Glenoaks Blvd, Glendale, Glendale, CA, CA, US, 91206Basics
- Date added: Added 2 hours ago
- Category: Residential
- Type: Single Family Residence
- Status: Active
- Bedrooms: 3
- Bathrooms: 2
- Year built: 1936
- MLS ID: 26865601
- Bath Full: 2
- Listing Agent License Number: 01263640
- Listing Agent First Name: Addora
- Listing Agent Last Name: Beall
- Lot Size Area: 8620
- Bath Half: 0
- Days On Market: 0
- Living Area: 1866
- Listing Broker: 00965403
- Showing Contact Name: Addora Beall
- Showing Contact Phone: 8185215168|
- For Lease: 0
Description
-
Description:
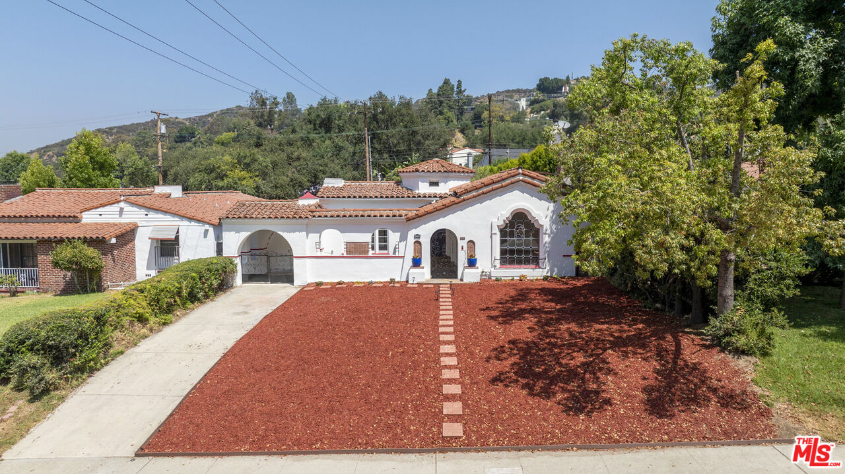
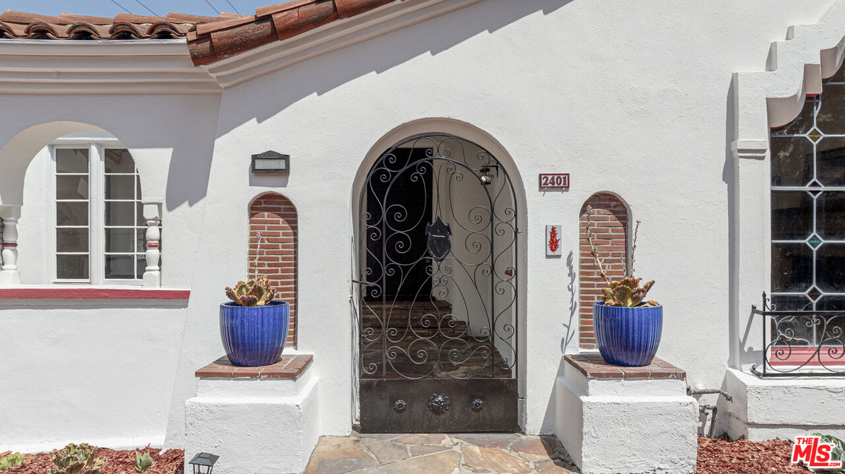
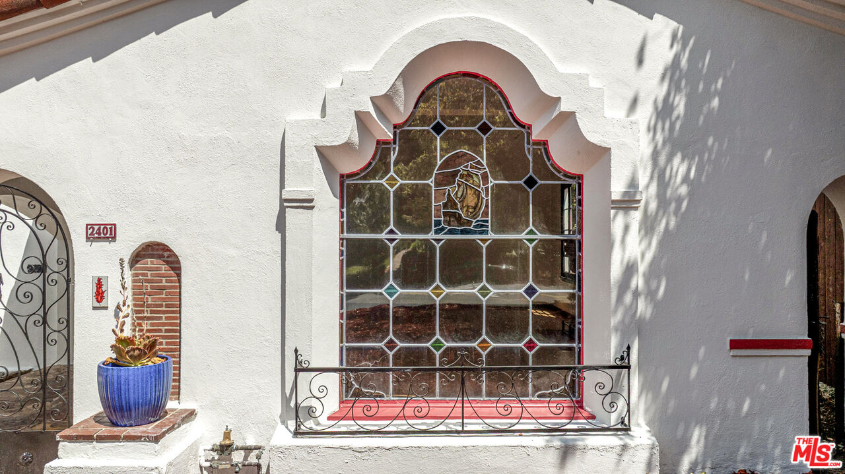
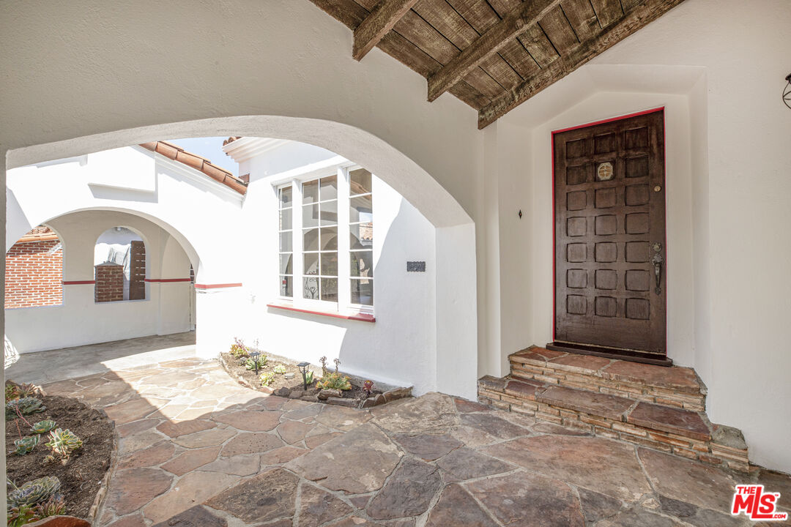
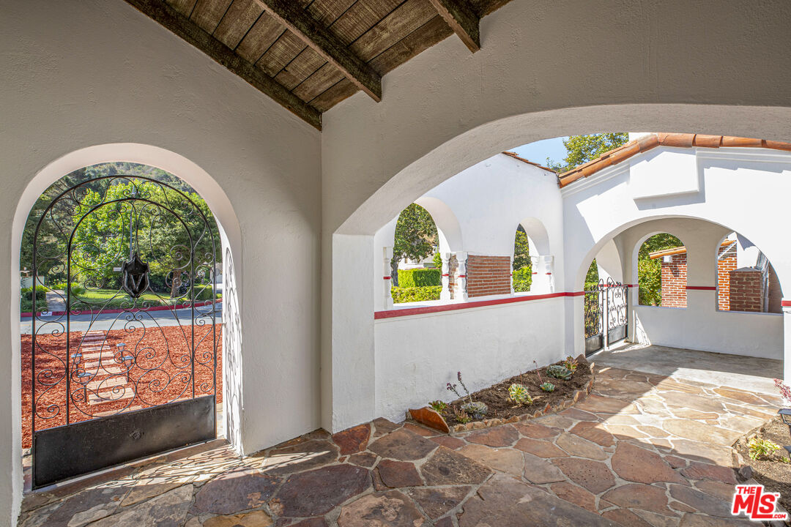
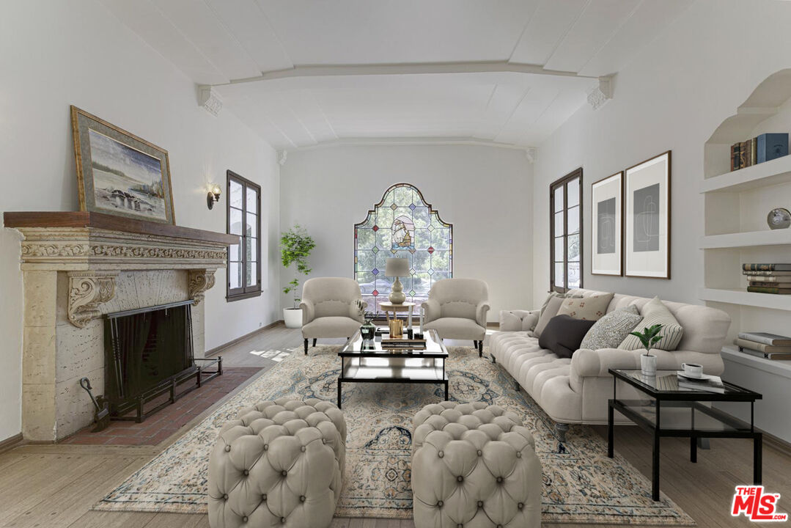
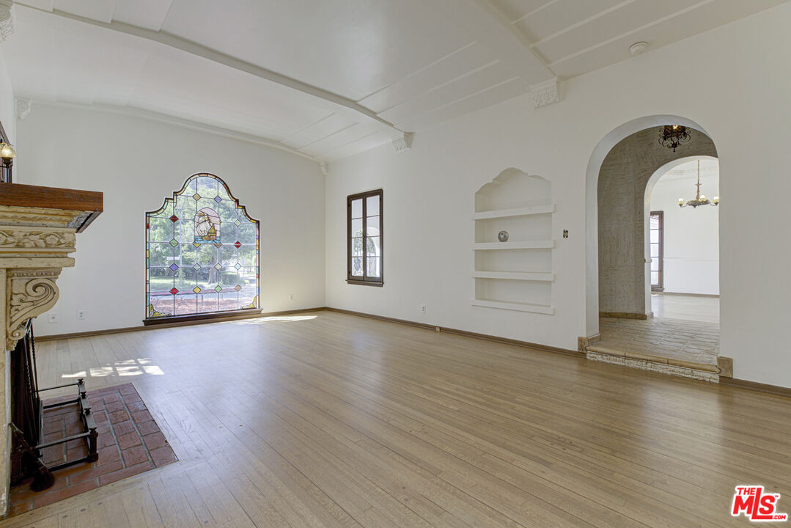
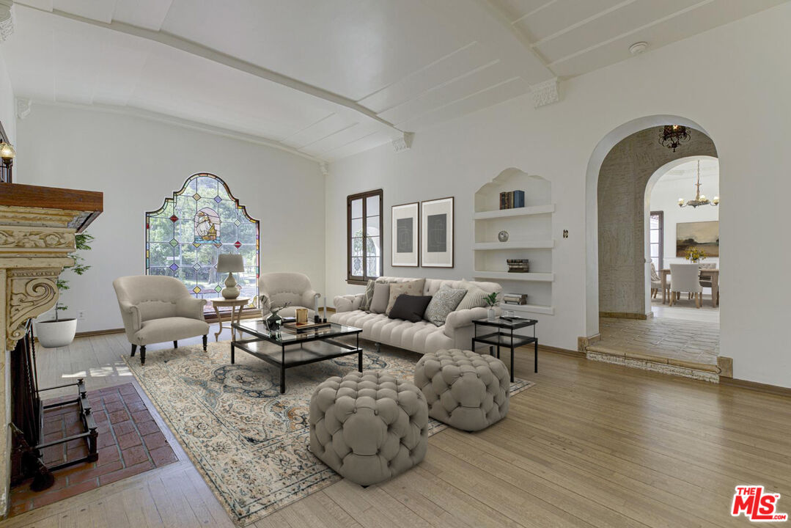
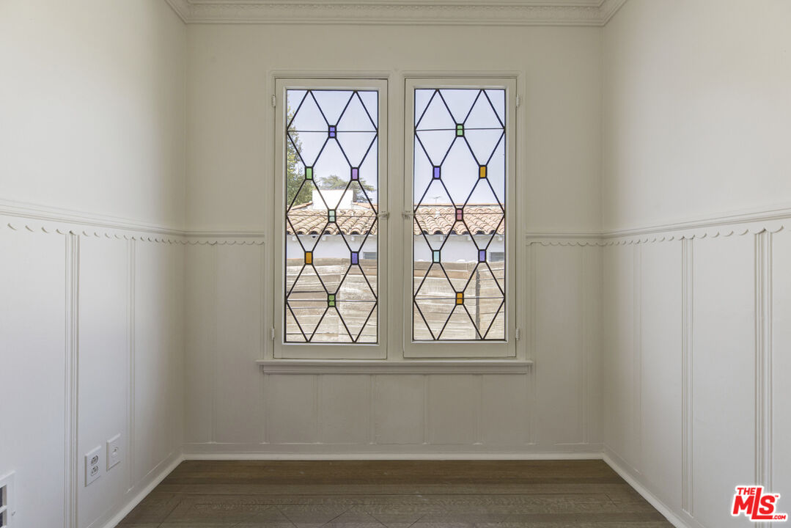
I want to share some history about this beautiful Spanish Colonial Revival style home, which was home to the Jones family for more than 60 years.When the family moved here in the fall of 1959, Wayne was a youth pastor at the Glendale Adventist Church and taught at the Glendale Adventist Academy, while Barbara was home raising the first of their four children. Their oldest daughter, Camille, still remembers the day they moved in. Over the years, Camille was joined by three brothers, all of whom attended local public schools.In the 1970s, Barbara graduated from USC as a pharmacist and spent her career commuting to Camarillo State Hospital. Around the same time, Wayne left the ministry, earned his MSW from USC, and became the Executive Director of the Verdugo Mental Health Center (located at 1540 E Colorado Blvd, now owned by Didi Hirsch).The family has many happy memories of their lives in Glenoaks Canyon. They frequently walked in the hills, watching the area develop and grow over the decades. They always appreciated the distinctive beauty and architectural details of their home, especially the front stained-glass window. After retiring, Wayne and Barbara spent many years riding their three-wheeled recumbent bicycles around the neighborhood, and many long-time Canyon residents will likely remember seeing or chatting with them.
Show all description
Rooms
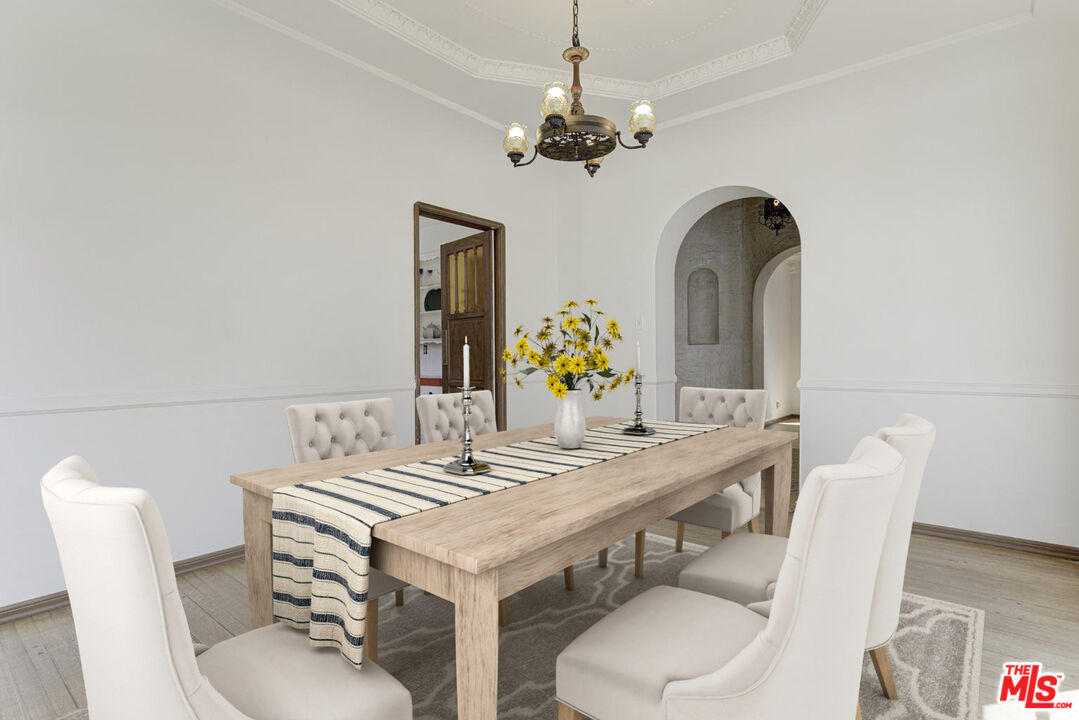
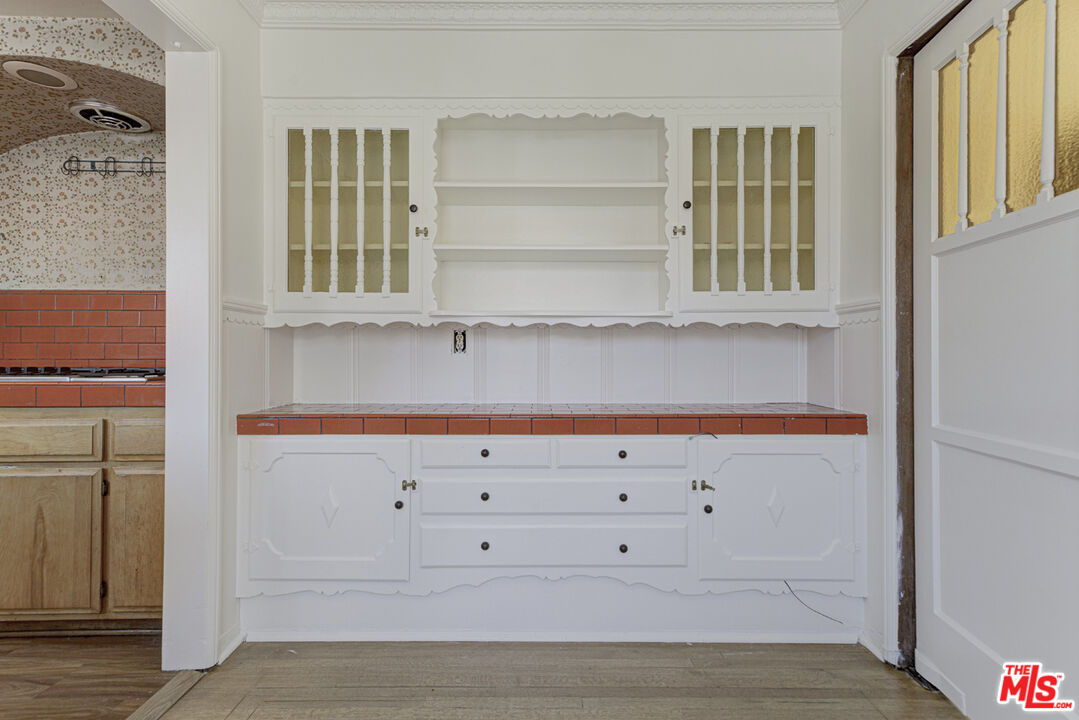
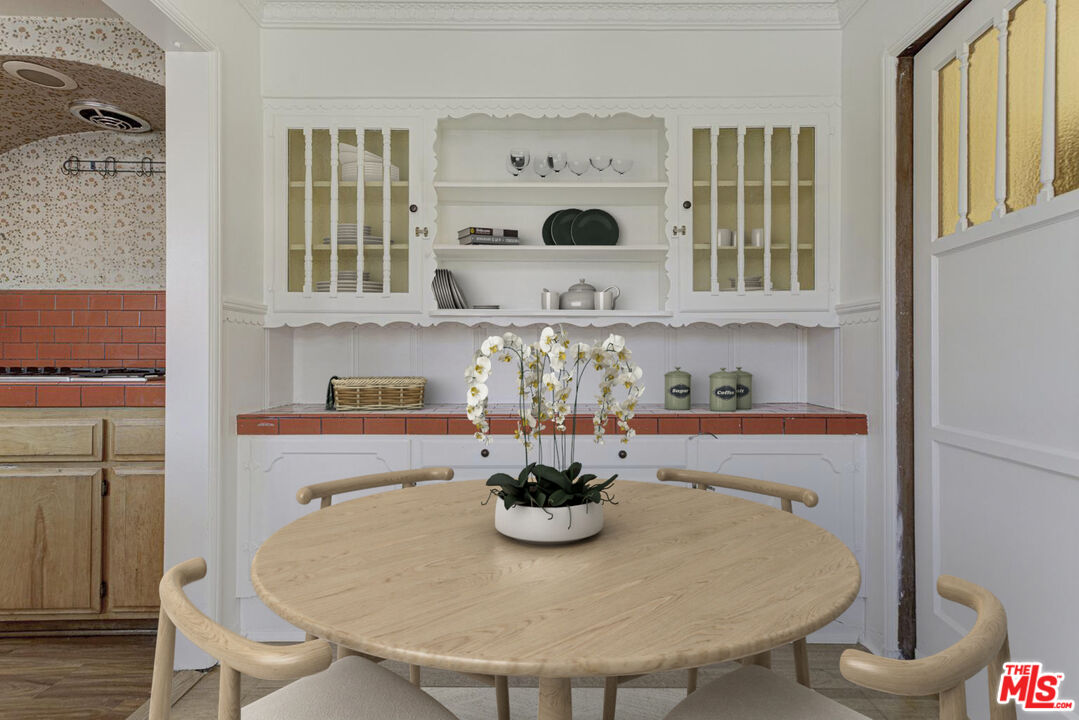
- Rooms: Breakfast, Center Hall, Converted Garage, Formal Entry, Garage Apartment
Building Details
- Listing Area: Glendale-Chevy Chase/E. Glen Oaks
- Building Type: Detached
- Sewer: In Connected and Paid
- Parking Garage: Driveway, On street, Porte-Cochere
- Covered Parking: 0
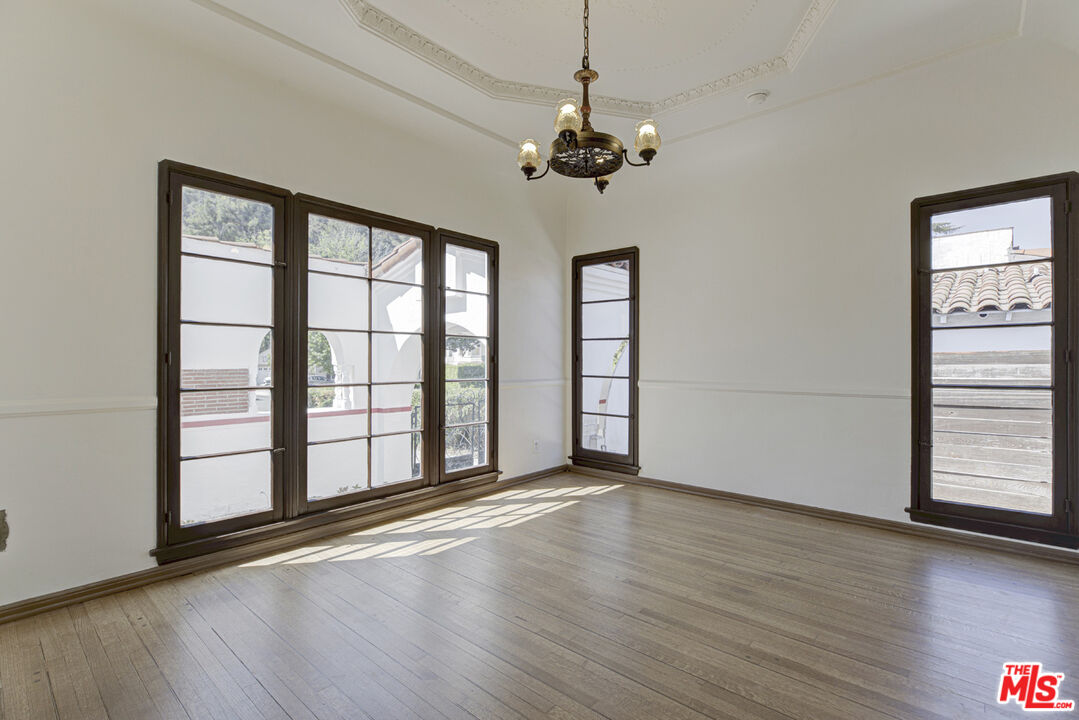
- Flooring: Laminate, Hardwood, Stained Concrete, Ceramic Tile
Amenities & Features
- Heating: Gravity
- Pool: No
- Water: Public
- Cooling: None
- CookingAppliances: Cooktop - Gas, Oven-Gas, Range Hood
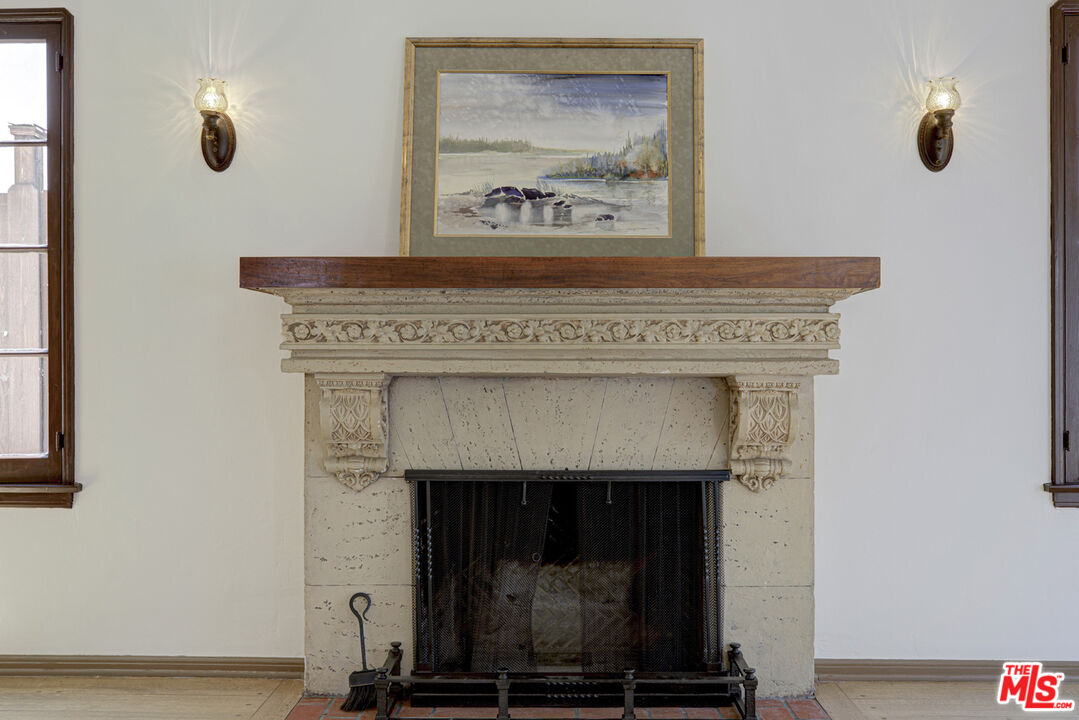
- Fireplaces: 1
- Furnished: Unfurnished
- Roof: Clay
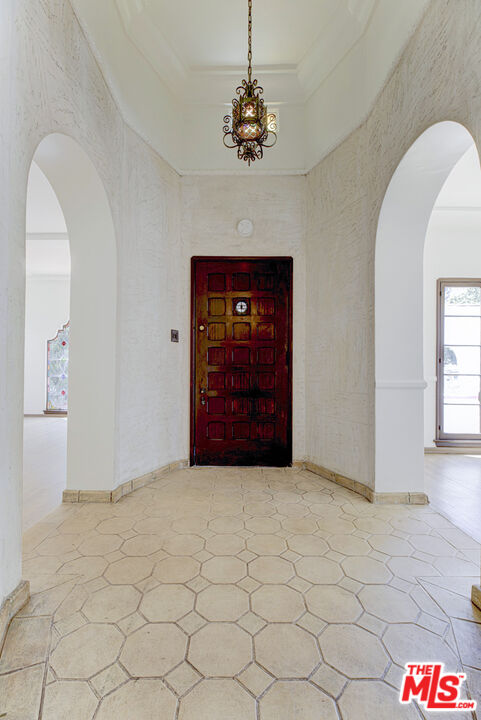
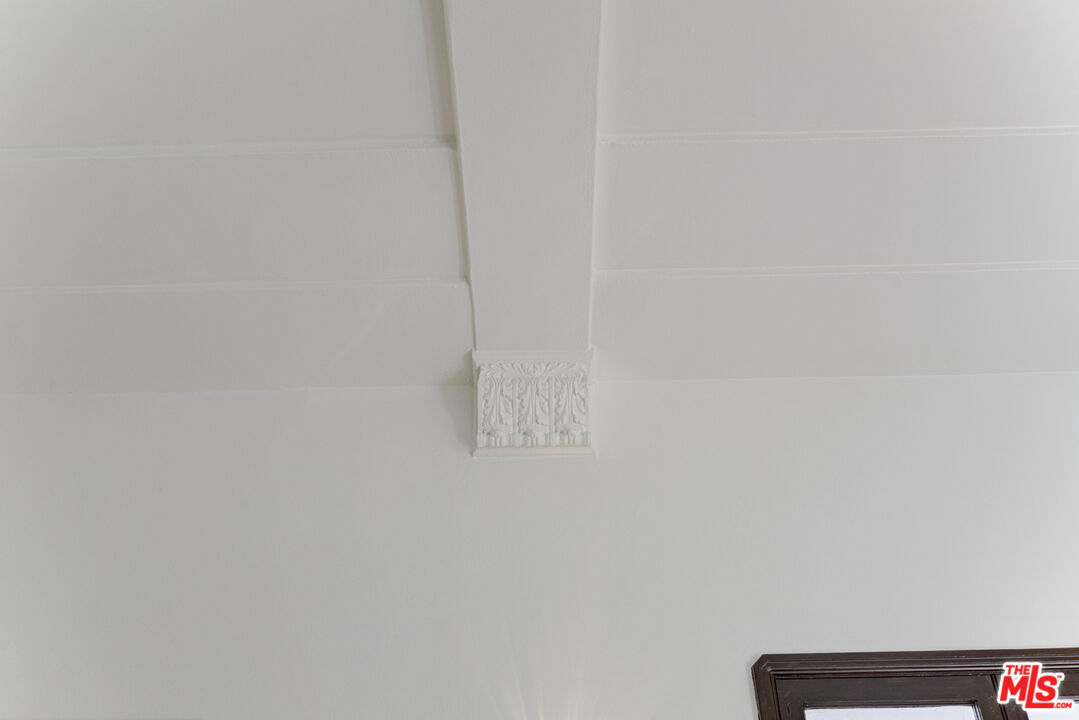
- Interior Features: High Ceilings (9 Feet+), Open Floor Plan, Plaster Walls, Wainscotting
- Levels: One Level