

2453 Creston Way, Los Angeles, Los Angeles, CA, CA, US, 90068
2453 Creston Way, Los Angeles, Los Angeles, CA, CA, US, 90068Basics
- Date added: Added 1 month ago
- Category: Residential
- Type: Single Family Residence
- Status: Active
- Bedrooms: 5
- Bathrooms: 4
- Year built: 2026
- MLS ID: 26896299
- Bath Full: 4
- Listing Agent License Number: 02130095
- Listing Agent First Name: Christopher
- Listing Agent Last Name: Dawes
- Lot Size Area: 6828
- Bath Half: 0
- Days On Market: 26
- Living Area: 4282
- Listing Broker: 01963509
- For Lease: 0
Description
-
Description:
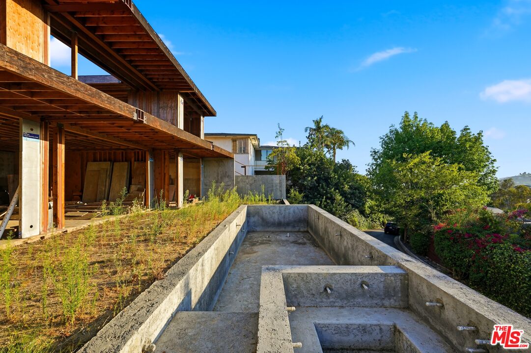
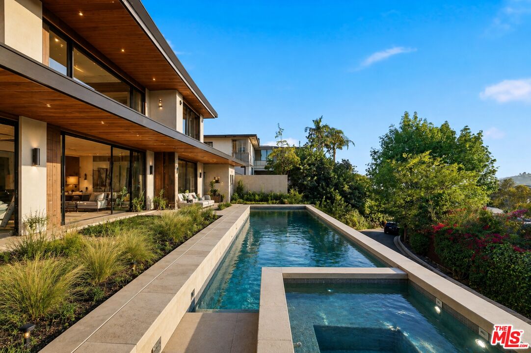
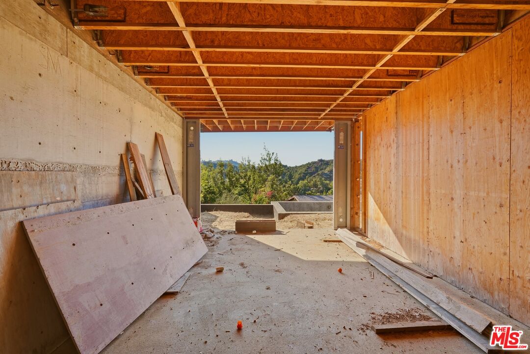
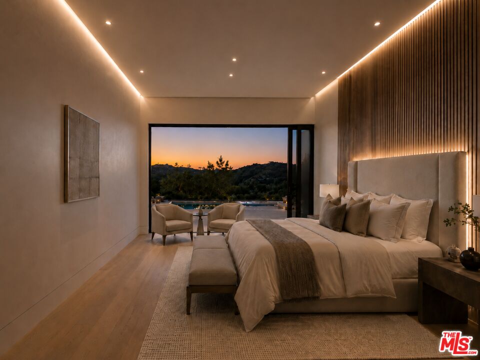
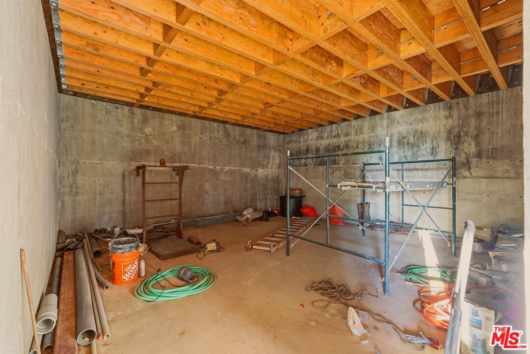
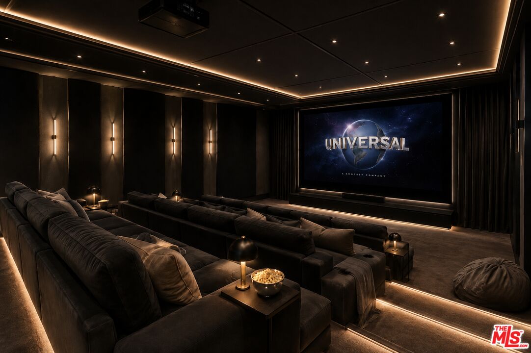
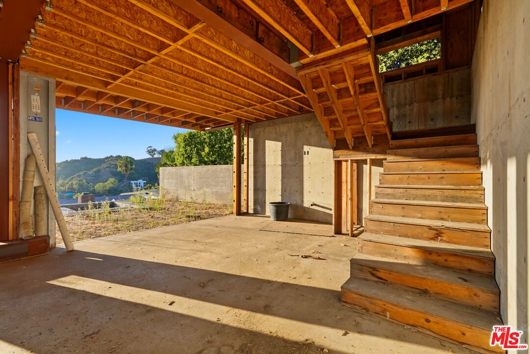
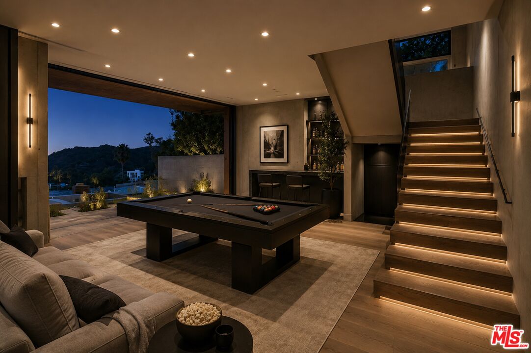
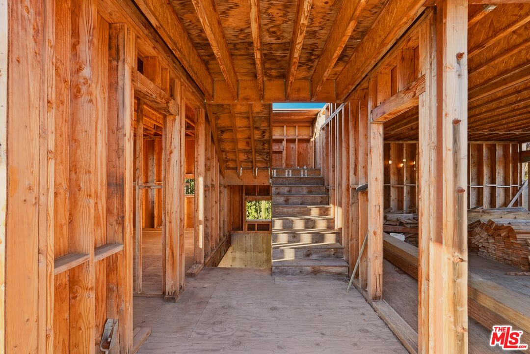
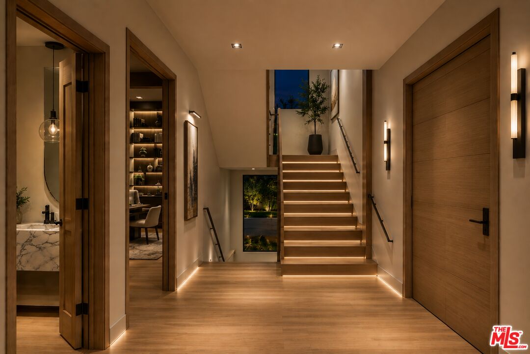
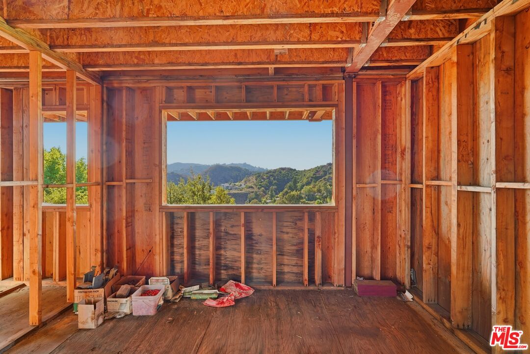
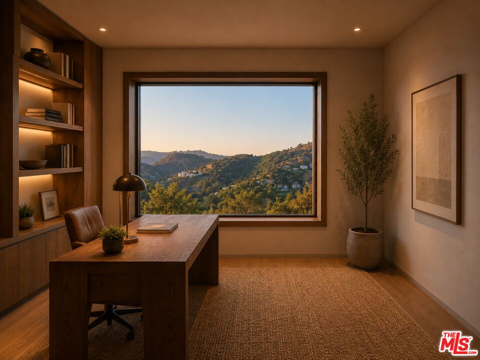
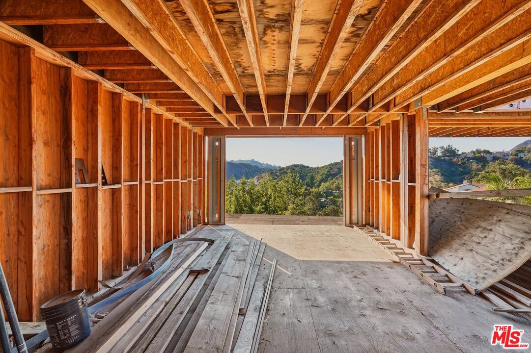
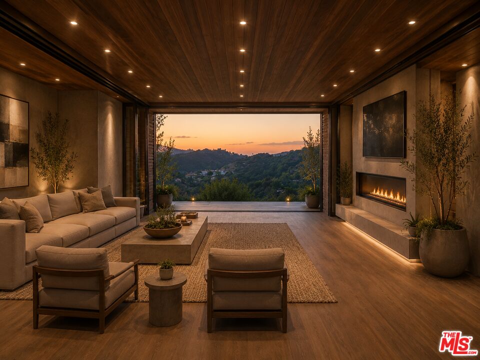
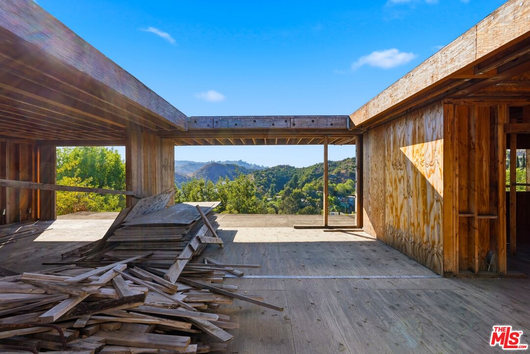
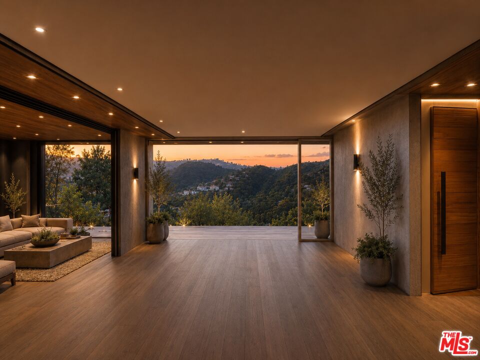
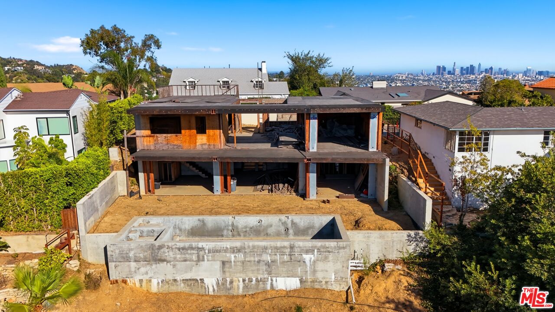
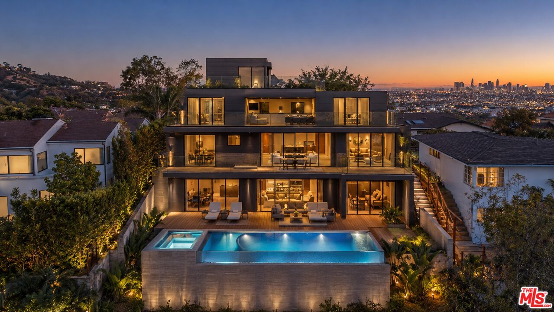
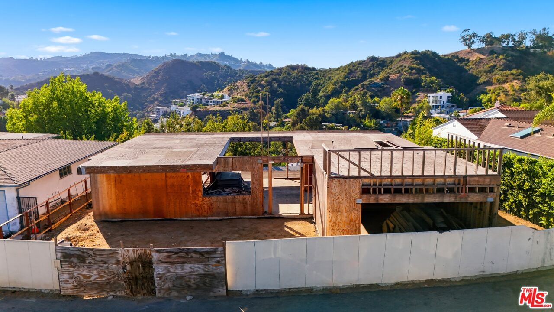
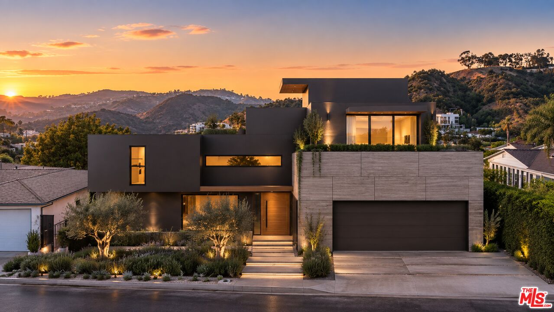
A Rare Opportunity to Complete a Hollywood Hills Masterpiece: Set along a private road in the coveted Hollywood Hills, 2453 Creston Way offers the rare chance to take an ambitious architectural vision from plans to reality, creating a private, sophisticated retreat in the Hollywood Hills. With explosive views of the Hollywood sign, Griffith Observatory, DTLA, Century City, to the ocean, & Catalina Island. The existing, 'active' plans call for a 5-bedroom 4-bathroom, 3-story modern home, offering an exciting canvas for a new owner to finish & personalize a truly distinctive Los Angeles residence. The proposed residence has been thoughtfully designed around an expansive indoor-outdoor lifestyle, with generous living & dining spaces. Additionally, a study, chef's kitchen, & a luxurious primary suite with 2-walk-in closets. The lower level is envisioned as an entertainer's retreat, with a theater, wine cellar, game room, additional bedroom, bath, & lower living area. A 2-car garage adds convenience, while multiple patios & decks extend the living experience outdoors. The plans further call for a resort-inspired outdoor environment featuring a pool & spa, expansive patio areas, & a roof deck: creating the potential for a private setting designed for entertaining, relaxation, & enjoying the hillside surroundings, & spectacular views of the city lights at night! The exterior plans identify approximately 2,429 square feet of patio area. Landscaping plans incorporate drought-conscious plantings, decomposed granite, & hardscape/tile flooring, adding another layer of thoughtful design to the envisioned grounds. The existing plans provide an established vision & framework, while the final finishes, materials, interiors, & personal design choices offer the new owner the opportunity to shape the residence according to their own aesthetic & lifestyle.
Show all description
Rooms
- Rooms: 2nd Story Family Room, Basement, Dining Area, Wine Cellar, Patio Open, Billiard Room, Projection, Primary Bedroom, Study, Powder
Building Details
- Listing Area: Hollywood Hills East
- Building Type: Detached
- Parking Garage: Garage - 2 Car, Side By Side, On street, Driveway
- Flooring: Other
Amenities & Features
- Heating: None
- Pool: Yes
- Cooling: None
- Furnished: Unfurnished
- Levels: Three Or More Levels