

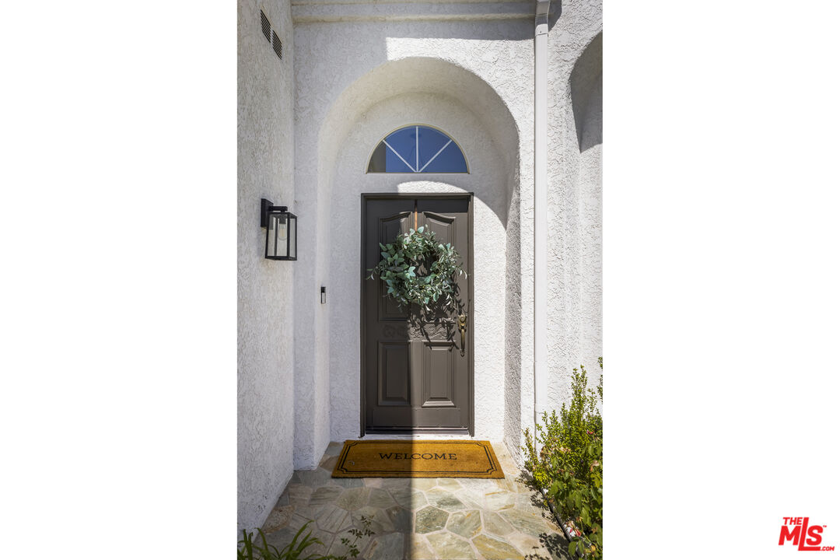
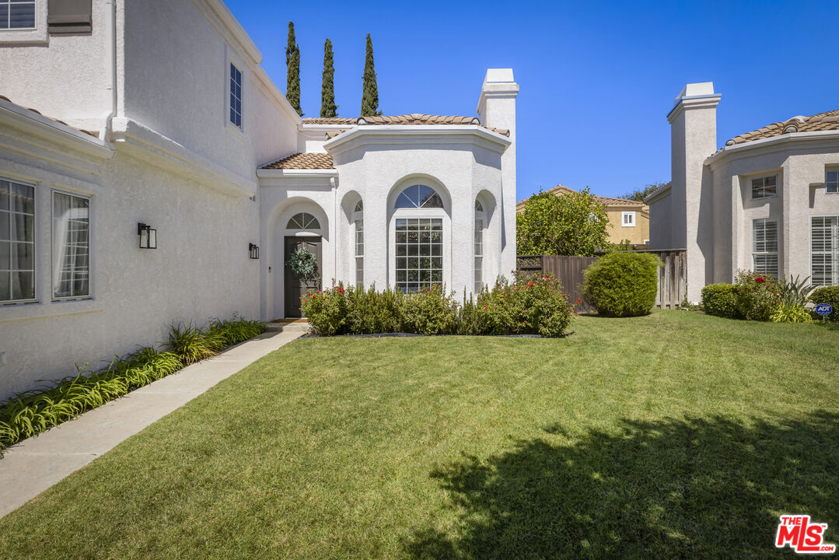
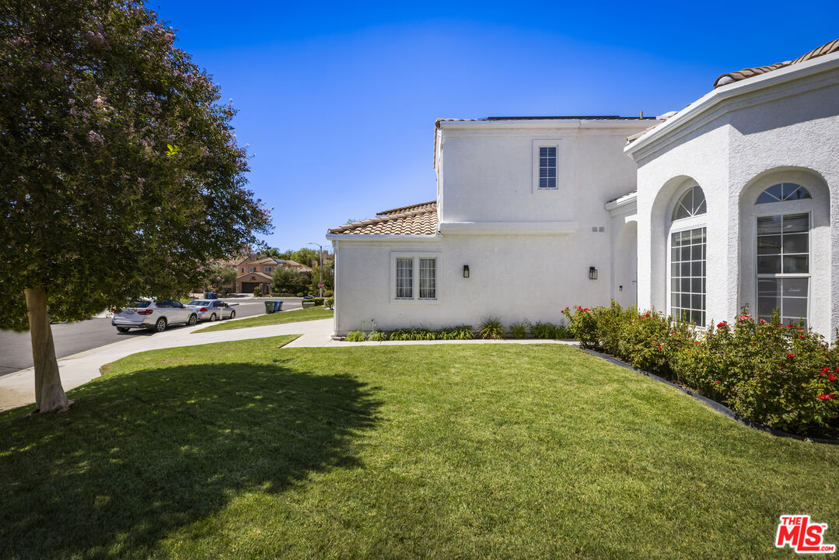
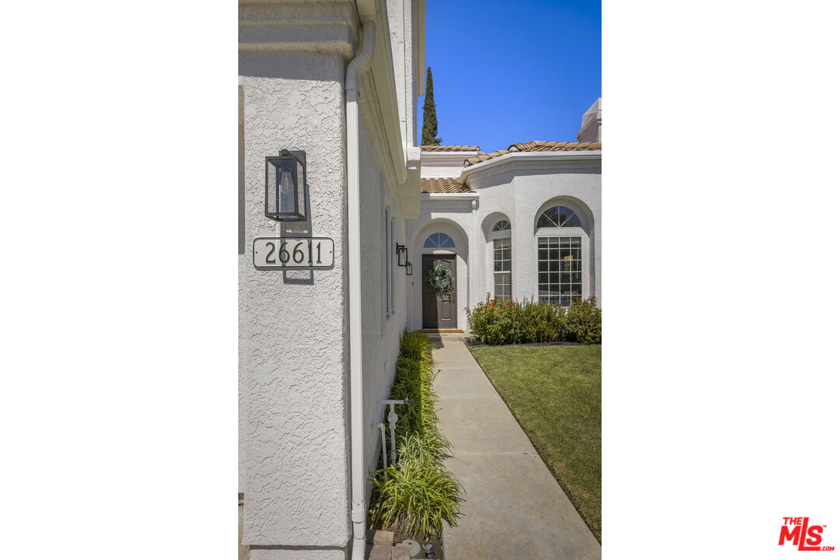
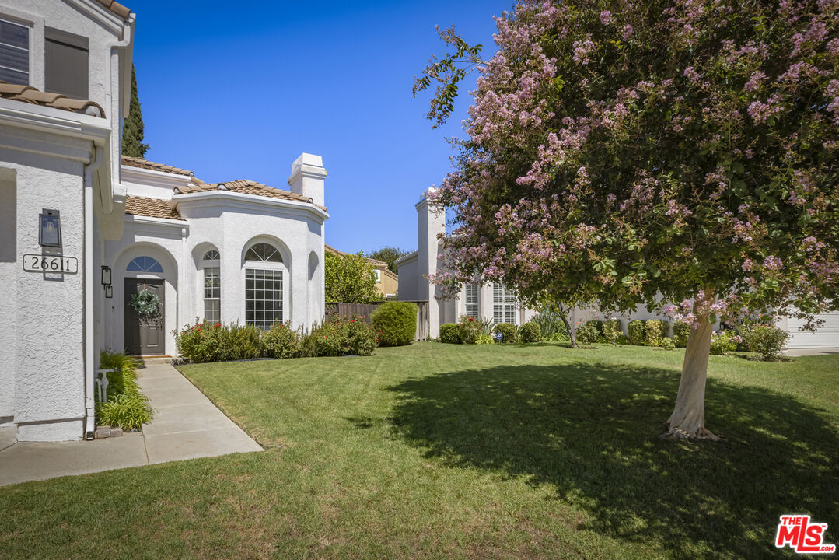
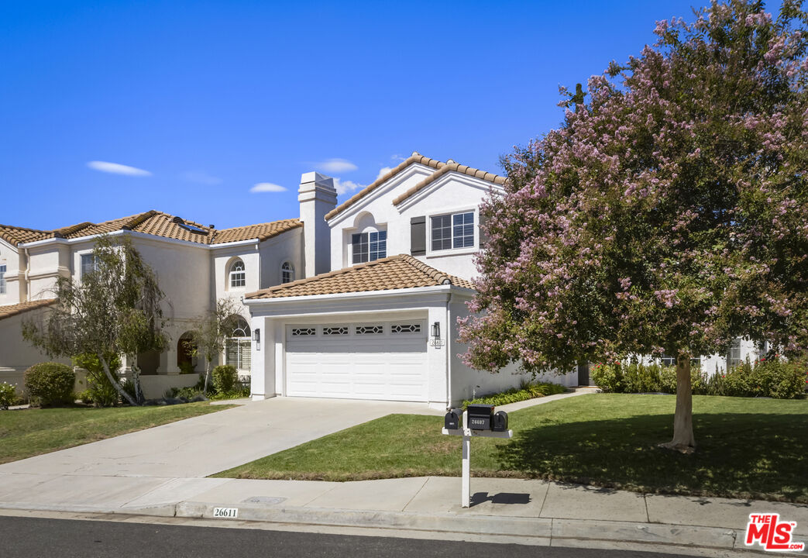
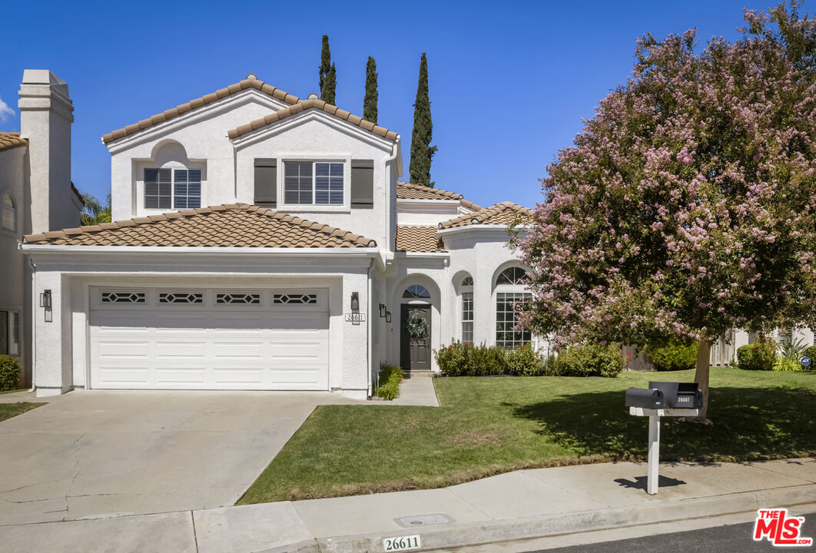
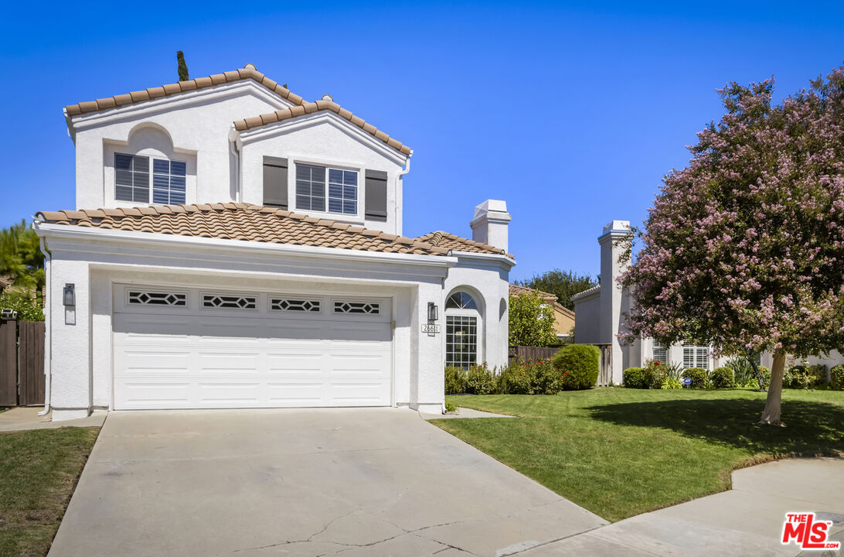
26611 Marigold Ct, Calabasas, Calabasas, CA, CA, US, 91302
26611 Marigold Ct, Calabasas, Calabasas, CA, CA, US, 91302Basics
- Date added: Added 23 hours ago
- Category: Residential
- Type: Single Family Residence
- Status: Active
- Bedrooms: 3
- Bathrooms: 3
- Year built: 1990
- MLS ID: 26989367
- Bath Full: 2
- Listing Agent License Number: 01863392
- Listing Agent First Name: Nina
- Listing Agent Last Name: Chea
- Lot Size Area: 4668
- Bath Half: 1
- Days On Market: 0
- Living Area: 2034
- Listing Broker: 01364089
- Showing Contact Name: Nina Chea
- Showing Contact Phone: 3106005673|
- For Lease: 0
Description
-
Description:
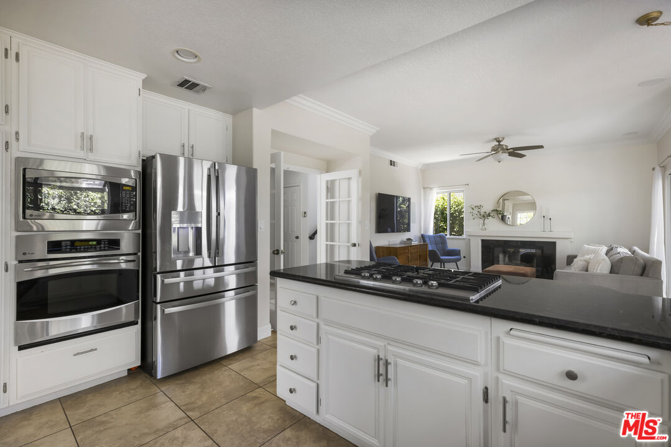
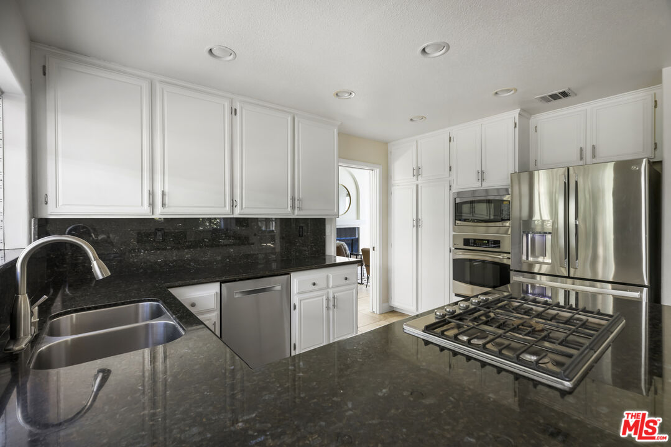
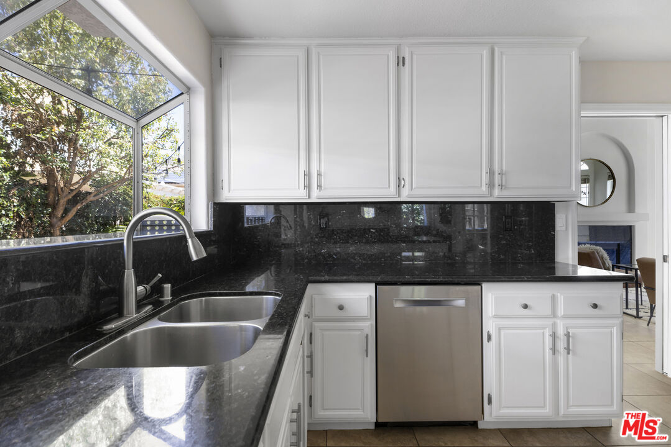
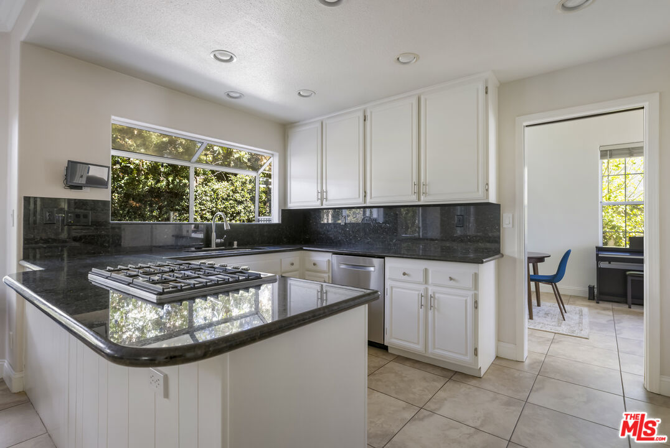
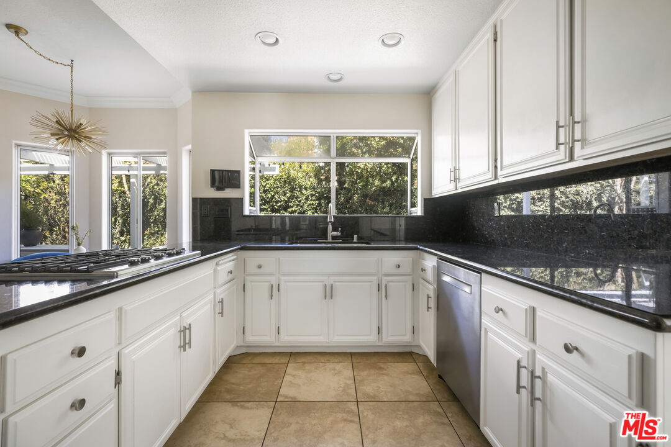
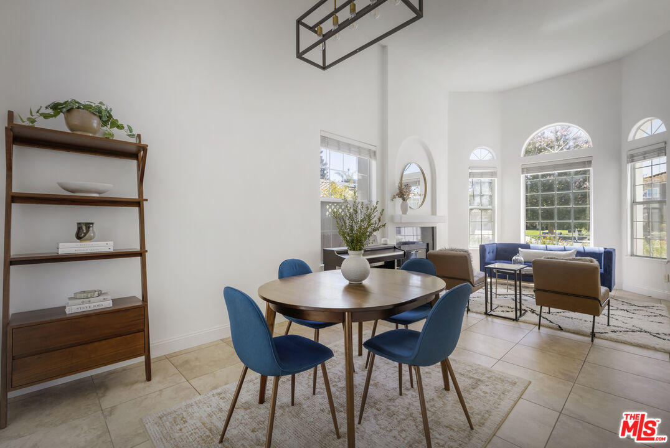
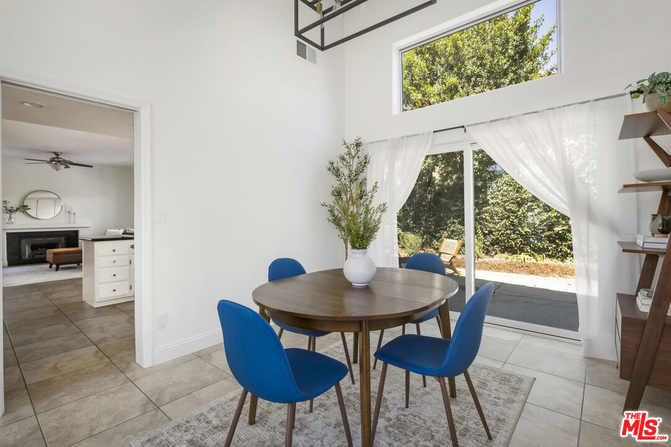
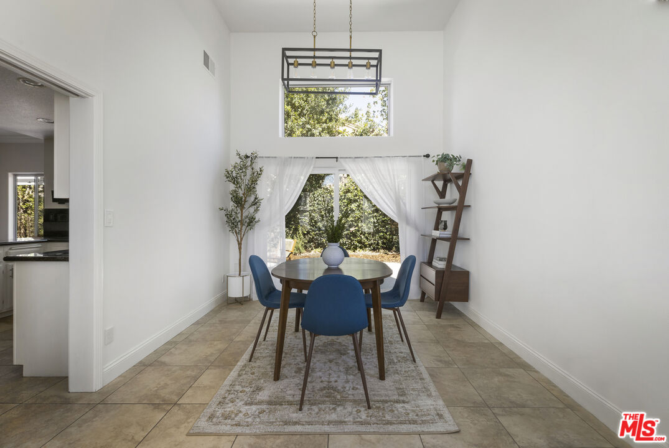
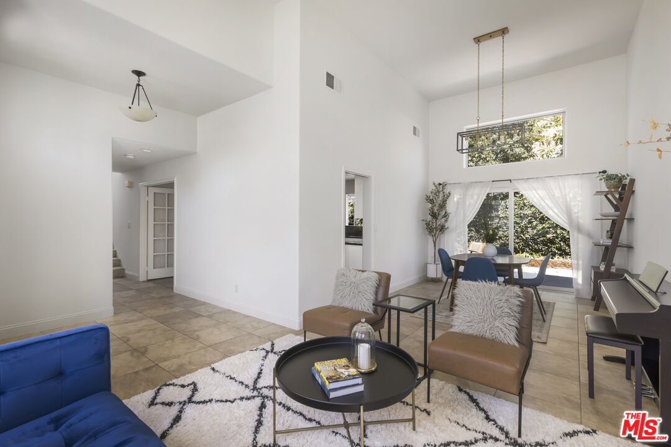
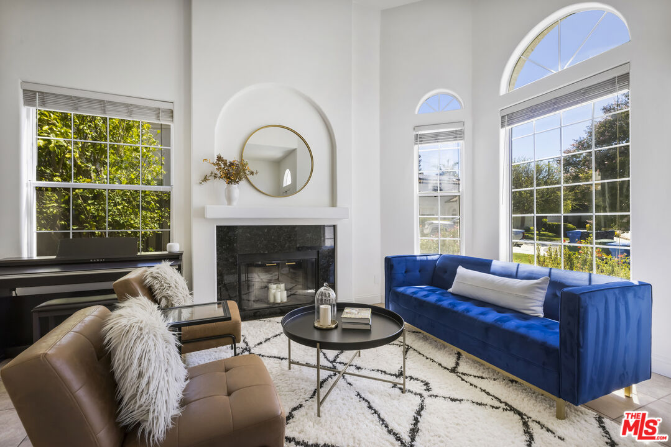
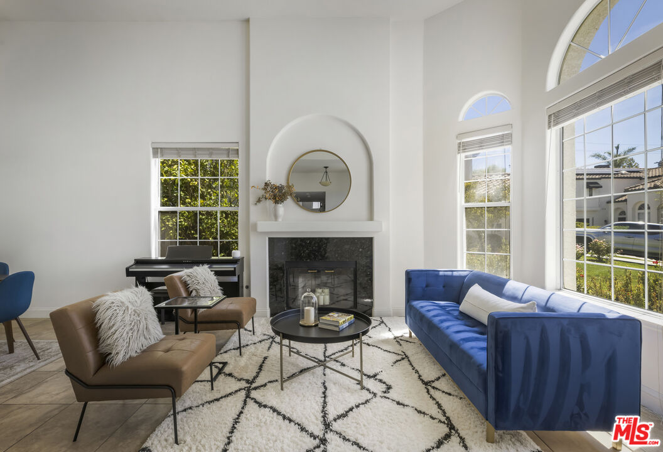
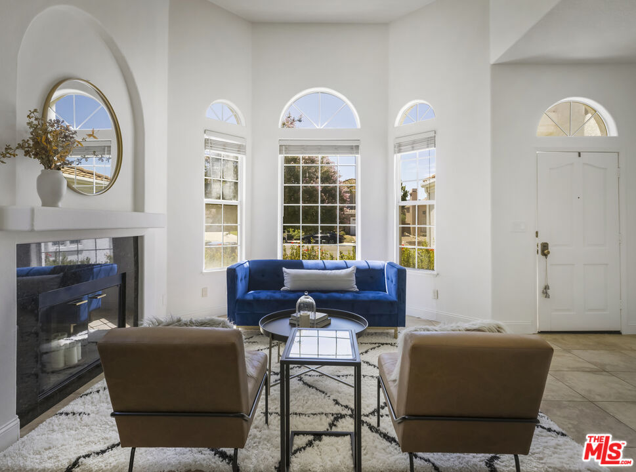
Set in a tranquil enclave in prime Calabasas, this beautiful Mediterranean cul-de-sac home offers 3 bedrooms and 2 1/2 bathrooms with the ideal two-story layout. On the main level, the vaulted ceilings and expansive windows allow for natural light to flood the open living and dining room with inviting fireplace. A grand picture window high above and a glass sliding door off the dining area provide abundant light and backyard access for effortless indoor/outdoor living. The well-appointed kitchen opens to the den and charming dining nook surrounded by windows, and includes sleek granite countertops, stainless steel appliances, a garden window, and a breakfast bar. The adjacent den features a second gas fireplace, built-in speakers, a ceiling fan, and another glass sliding door for easy access to the rear patio. A tastefully updated powder room, laundry room with stacked washer/dryer and built-in cabinetry, and a sizable under-staircase closet also occupy the lower level. High ceilings continue upstairs into the spacious primary suite with dual sinks, a designated makeup vanity, shower with separate soaking tub, and an oversized walk-in closet. Two light-filled guest bedrooms showcase picturesque mountain views and generous closets. The skylit guest bathroom with convenient split layout and dual sinks completes the private spaces on the upper` level. Outside, the serene enclosed backyard with a large patio, pergola, and mature landscaping are perfect for everyday living and easy entertaining. Currently utilized as a home gym and flex space, the direct access two-car garage is equipped with a durable epoxy floor, five full length mirrors, multiple heavy-duty hooks, and elevated storage racks. Additional added comforts include a Nest thermostat, Ring doorbell, Tesla wall connector EV charger, and Tesla solar panel and Powerwall+ backup battery systems. Zoned for the highly rated Las Virgenes Unified School District and conveniently located near parks, hiking trails, dining, shopping, and all that the westside of Calabasas has to offer.
Show all description
Rooms
- Rooms: Attic, Breakfast Bar, Breakfast Area, Converted Garage, Den, Dining Area, Entry, Gym, Living Room, Patio Open, Powder, Primary Bedroom, Separate Family Room, Family Room, Walk-In Closet
Building Details
- Listing Area: Calabasas
- Building Type: Detached
- Parking Garage: Direct Entrance, Door Opener, Driveway, Driveway - Concrete, Electric Vehicle Charging Station(s), Garage - 2 Car, Garage Is Attached, Side By Side, Private Garage
- Covered Parking: 2
- Flooring: Carpet, Tile
Amenities & Features
- Heating: Central
- Pool: No
- Cooling: Ceiling Fan, Central, Air Conditioning
- CookingAppliances: Cooktop - Gas, Oven-Gas, Microwave, Built-In Gas
- Fireplaces: 2
- Furnished: Unfurnished
- Roof: Barrel, Concrete, Tile
- Interior Features: Bidet, Detached/No Common Walls, Drywall Walls, High Ceilings (9 Feet+), Open Floor Plan, Pre-wired for high speed Data, Pre-wired for surround sound, Pull Down Stairs to Attic, Crown Moldings, Recessed Lighting, Storage Space
- Levels: Two Level