

2680 Bowmont Dr, Beverly Hills, Beverly Hills, CA, CA, US, 90210
2680 Bowmont Dr, Beverly Hills, Beverly Hills, CA, CA, US, 90210Basics
- Date added: Added 20 hours ago
- Category: Residential
- Type: Single Family Residence
- Status: Active
- Bedrooms: 6
- Bathrooms: 8
- Year built: 2008
- MLS ID: 26992707
- Bath Full: 8
- Listing Agent License Number: 01234030
- Listing Agent First Name: Michael
- Listing Agent Last Name: Eisenberg
- Lot Size Area: 42159
- Bath Half: 0
- Days On Market: 0
- Living Area: 9427
- Listing Broker: 01018078
- Showing Contact Phone: 3107485410|
Description
-
Description:
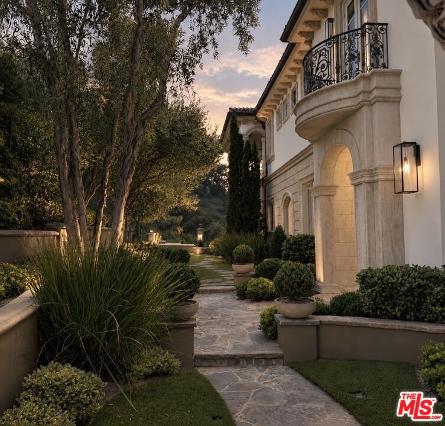
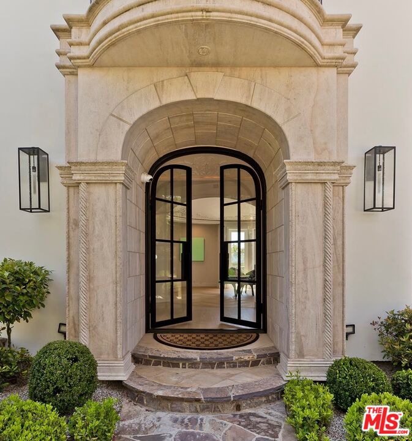
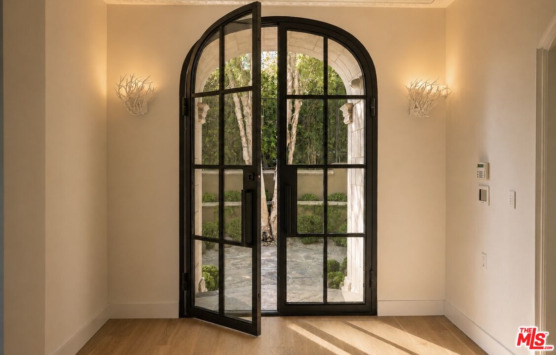
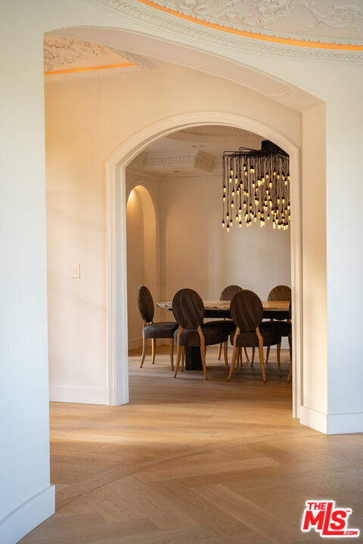
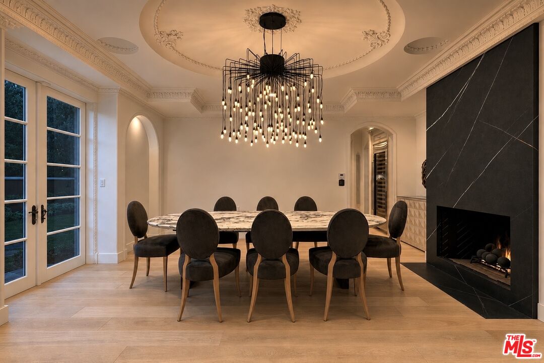
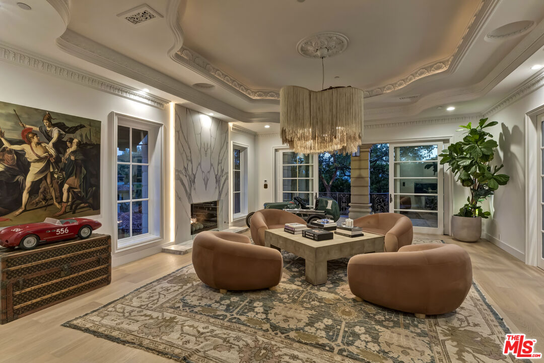
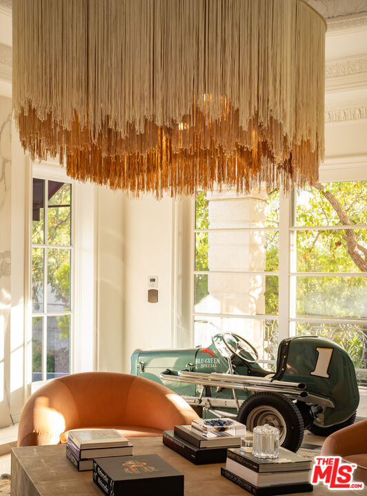
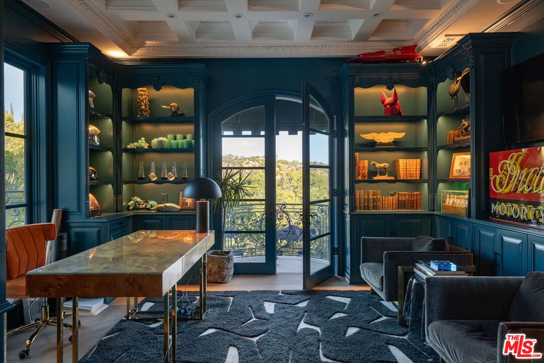
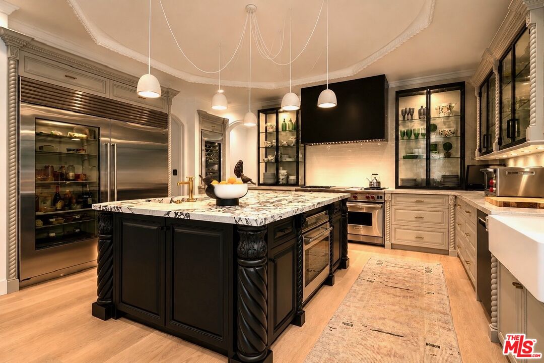
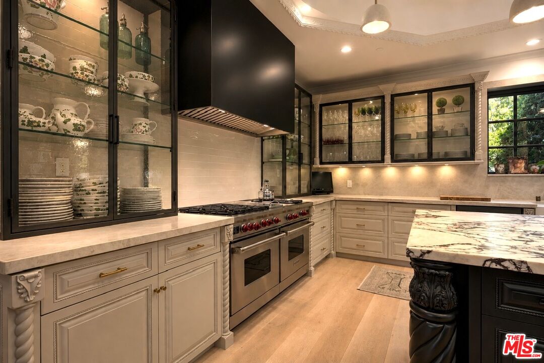
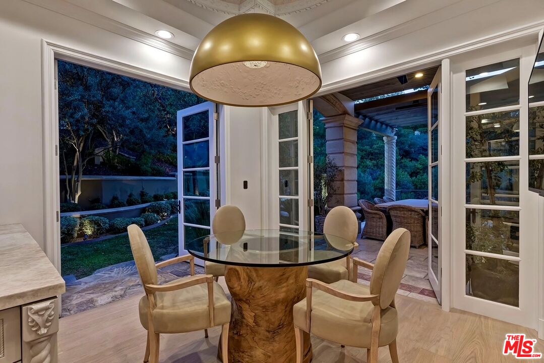
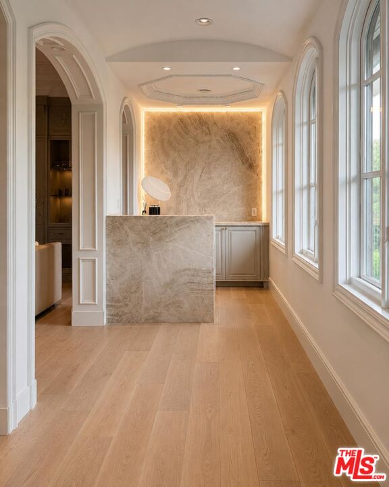
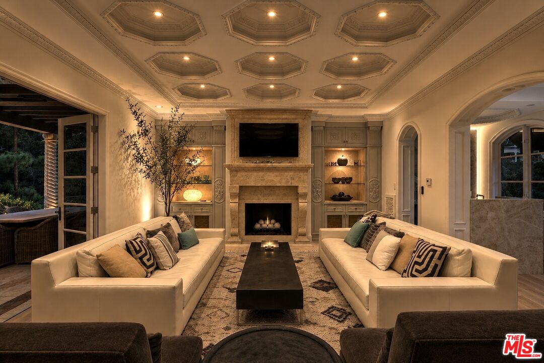
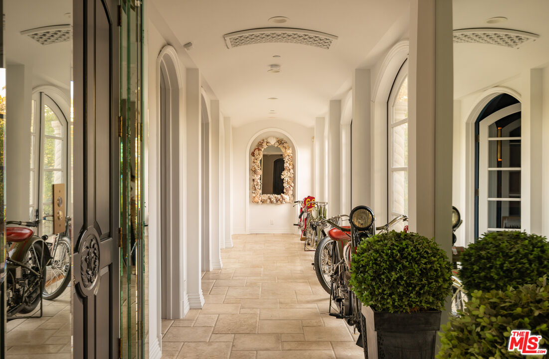
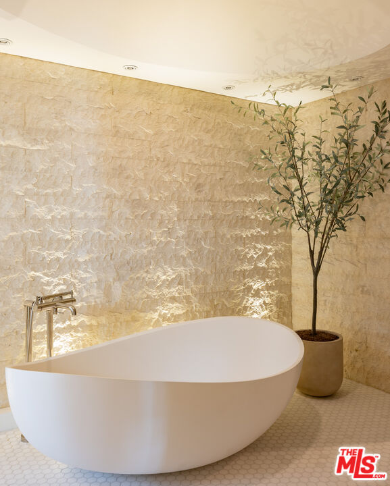
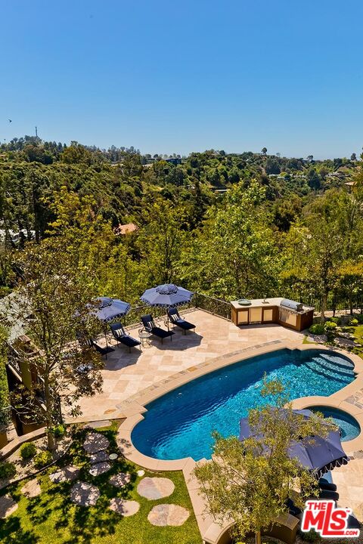
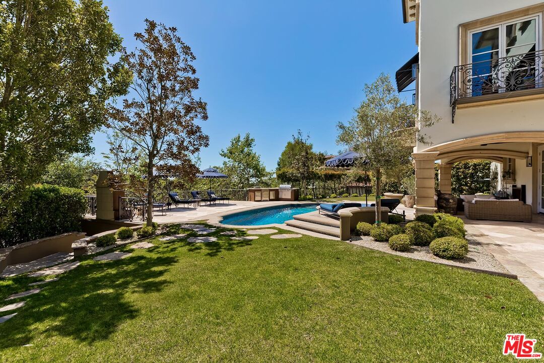
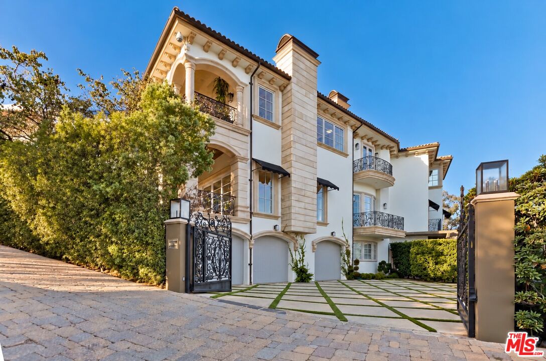
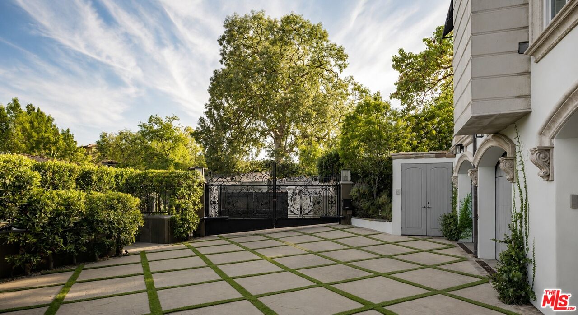
The Villa Contenta, a walled and gated exceptional estate that is set off a private road on a nearly one-acre promontory within the double gated and recently updated Bowmont Estates. Manicured verandas with hand forged wrought iron balconies overlook verdant hillsides that extend to amazing sunsets. The limestone clad home features European light oak floors, gallery-white walls and oversized fireplaces throughout. The gracious floorplan includes a grand living room, formal dining room, library/office and a family room adjoining a fully appointed chef's kitchen. A screening room, gym, maids room and a 1000+ bottle wine cellar with a dedicated tasting room complete the exceptional entertaining spaces. The residence offers four spacious bedroom suites, including a luxurious primary retreat featuring dual baths and walk in closets. A detached space provides additional flexibility as a studio, storage area or guest/staff quarters with full bathroom and closet. The Villa's outdoor amenities include grassy lawns, a sparkling glass-tiled pool and spa and a fully equipped outdoor kitchen. Gated off-street parking accommodates up to 6 vehicles including a 3 garage. State of the art security and infrared surveillance systems including license plate readers protect the property. One of only eight custom estates in this exclusive community, the property offers an extraordinary sense of privacy, seclusion and security above the City.
Show all description
Rooms
- Rooms: Bar, Bonus Room, Breakfast Area, Converted Bedroom, Dance Studio, Entry, Family Room, Great Room, Gym, Home Theatre, Powder, Primary Bedroom, Service Entrance, Separate Maids Qtrs, Office, Den, Patio Covered, Walk-In Pantry, Walk-In Closet, Wine Tasting
Building Details
- Listing Area: Beverly Hills Post Office
- Building Type: Detached
- Parking Garage: Controlled Entrance, Door Opener, Driveway, Garage - 3 Car, Direct Entrance
- Covered Parking: 3
- Flooring: Hardwood, Mixed
Amenities & Features
- Heating: Central
- Pool: Yes
- Cooling: Air Conditioning, Central
- Fireplaces: 5
- Furnished: Unfurnished
- Interior Features: Elevator, Bar, Laundry Chute, Pre-wired for high speed Data
- Levels: Multi Levels