

3002 S Beverly Dr, Los Angeles, Los Angeles, CA, CA, US, 90034
3002 S Beverly Dr, Los Angeles, Los Angeles, CA, CA, US, 90034Basics
- Date added: Added 3 weeks ago
- Category: Residential
- Type: Single Family Residence
- Status: Active
- Bedrooms: 3
- Bathrooms: 3
- Year built: 1947
- MLS ID: 26897525
- Bath Full: 2
- Listing Agent License Number: 00897501
- Listing Agent First Name: Bernie
- Listing Agent Last Name: Leibovitch
- Lot Size Area: 5000
- Bath Half: 1
- Days On Market: 18
- Living Area: 1820
- Listing Broker: 00858724
- Showing Contact Name: Bernie Leibovitch
- Showing Contact Phone: 8184725265|
- For Lease: 0
Description
-
Description:
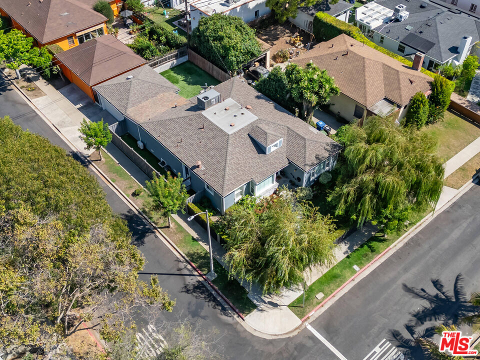
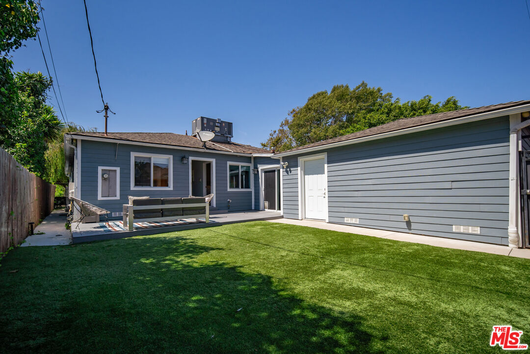
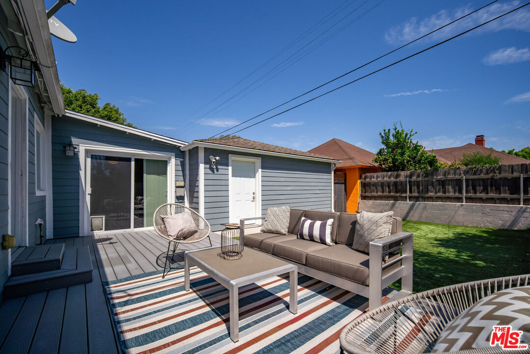
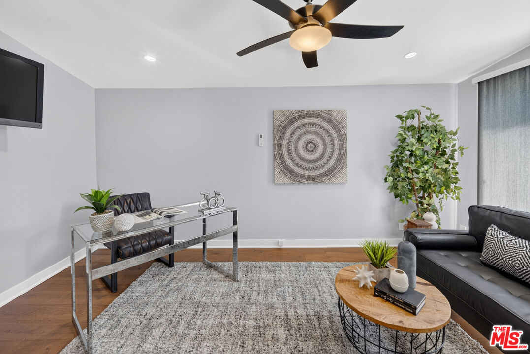
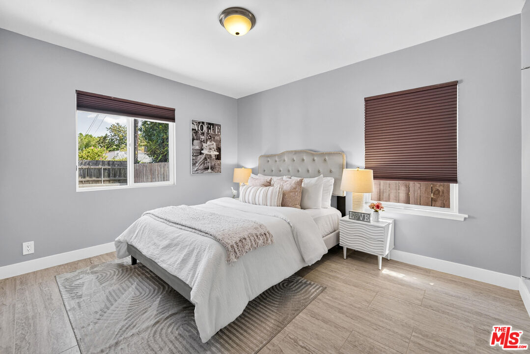
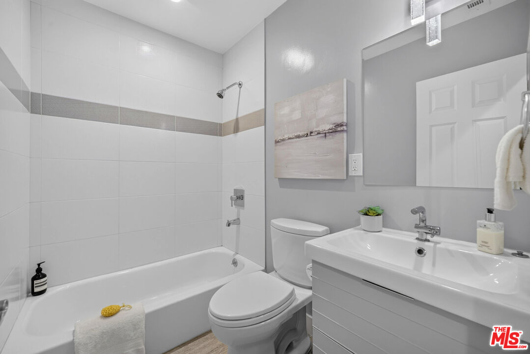
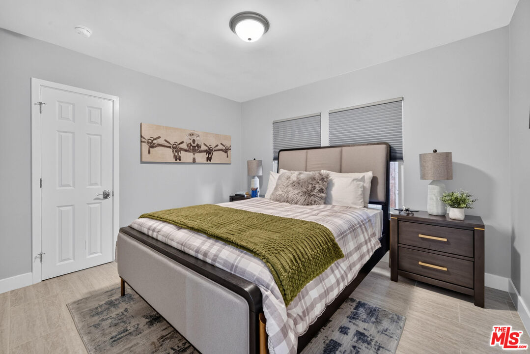
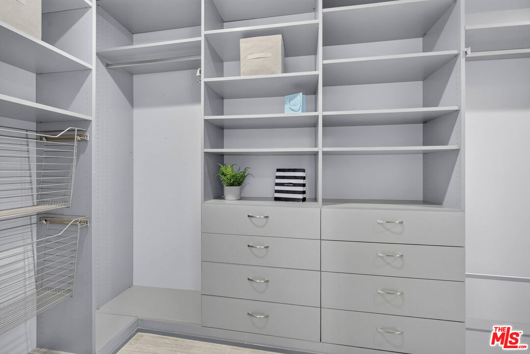
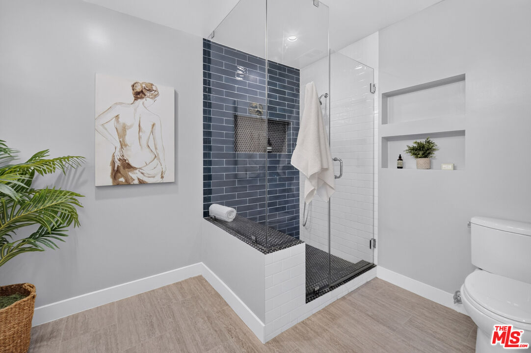
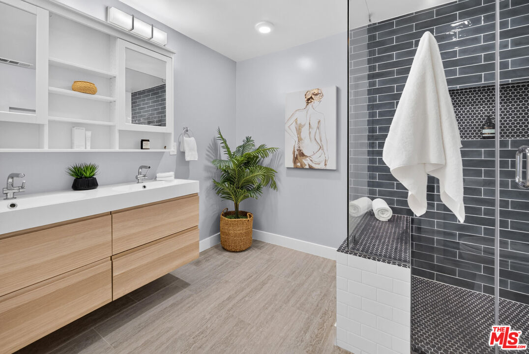
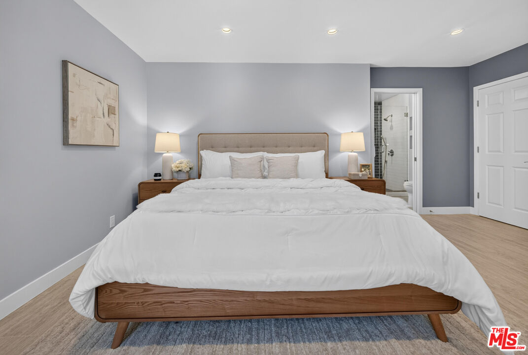
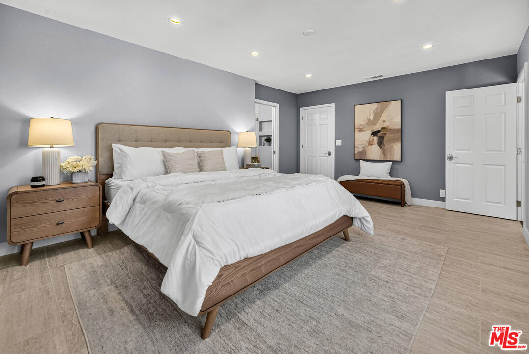
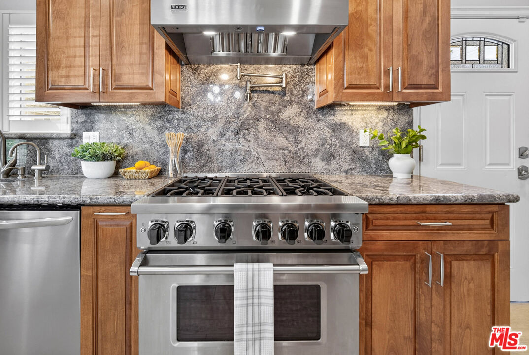
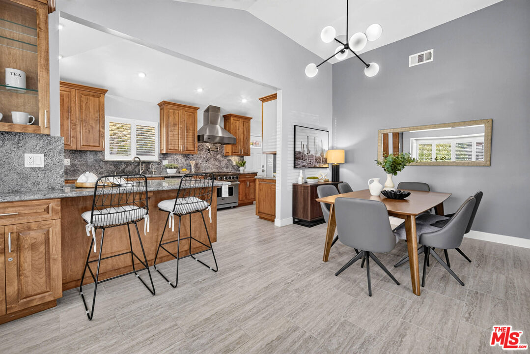
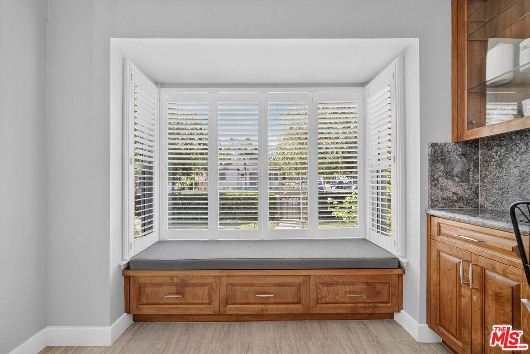
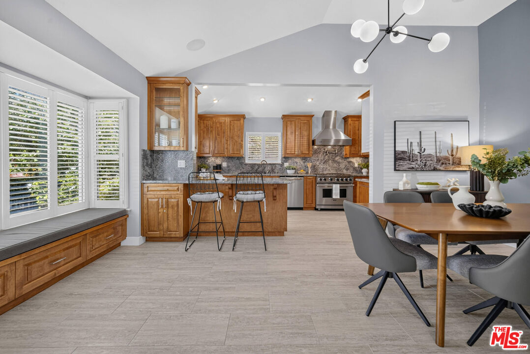
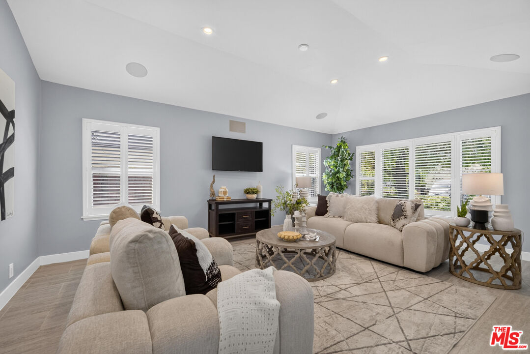
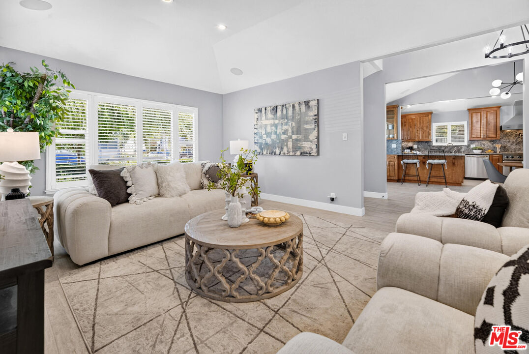
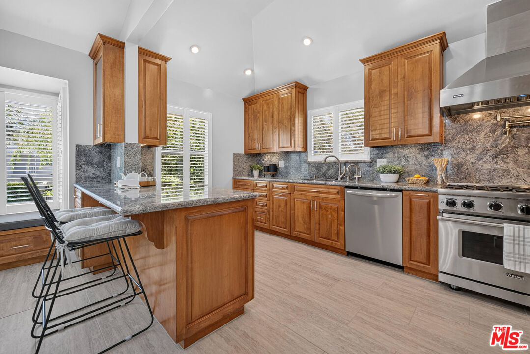
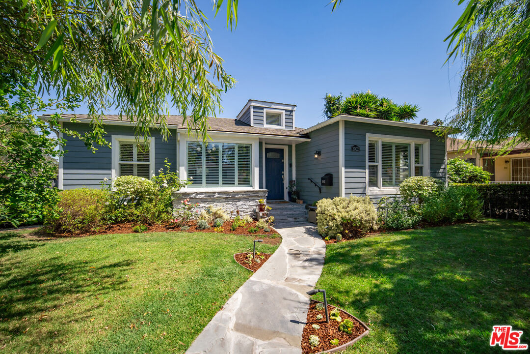
Welcome to 3002 S Beverly Drive, a remodeled, light-filled 3-bedroom, 2.5-bath home ideally situated on a corner lot in a desirable Beverlywood-adjacent neighborhood. From the dramatic entryway to the open, flowing layout, this approximately 1,820-square-foot home is designed for effortless entertaining and comfortable everyday living. At the heart of the home is a remodeled kitchen featuring custom cabinetry, pantry, bar seating, a 6-burner Viking range and Samsung smart refrigerator. The spacious primary suite offers a spa-like bathroom, generous custom-designed walk-in closet and adjoining bonus room ideal for a home office, nursery or studio. Step outside to the backyard with turf play yard and spacious Trex deck, great for outdoor dining, entertaining or relaxation. A separate kitchen entrance leads to an enclosed side yard that can also serve as a dog run. Turnkey and thoughtfully updated, the home features high ceilings, integrated audio speakers, travertine-look porcelain tile flooring and updated HVAC, along with smart-home conveniences including a Nest thermostat, Ring doorbell and security camera system, and smart irrigation system. Located just two blocks from Castle Heights Elementary, the home is convenient to Robertson Boulevard, Beverly Hills and Downtown Culver City, along with nearby shopping, dining, transportation and easy access to the 10 Freeway.
Show all description
Rooms
- Rooms: Breakfast Bar, Dining Room, Pantry, Living Room, Entry, Powder, Primary Bedroom, Study/Office, Walk-In Closet, Walk-In Pantry
Building Details
- Listing Area: Beverlywood Vicinity
- Building Type: Detached
- Sewer: In Street
- Parking Garage: Door Opener, Garage - 2 Car
- Covered Parking: 2
- Flooring: Tile, Porcelain
Amenities & Features
- Heating: Central
- Pool: No
- Water: District
- Cooling: Air Conditioning, Central, Multi/Zone
- CookingAppliances: Range Hood, Free Standing Gas, Microwave, Oven-Gas
- Furnished: Unfurnished
- Roof: Composition
- Interior Features: Built-Ins, Pre-wired for high speed Data, Recessed Lighting, Open Floor Plan
- Levels: One Level