


3024 Stanford Ave, Los Angeles, Los Angeles, CA, CA, US, 90292
3024 Stanford Ave, Los Angeles, Los Angeles, CA, CA, US, 90292Basics
- Date added: Added 5 days ago
- Category: Residential
- Type: Single Family Residence
- Status: Active
- Bedrooms: 6
- Bathrooms: 6
- Year built: 1958
- MLS ID: 26986763
- Bath Full: 5
- Listing Agent License Number: 02034489
- Listing Agent First Name: L. Katie
- Listing Agent Last Name: Machado
- Lot Size Area: 4017
- Bath Half: 1
- Days On Market: 0
- Living Area: 3822
- Listing Broker: 01703618
- Showing Contact Name: Katie Machado
- Showing Contact Phone: 3106061852|
- For Lease: 0
Description
-
Description:
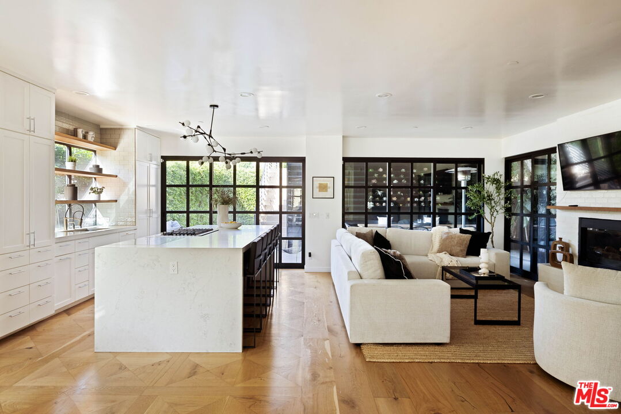
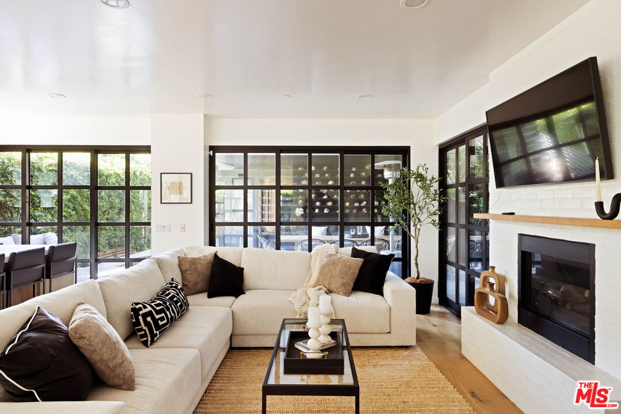
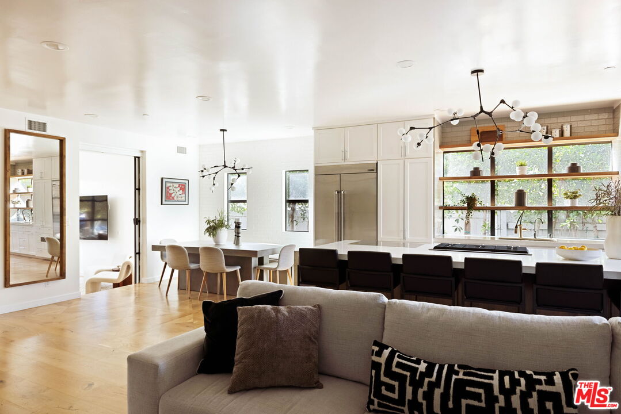
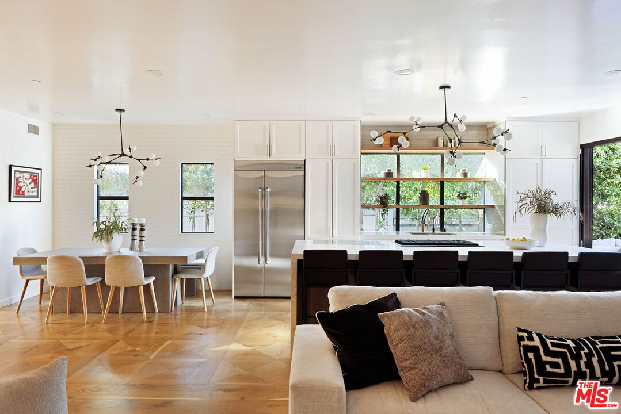
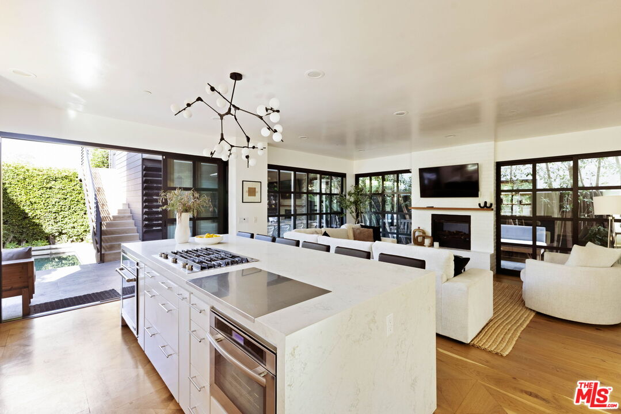
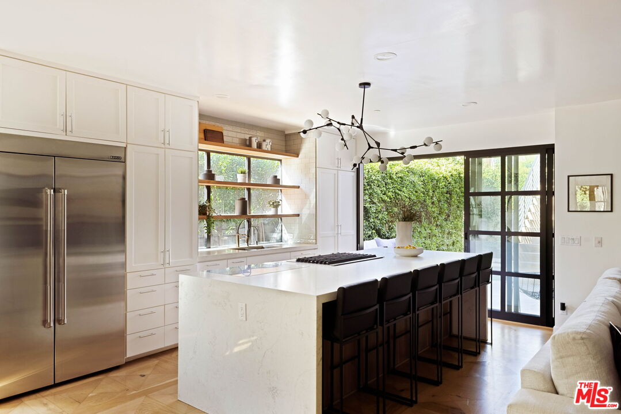
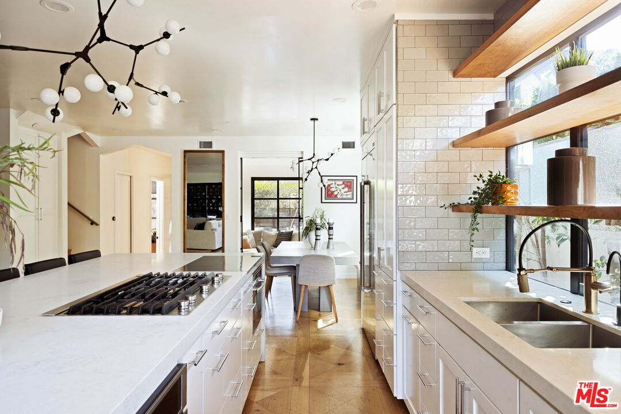
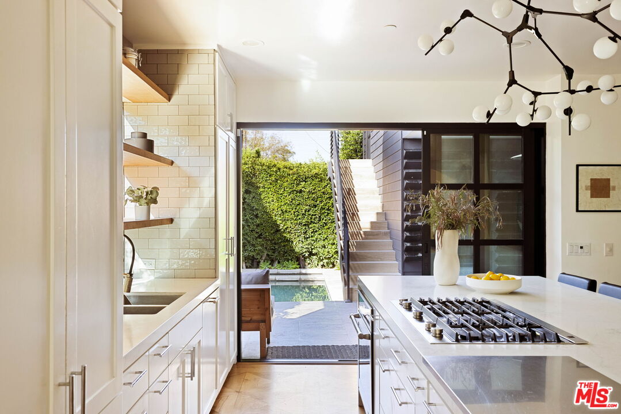
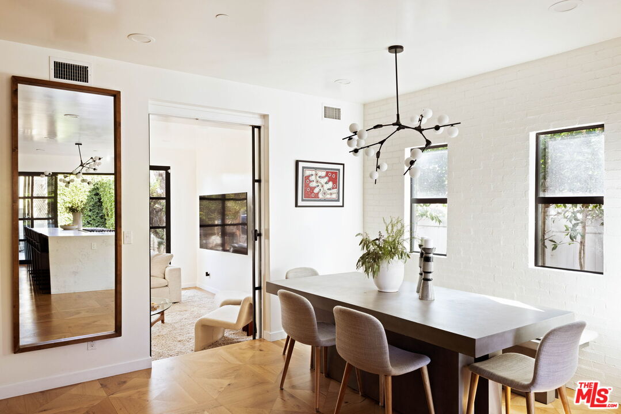
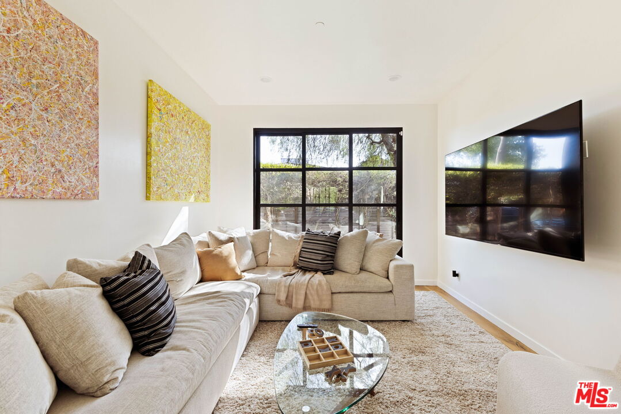
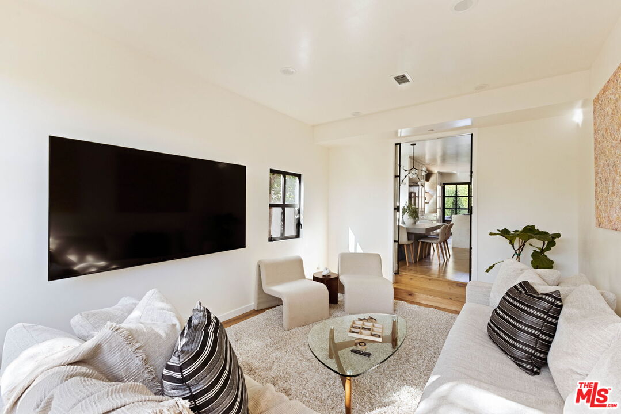
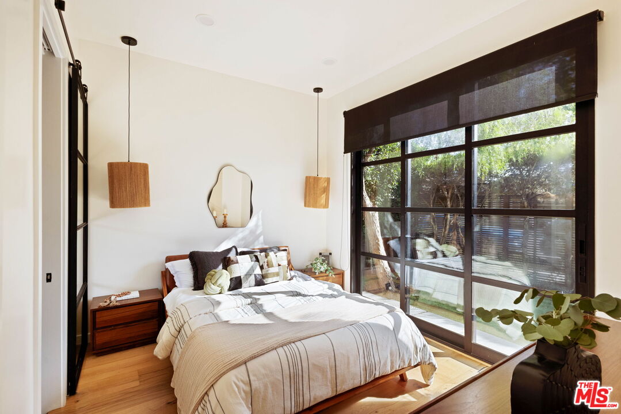
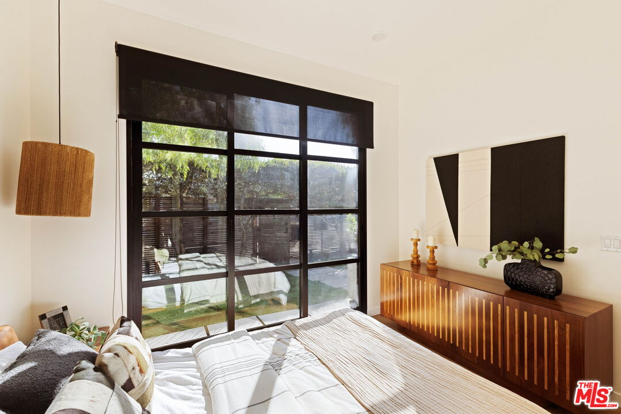
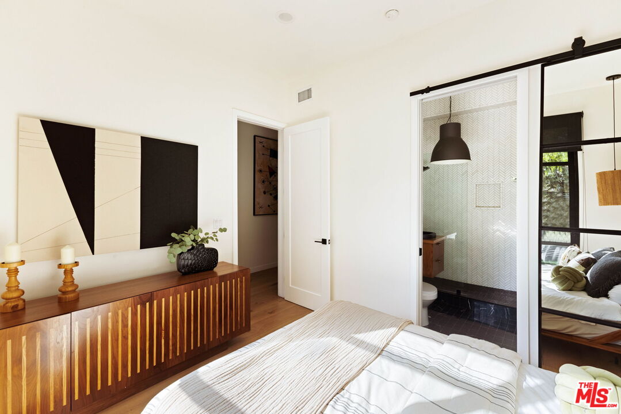
An exceptional value at under $1,000 per square foot in the coveted Oxford Triangle, 3024 Stanford Avenue offers approximately 3,822 square feet of contemporary design, flexible living space, and resort-style indoor-outdoor living. The residence features six bedrooms and five-and-a-half bathrooms, including a separate flex suite/ADU above the garage. The light-filled open floor plan features wide-plank solid white oak floors and centers around a gourmet chef's kitchen with premium appliances, custom cabinetry, expansive countertops, and an oversized island flowing into spacious living and dining areas. Floor-to-ceiling glass doors open to a private backyard with multiple lounge areas, an outdoor kitchen, lush landscaping, plunge pool and spa, and a fully gated yard framed by mature hedges. A generously sized ensuite bedroom on the main level is ideal for guests, extended family, or an office. The second floor features the primary suite with a spa-inspired bathroom and oversized walk-in closet, plus three additional ensuite bedrooms and a conveniently located laundry room. Offering exceptional versatility, the flex suite/ADU is situated above the garage with its own private entrance, full bathroom, and kitchenette with sink, cabinetry, and refrigerator. Connected to the main residence via the second-floor deck, it is ideal as a guest retreat, office, media room, wellness studio, creative space, rental or multigenerational living. The expansive rooftop deck showcases sweeping city and treetop views and is equipped for entertaining with a full bar, built-in refrigerator, gas and charcoal grills, and three fire pits. Additional highlights include an attached two-car garage with alley access and direct entry. Moments from Abbot Kinney, Venice Beach, the Marina waterfront, premier dining, shopping, and Silicon Beach, and with access to highly ranked Coeur d'Alene Avenue Elementary School, this exceptional Oxford Triangle residence offers space, versatility, and California coastal living at a compelling new value.
Show all description
Rooms
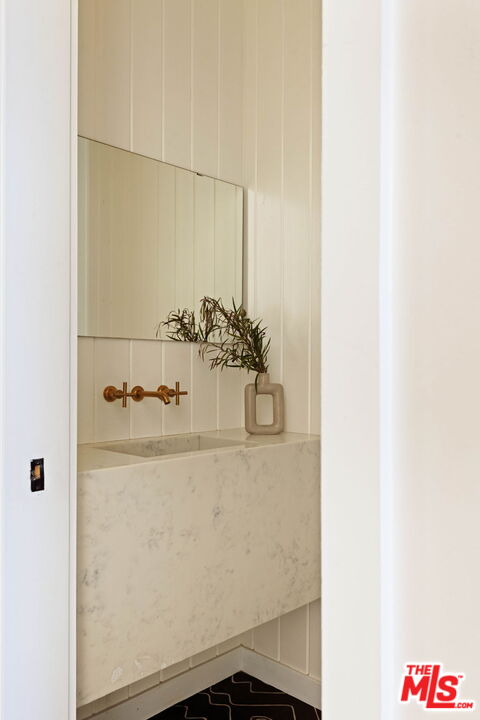
- Rooms: Den, Dining Area, Patio Open, Patio Covered, Pantry, Loft, Living Room, Jack And Jill, Guest House, Family Room, Powder, Primary Bedroom, Separate Family Room, Walk-In Closet
Building Details
- Listing Area: Marina Del Rey
- Building Type: Detached
- Sewer: In Street
- Parking Garage: Gated, Garage Is Attached, Garage - 2 Car
- Covered Parking: 2
- Flooring: Wood
Amenities & Features
- Heating: Central
- Pool: Yes
- Water: District
- Cooling: Central
- CookingAppliances: Built-In BBQ, Gas/Electric Range, Gas
- Fireplaces: 1
- Furnished: Unfurnished
- Interior Features: 2 Staircases, Built-Ins, Cathedral-Vaulted Ceilings, Open Floor Plan, Recessed Lighting, Turnkey
- Levels: Three Or More Levels