

3324 Alana Dr, Sherman Oaks, Sherman Oaks, CA, CA, US, 91403
3324 Alana Dr, Sherman Oaks, Sherman Oaks, CA, CA, US, 91403Basics
- Date added: Added 1 week ago
- Category: Residential
- Type: Single Family Residence
- Status: Active
- Bedrooms: 5
- Bathrooms: 6
- Year built: 1963
- MLS ID: 26999241
- Bath Full: 6
- Listing Agent License Number: 01049556
- Listing Agent First Name: Rada
- Listing Agent Last Name: Roberts
- Lot Size Area: 10552
- Bath Half: 0
- Days On Market: 4
- Living Area: 5015
- Listing Broker: 01464847
Description
-
Description:
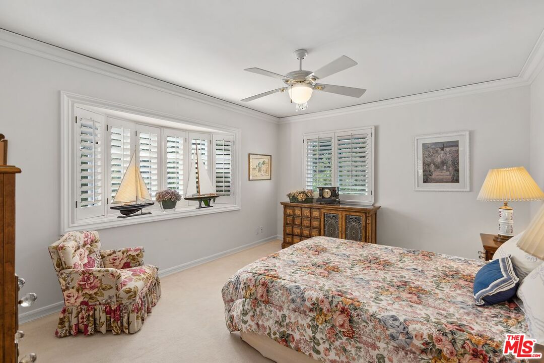
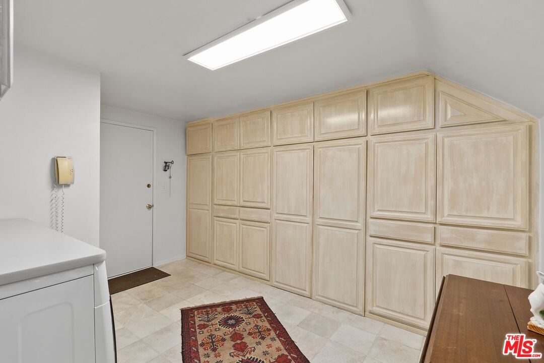
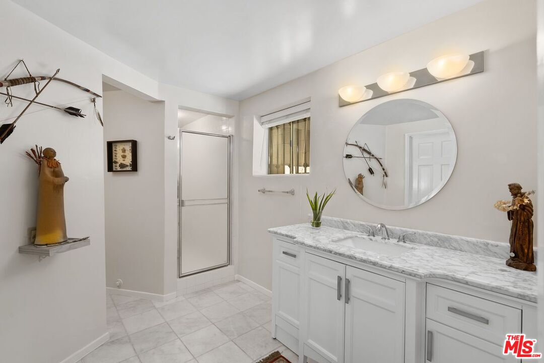
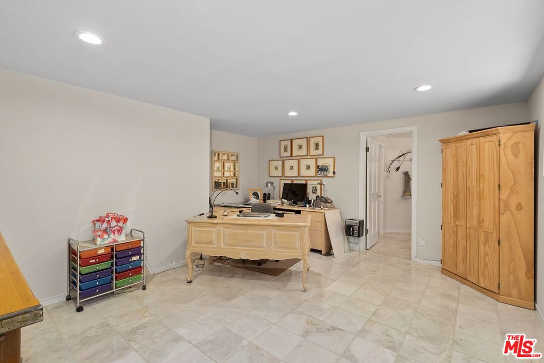
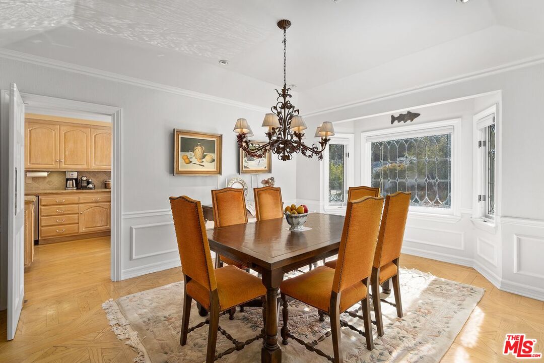
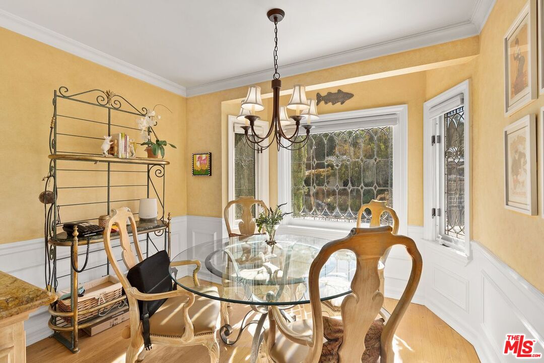
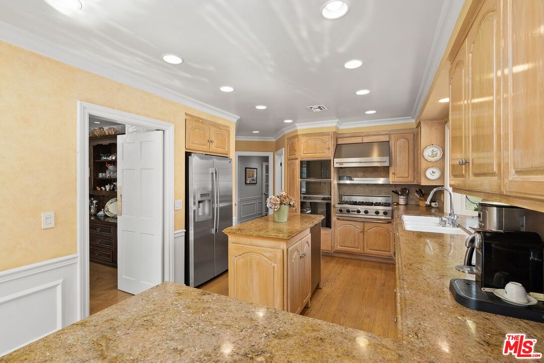
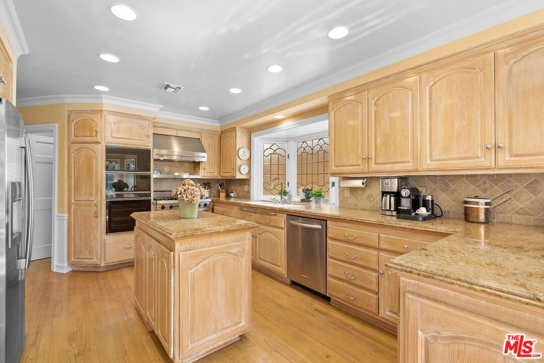
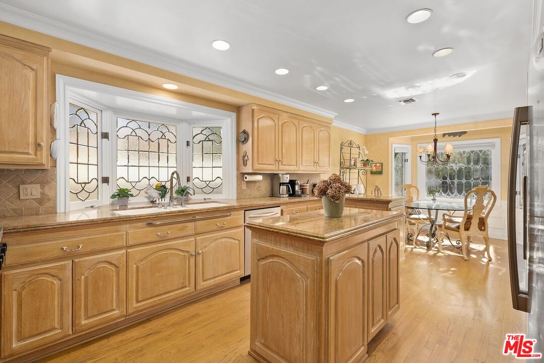
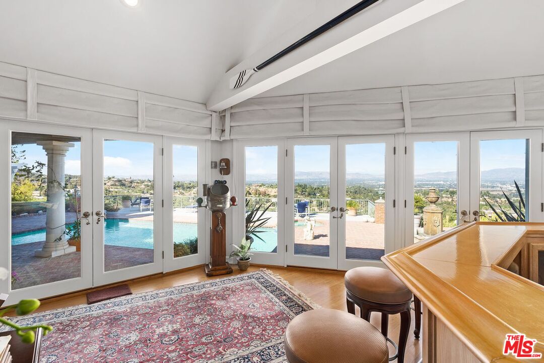
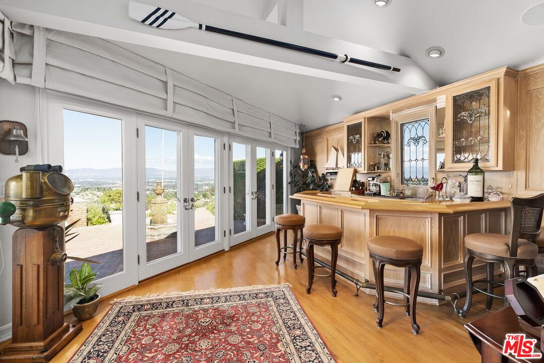
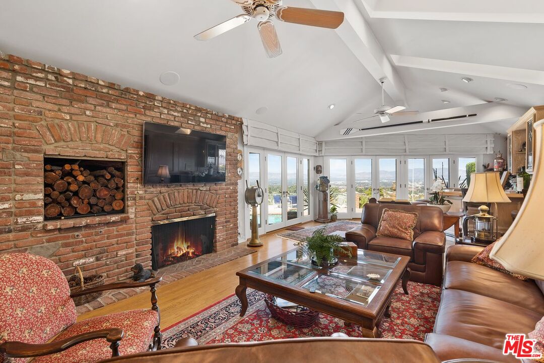
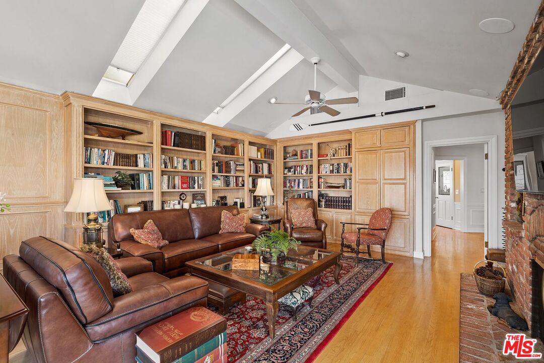
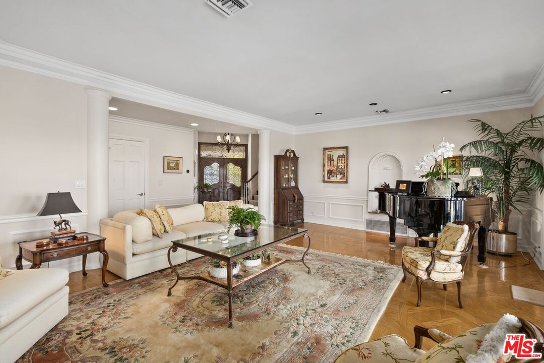
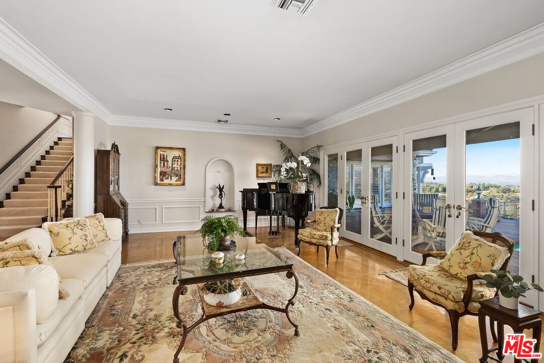
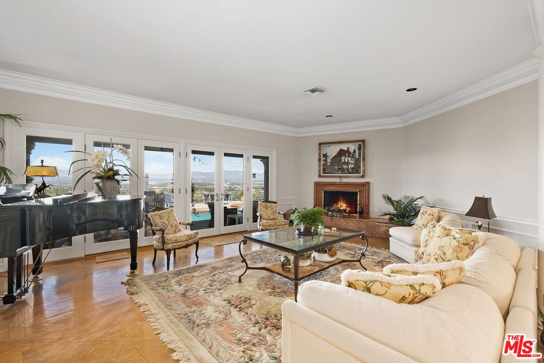
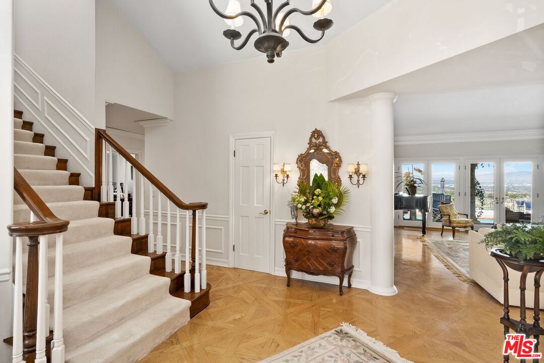
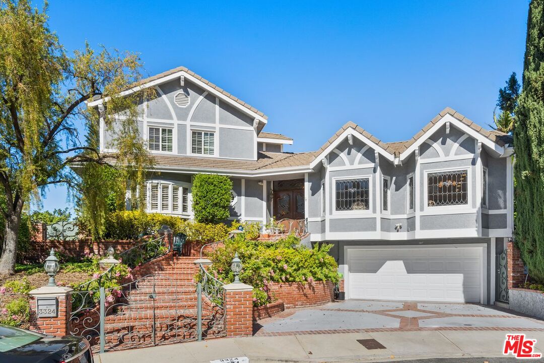
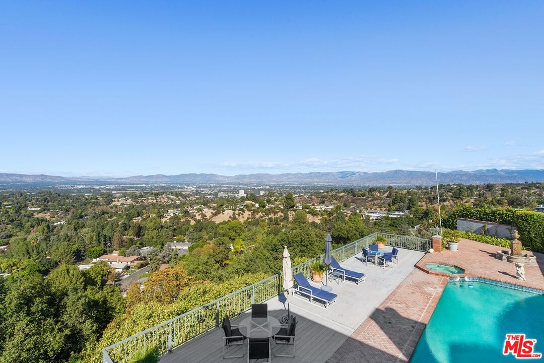
Breathtaking views overlook a vast portion of the Valley. This over 5,015 sqft home on 10,552 sqft lot is situated on a cul-de-sac street with underground utilities and streetlights, ensuring a safe and convenient living environment. The home boasts large rooms with high ceilings, wood flooring, and three fireplaces. French doors open to a formal dining room with large leaded glass windows, creating a warm and inviting atmosphere. A spacious family/media room is perfect for entertaining guests. Custom white oak cabinetry built-ins, surround sound speakers, accent lighting, a wet bar/refrigerator, and a fireplace complete this room. Entertainer's dream backyard, featuring a pool, spa, water fountain and large covered patio overlooks whole valley. Perfect indoor-outdoor lifestyle. The center island kitchen includes a breakfast area, leaded glass windows, and custom white oak cabinetry. A Viking stove with a large hood and fan, along with stainless-steel appliances and granite countertops, make cooking a breeze. A walk-in pantry provides ample storage space. The primary bedroom suite features a fireplace, a large dual walk-in closet, and a spacious bathroom with double sinks, a spa tub, and a bidet. French doors open to a balcony with stunning views. The second primary bedroom suite downstairs with French doors opening toward back yard and pool area. Two additional bedrooms are used as offices, providing a versatile living space. Walking distance from the Skirball Cultural Center, the home is conveniently located near private schools. It's just a short drive to major attractions like UCLA, Westwood, Hollywood, Brentwood, and Beverly Hills, as well as good access to Mulholland Drive.
Show all description
Rooms
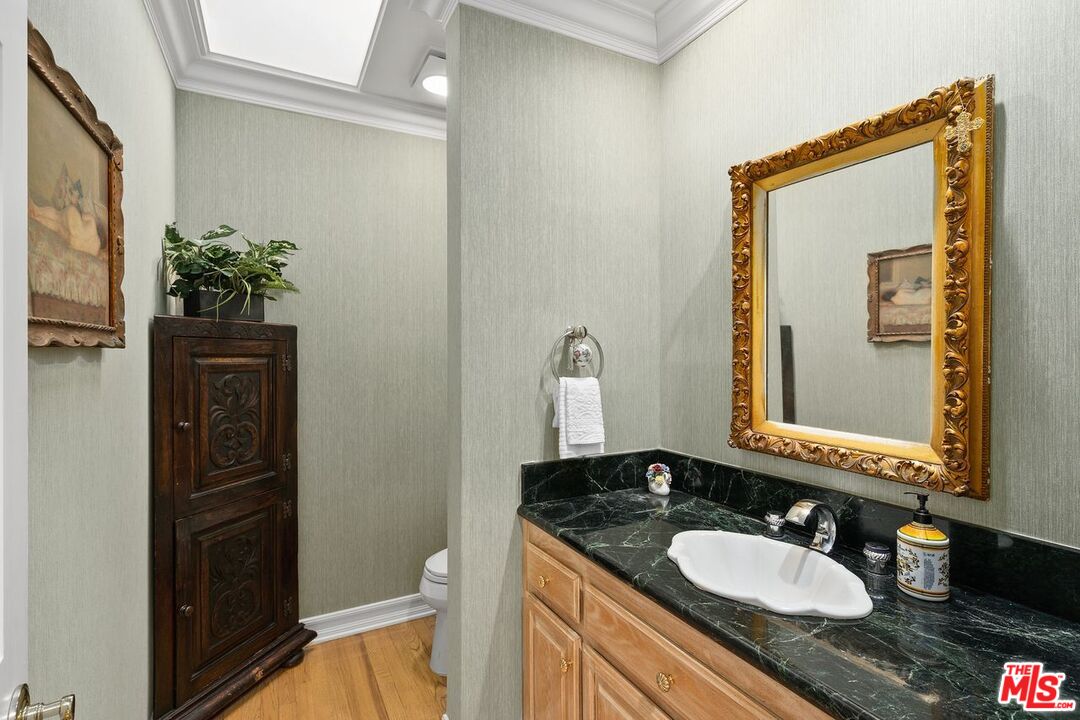
- Rooms: Bar, Basement, Breakfast Area, Dining Room, Entry, Family Room, Formal Entry, Guest-Maids Quarters, Powder, Primary Bedroom, Service Entrance, Two Primaries, Walk-In Closet, Walk-In Pantry, Living Room, Office, Patio Open, Patio Covered
Building Details
- Listing Area: Sherman Oaks
- Building Type: Detached
- Sewer: In Street
- Parking Garage: Garage - 2 Car, Private, Garage Is Attached, Direct Entrance, Driveway, Side By Side, Parking for Guests
- Covered Parking: 2
- Flooring: Hardwood, Marble, Mixed, Carpet, Tile
Amenities & Features
- Heating: Central
- Pool: Yes
- Water: Public
- Cooling: Central
- CookingAppliances: Gas, Built-In Gas, Oven-Gas, Range
- Fireplaces: 3
- Furnished: Unfurnished
- Roof: Concrete, Tile
- Interior Features: Storage Space, Recessed Lighting, Living Room Deck Attached, Built-Ins
- Levels: Two Level