

3485 Ridgeford Dr, Westlake Village, Westlake Village, CA, CA, US, 91361
3485 Ridgeford Dr, Westlake Village, Westlake Village, CA, CA, US, 91361Basics
- Date added: Added 6 days ago
- Category: Residential
- Type: Single Family Residence
- Status: Active
- Bedrooms: 5
- Bathrooms: 6
- Year built: 1978
- MLS ID: 26993573
- Bath Full: 6
- Listing Agent License Number: 01194141
- Listing Agent First Name: Donna
- Listing Agent Last Name: Bohana
- Lot Size Area: 16276
- Bath Half: 0
- Days On Market: 0
- Living Area: 4794
- Listing Broker: 01194141
- Showing Contact Name: Donna Bohana
- Showing Contact Phone: 3108010265|
- For Lease: 1
Description
-
Description:
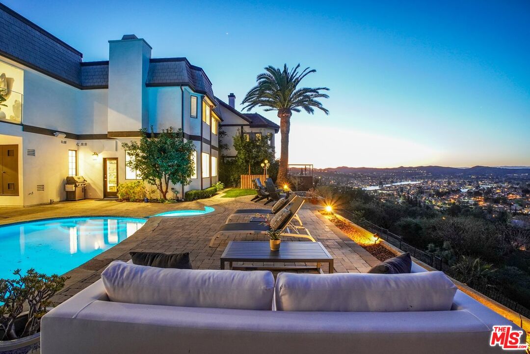
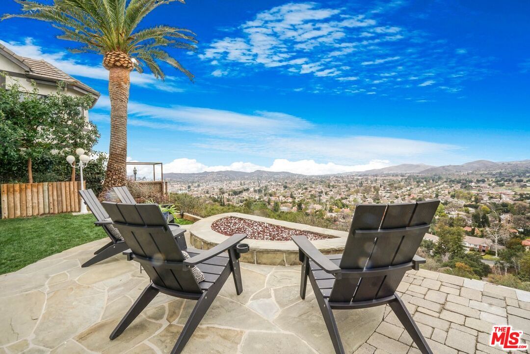
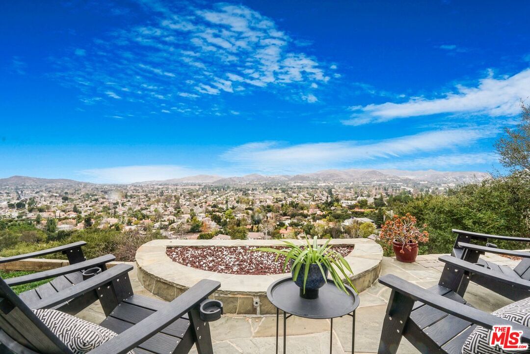
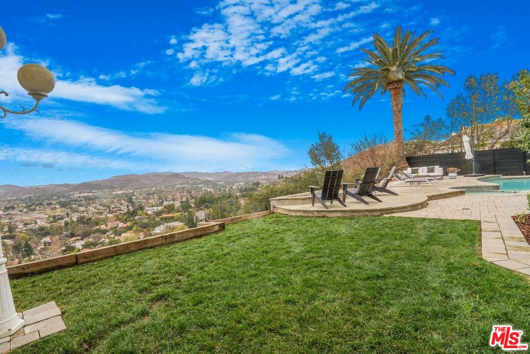
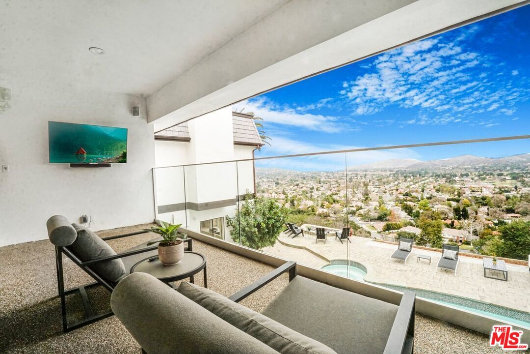
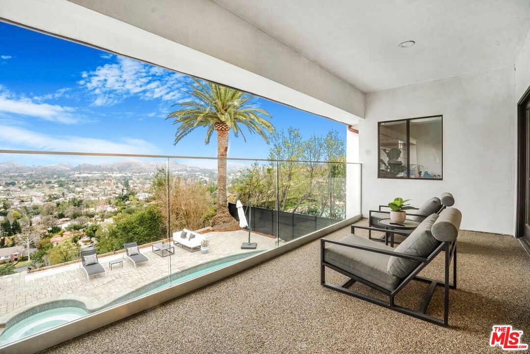
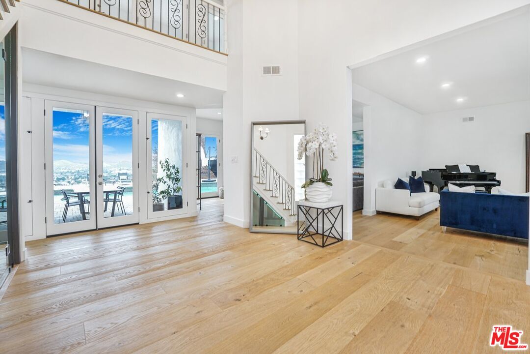
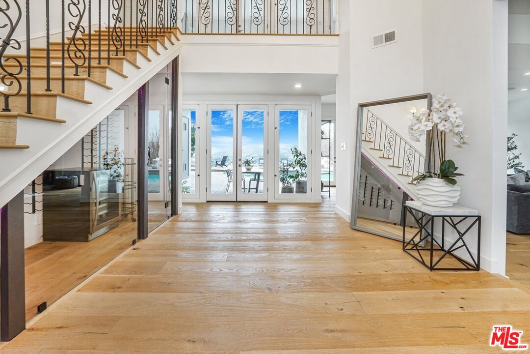
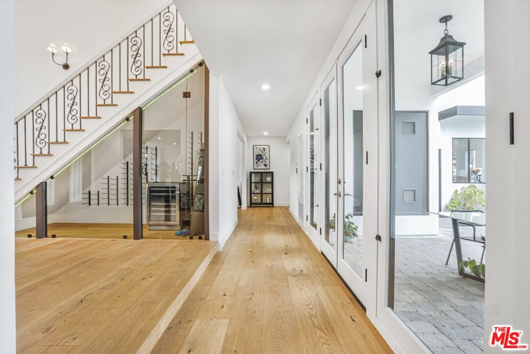
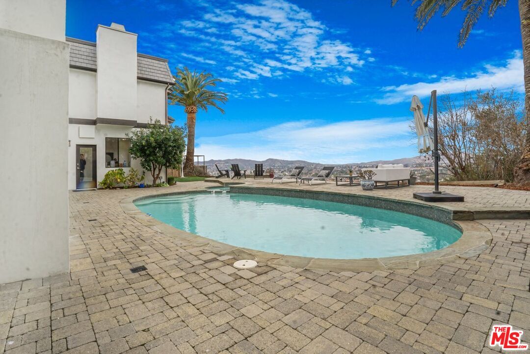
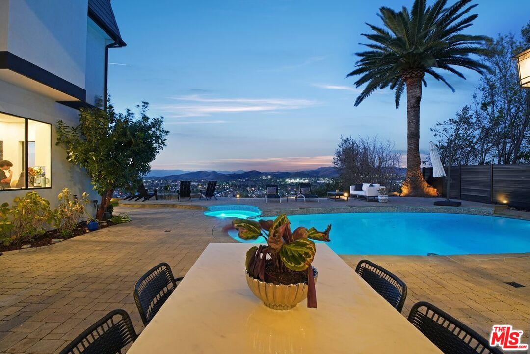
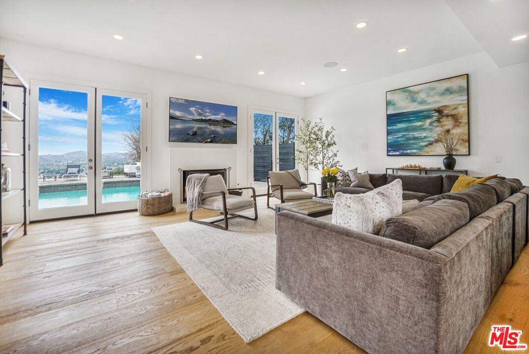
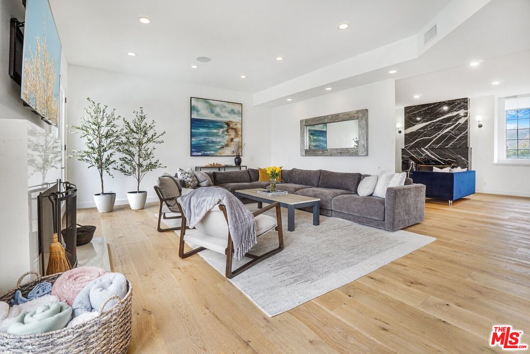
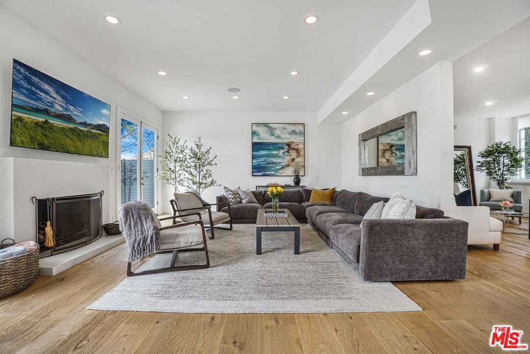
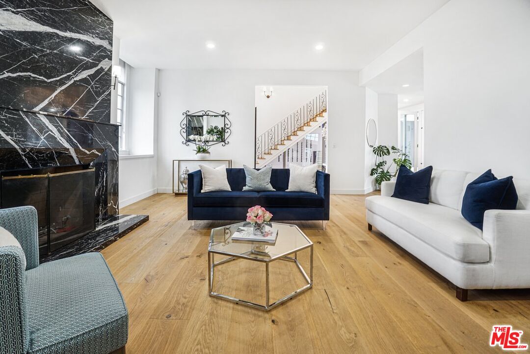
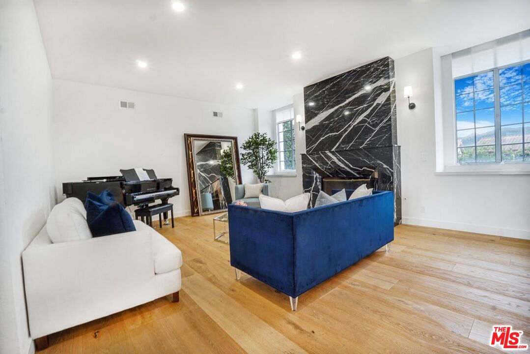
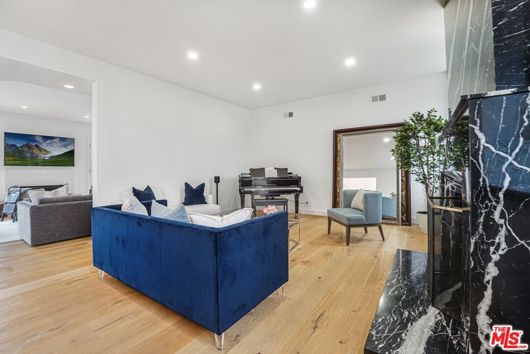
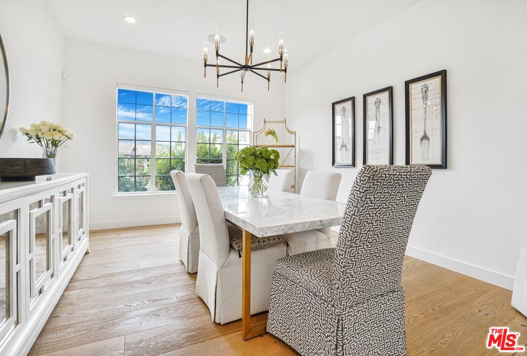
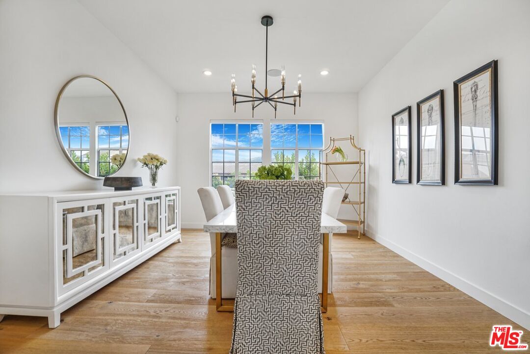
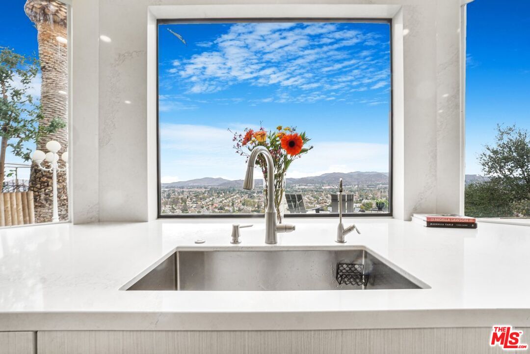
**Astonishing Jetliner Views in the Prestigious "Top of The Trails" of Westlake Village**Experience extraordinary living in the heart of Westlake Village. Situated in **"The Trails," one of the community's most coveted enclaves**, this sensational residence showcases **unobstructed, jaw dropping views** and a dramatic entry with soaring ceilings and a custom wine display that immediately sets an elegant tone. This exceptional home offers **5 ensuite bedrooms and 6 baths**, including a convenient main level suite. The **state-of-the-art kitchen** features custom cabinetry with a disappearing Subzero refrigerator and dishwasher, a Wolf 6 burner stove and range, an additional Subero refrigerator, and a spacious walk-in pantry. Smart home enhancements include **Phillips Hue lighting throughout the interior and exterior**, integrated **surround sound speakers**, and two fireplaces one in the formal living room and one in the separate family room. The **bright, oversized Primary Suite** is a true retreat, offering a seating area, fireplace, multiple closets, a massive walk-in closet, and **expansive jetliner views**. The spa inspired Primary Bathroom features a hot tub, sauna, double sink vanity, sitting area, fireplace, and breathtaking views that create a private oasis. All bedroom suites are spacious and filled with natural light. The home is finished with **custom hardwood floors** throughout, and the formal dining room is ideal for holiday gatherings and entertaining. An expansive **covered balcony with Clearview glass** provides the perfect setting for relaxing, watching your favorite show, or enjoying nightly sunsets. The exterior is designed for year-round enjoyment, featuring a sparkling **pool and spa**, **AquaLink pool system**, firepit with seating area positioned for front row views of the annual fireworks show, and a covered patio ideal for outdoor dining, sunset BBQs, or morning coffee. Additional features include a fully finished garage with upgraded storage and a double door refrigerator, plus a Phillips Hue system allowing customizable ambiance in every room. Just steps from the lake, trails, docks, athletic club, shopping, and entertainment, this residence offers an unparalleled lifestyle. **Boating, golfing, premier dining, top-rated schools, concert venues, and convenient freeway access** are all within minutes while Malibu's iconic beaches are just a short drive away. An exceptional property commanding one of the **best view locations in all of Westlake Village**.
Show all description
Rooms
- Rooms: Atrium, Center Hall, Breakfast Area, Breakfast, Service Entrance, Separate Family Room, Sauna, Primary Bedroom, Powder, Formal Entry, Enclosed Glass Porch, Living Room, Pantry, Wine Cellar, Walk-In Pantry, Walk-In Closet, Sun, Patio Covered, Patio Open, Dining Room
Building Details
- Listing Area: Westlake Village
- Building Type: Detached
- Sewer: In Street
- Parking Garage: Attached, Covered Parking, Direct Entrance, Driveway, Side By Side, Parking for Guests, Garage, Built-In Storage
- Covered Parking: 2
- Flooring: Hardwood
Amenities & Features
- Heating: Central
- Pool: Yes
- Cooling: Air Conditioning
- CookingAppliances: Built-In And Free Standing, Built-In Gas, Cooktop - Gas, Oven, Microwave, Gas
- Fireplaces: 3
- Furnished: Furnished Or Unfurnished
- Interior Features: Built-Ins, Turnkey, Recessed Lighting, High Ceilings (9 Feet+), Furnished, Open Floor Plan, Cathedral-Vaulted Ceilings
- Levels: Two Level