

3807 Floresta Way, Los Angeles, Los Angeles, CA, CA, US, 90043
3807 Floresta Way, Los Angeles, Los Angeles, CA, CA, US, 90043Basics
- Date added: Added 2 months ago
- Category: Residential
- Type: Single Family Residence
- Status: Active
- Bedrooms: 4
- Bathrooms: 4
- Year built: 1932
- MLS ID: 26874759
- Bath Full: 3
- Listing Agent License Number: 01823516
- Listing Agent First Name: Rebecca
- Listing Agent Last Name: Sekulich
- Lot Size Area: 8422
- Bath Half: 1
- Days On Market: 50
- Living Area: 3072
- Listing Broker: 00625769
Description
-
Description:
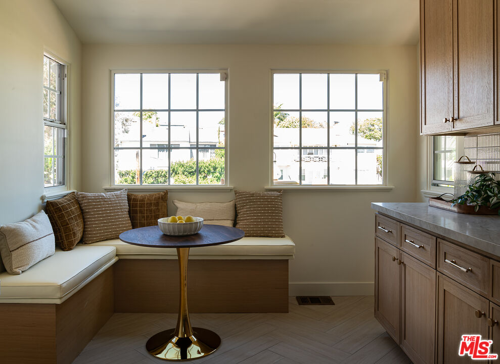
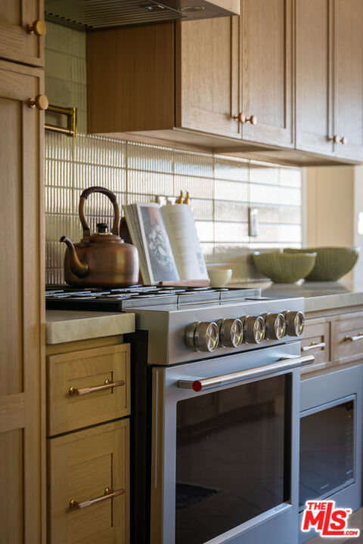
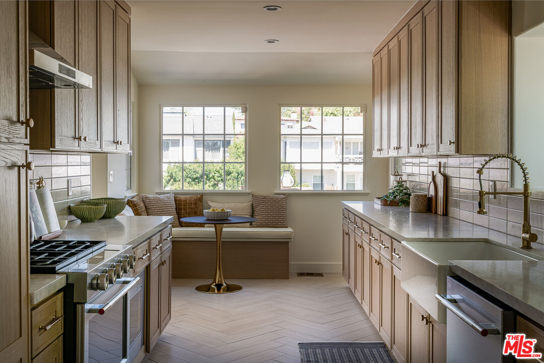
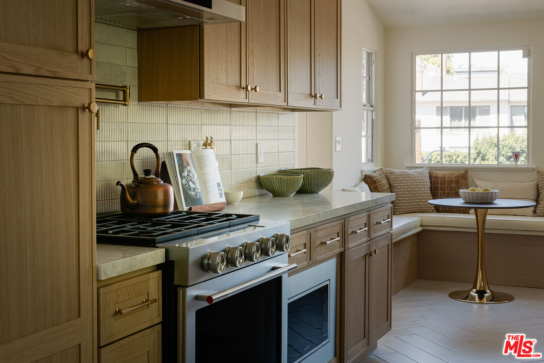
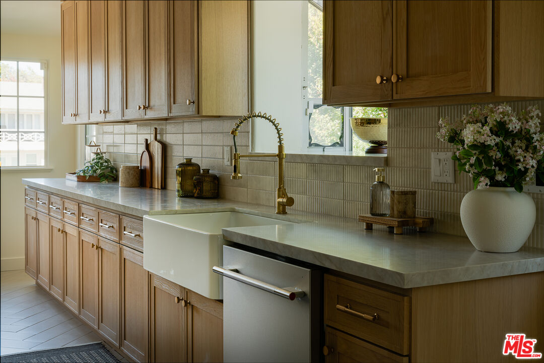
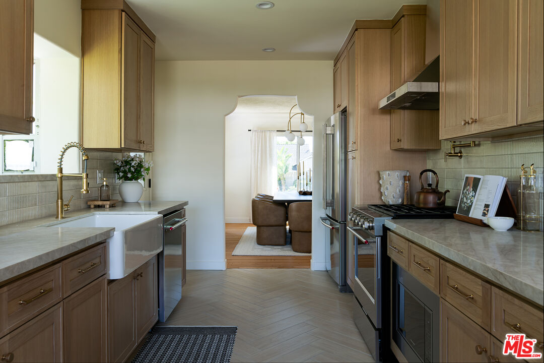
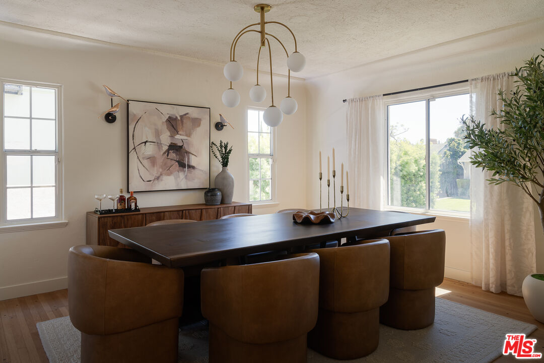
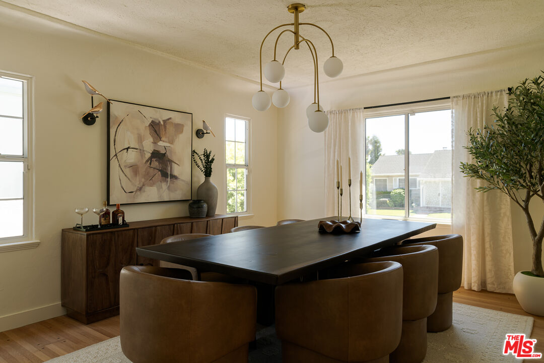
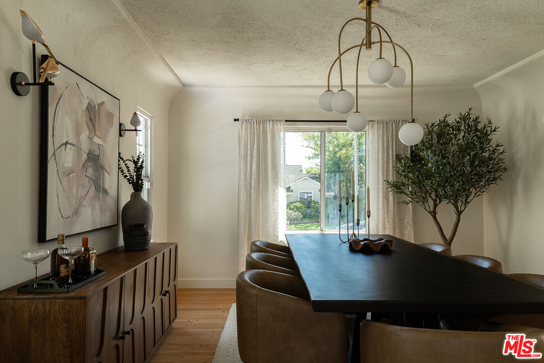
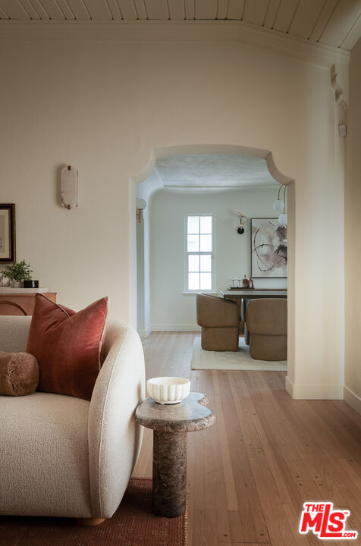
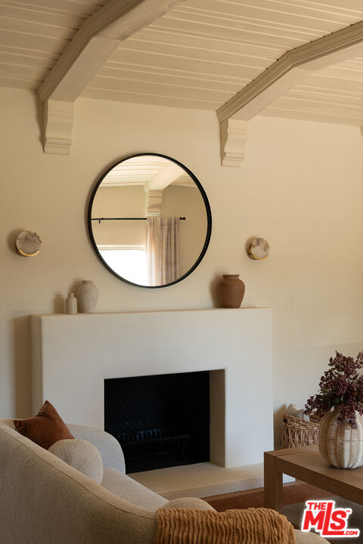
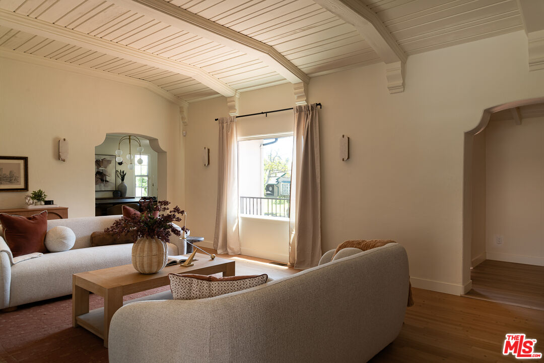
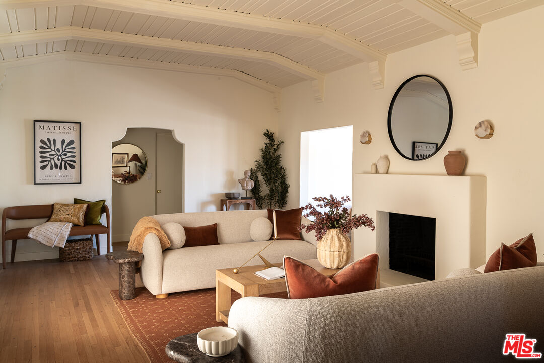
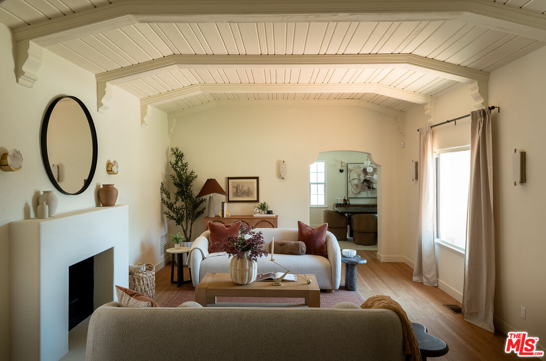
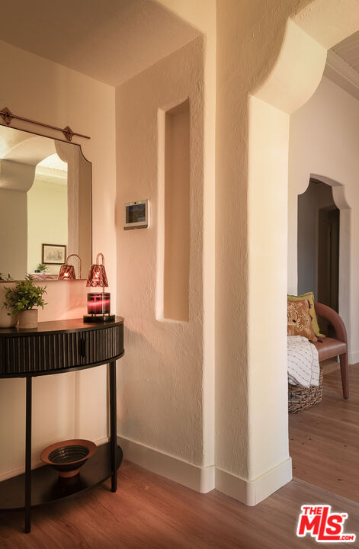
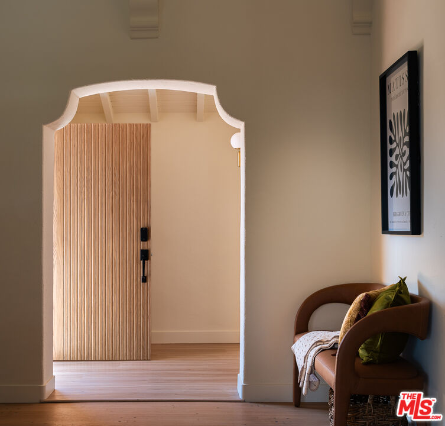
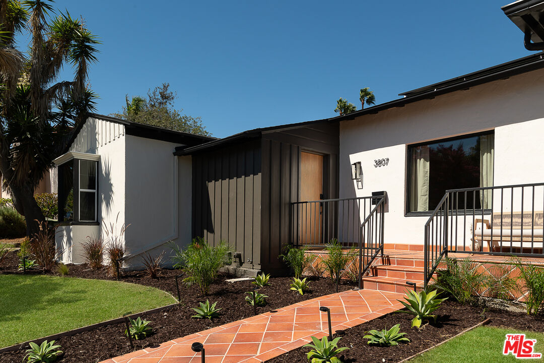
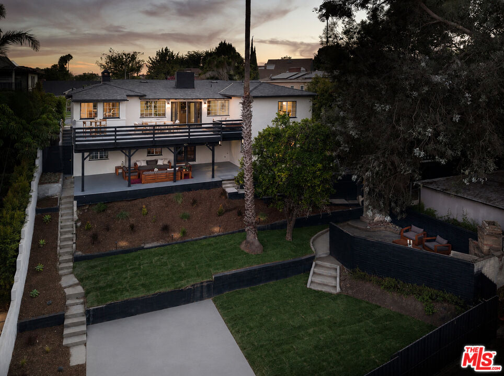
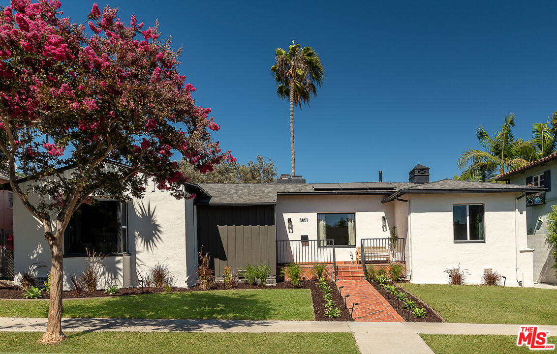
A RARE OPPORTUNITY TO HAVE IT ALL IN HISTORIC VIEW PARK!!! This beautifully reimagined 1932 residence delivers 3,072 square feet of flexible living space, four bedrooms, three-and-a-half bathrooms and an expansive 8,420-square-foot lot on one of the neighborhood's signature palm-lined streets. Thoughtfully arranged across two levels, the floor plan is especially well suited for multigenerational living, extended guests or households seeking both privacy and connection. The main level features two bedrooms and a large full bathroom, while the lower level offers two private bedroom suites, including a generous primary retreat with an oversized spa-like bathroom and a second bedroom with its own ensuite bath, plus a separate powder room beside the laundry room. Nearly a century of character has been carefully preserved and renewed, with original solid-oak floors discovered beneath five layers of flooring meticulously restored and the home's original fireplace beautifully revived. A second fireplace creates a striking focal point in an intimate fireplace family room opening up to the lower level patio- an inviting space for conversation, reading, music or simply unwinding at the end of the day. At the heart of the home, the completely reimagined kitchen features custom oak cabinetry, creamy stone countertops, champagne-bronze fixtures, KitchenAid appliances, a pot filler and a built-in breakfast banquette designed for long mornings, dinner parties and everything in between. The renovated bathrooms continue the home's warm, elevated aesthetic with distinctive tile work, brushed-brass details, generous vanities and freestanding soaking tubs. A newer roof, three-zone HVAC and solar provide modern comfort and efficiency, while three distinct outdoor entertaining areas extend the living space into the landscape. An original stone outdoor fireplace, outdoor kitchen, rooftop deck and multiple patios create inviting settings for quiet mornings, large celebrations and evenings under the stars. The generous grounds also offer room to imagine a pool, spa, garden, creative studio or additional entertaining spaces. Set in historic View Park, an architecturally distinctive neighborhood long associated with prominent artists, entertainers and generations of Angelenos, 3807 Floresta Way offers the space, character and versatility designed to fit your every need. An exceptional price for an exquisite home! Don't let this opportunity pass you by. Schedule a tour before it's GONE!
Show all description
Rooms
- Rooms: Breakfast Area, Den/Office, Entry, Dressing Area, Family Room, Florida/Screened Room, Formal Entry, Jack And Jill, Lanai, Primary Bedroom, Study/Office, Two Primaries, Walk-In Closet
Building Details
- Listing Area: Park Hills Heights
- Building Type: Detached
- Parking Garage: Garage - None, Gated, RV Access, RV Gated, Auto Driveway Gate, Driveway Gate, On street, Other, Parking Space
- Flooring: Ceramic Tile, Hardwood, Engineered Hardwood, Tile, Vinyl Plank
Amenities & Features
- Heating: Central
- Pool: No
- Cooling: Central, Multi/Zone
- CookingAppliances: Built-In BBQ, Built-Ins, Microwave, Oven-Gas, Range Hood, Self Cleaning Oven, Free Standing Gas
- Furnished: Unfurnished
- Interior Features: 2 Staircases, 220V Throughout, Beamed Ceiling(s), Bidet, Built-Ins, Cathedral-Vaulted Ceilings, Crown Moldings, High Ceilings (9 Feet+), Living Room Deck Attached, Plaster Walls, Recessed Lighting, Storage Space, Turnkey
- Levels: Two Level