

4009 Berenice Pl, Los Angeles, Los Angeles, CA, CA, US, 90031
4009 Berenice Pl, Los Angeles, Los Angeles, CA, CA, US, 90031Basics
- Date added: Added 1 week ago
- Category: Residential
- Type: Single Family Residence
- Status: Active
- Bedrooms: 3
- Bathrooms: 3
- Year built: 1989
- MLS ID: 26871979
- Bath Full: 2
- Listing Agent License Number: 01950290
- Listing Agent First Name: Shannon
- Listing Agent Last Name: Reed
- Lot Size Area: 14244
- Bath Half: 1
- Days On Market: 0
- Living Area: 1334
- Listing Broker: 01469641
Description
-
Description:
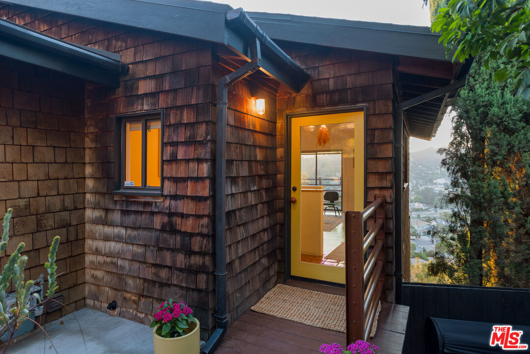
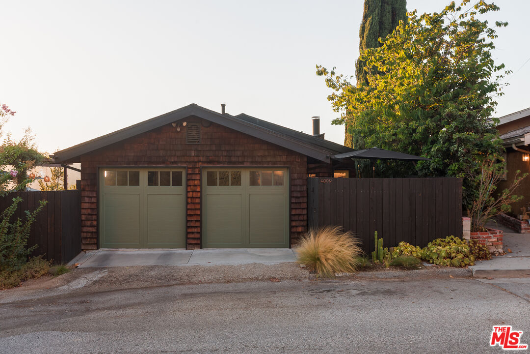
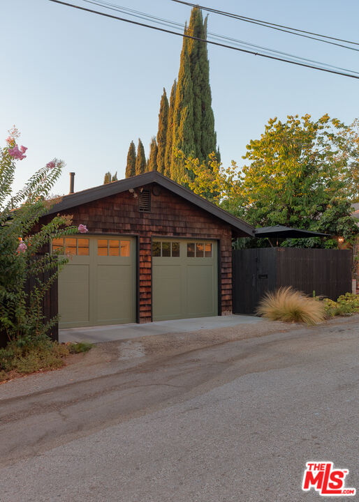
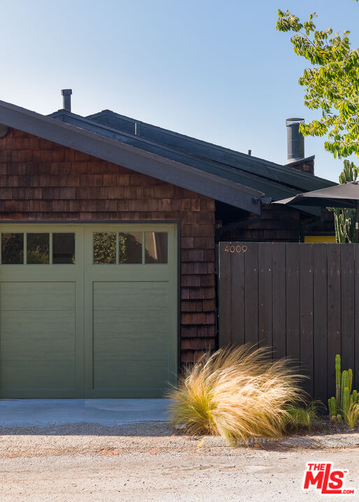
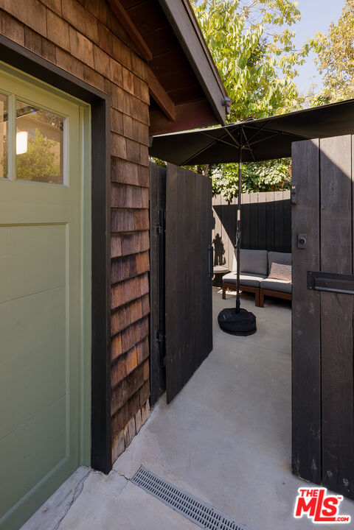
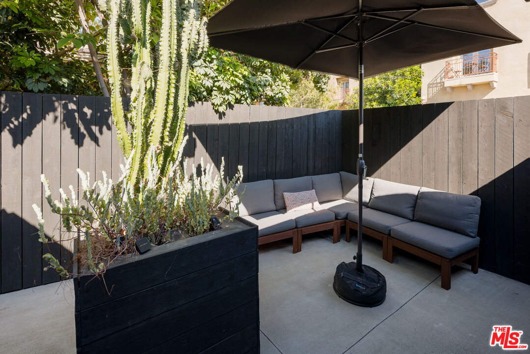
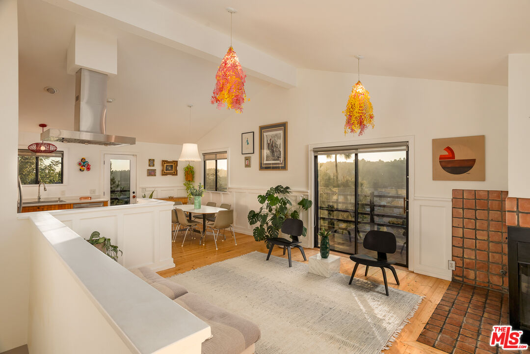
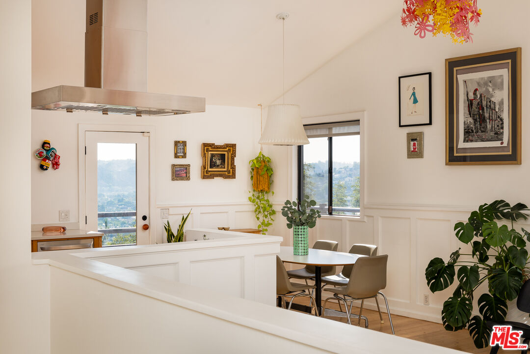
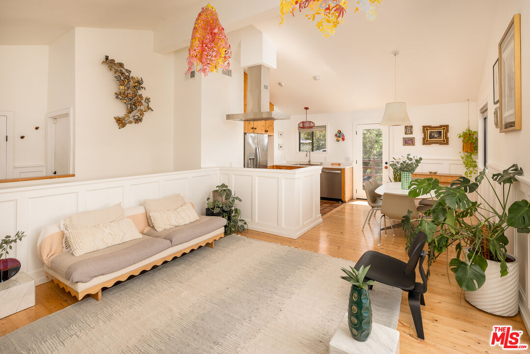
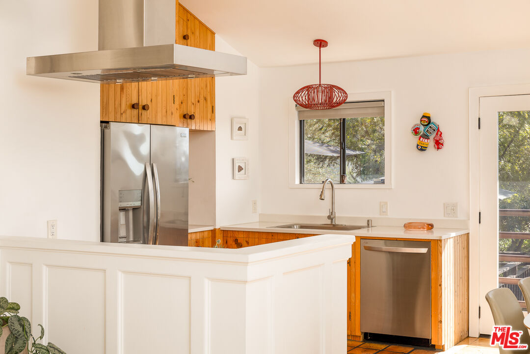
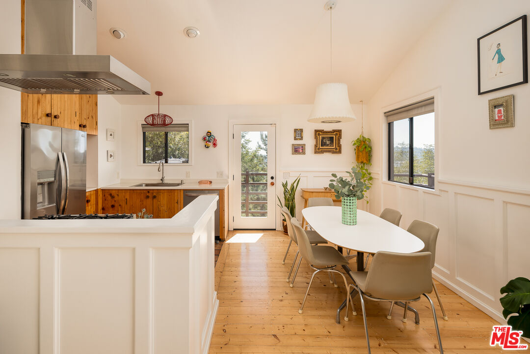
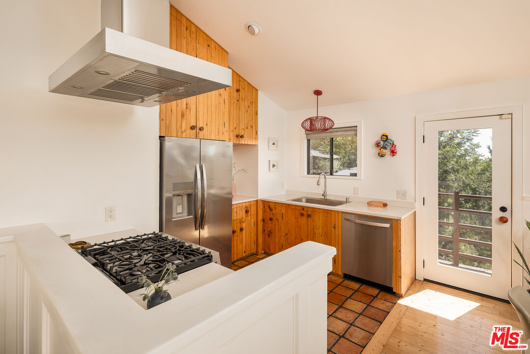
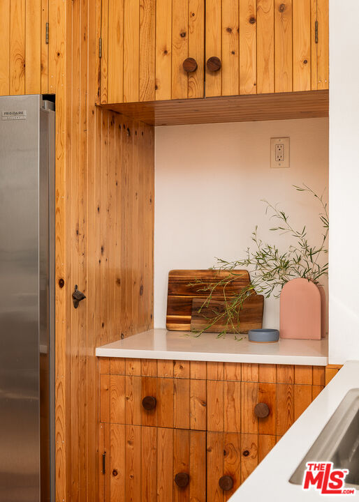
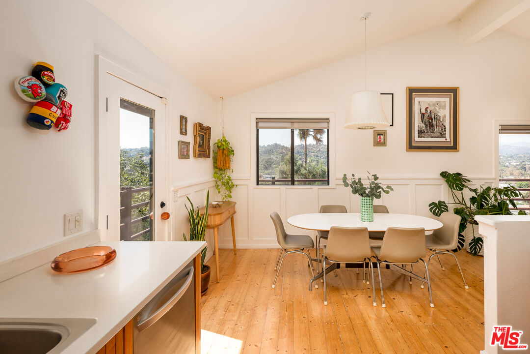
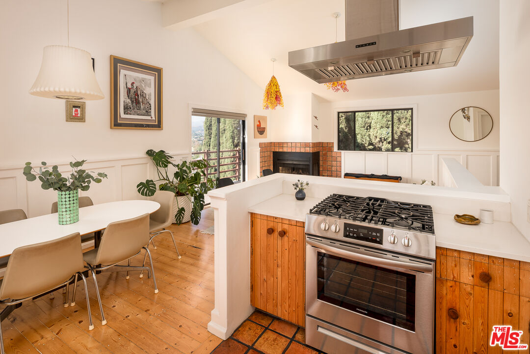
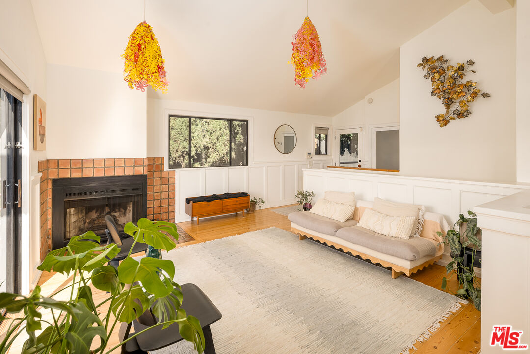
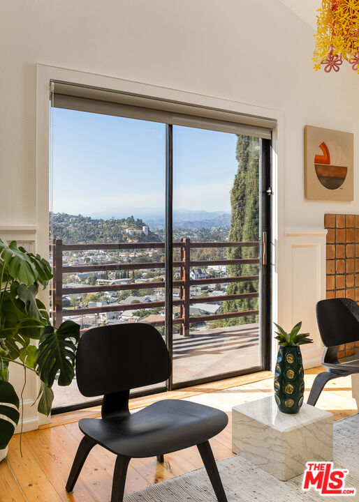
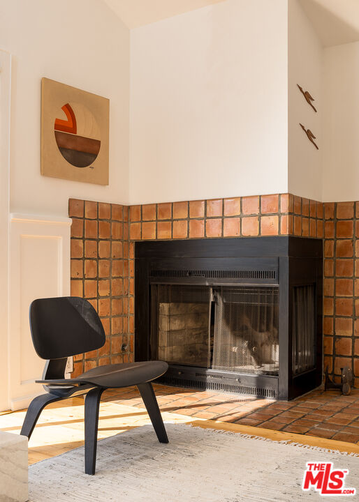
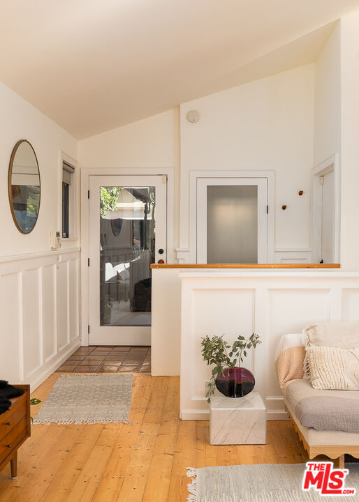
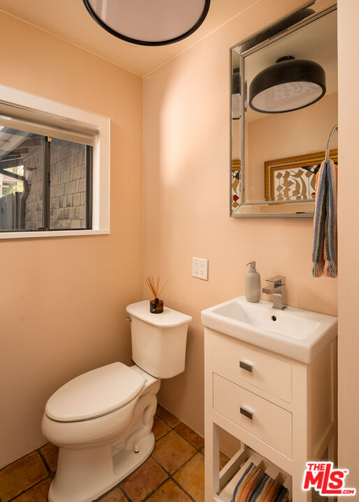
This home lives like a treehouse. Views open from nearly every window, and light filters through leaves in a way that makes ordinary afternoons feel worth savoring. Built in the 1980s by ceramicist John Jacobs, it carries a maker's fingerprints, noticed slowly. Only two owners have called it theirs. Three bedrooms sit downstairs, private and tucked away. The living space claims the upstairs, windows and openness, built for how people actually gather now. A layout that works. Outside is a double lot, over 14,000 square feet, terraced down in layers that somehow still feel intimate: a pergola with banquette seating for slow dinners, a firepit table for nights that run long, a lower sundeck positioned for the sun. Fruit trees and native plants are worked through the landscape, so it shifts with the seasons rather than sitting still. A heated outdoor shower, too. Underneath is a bonus room with recessed lighting and a ceramicist's sink, which could be an office, studio, gym, guest space, depending on the need. A patio below adds a second place just to be. The updates are the kind that ease daily life: quartz counters, an upgraded kitchen hood, a new dishwasher, updated bathrooms, fresh lighting fixtures, custom window coverings. The garage is motorized with 220V wiring and custom laundry and cabinet storage. An automated sprinkler and drip system keeps the greenery going, and privacy fencing wraps the property, closing it off into its own world in the trees. Homes built by an artist's hand, and lived in by so few, don't come along often. This one is ready for its third chapter.
Show all description
Rooms
- Rooms: Bonus Room, Dining Area, Living Room, Powder
Building Details
- Listing Area: Montecito Heights
- Building Type: Detached
- Parking Garage: Garage - 2 Car
- Flooring: Hardwood
Amenities & Features
- Heating: Central
- Pool: No
- Cooling: Central
- Furnished: Unfurnished
- Levels: Multi Levels