

4100 Madelia Ave, Los Angeles, Los Angeles, CA, CA, US, 91403
4100 Madelia Ave, Los Angeles, Los Angeles, CA, CA, US, 91403Basics
- Date added: Added 2 months ago
- Category: Residential
- Type: Single Family Residence
- Status: Active
- Bedrooms: 4
- Bathrooms: 4
- Year built: 1951
- MLS ID: 26886221
- Bath Full: 3
- Listing Agent License Number: 01831924
- Listing Agent First Name: Heidi
- Listing Agent Last Name: Davis
- Lot Size Area: 11848
- Bath Half: 1
- Days On Market: 47
- Living Area: 3106
- Listing Broker: 01364089
- For Lease: 0
Description
-
Description:
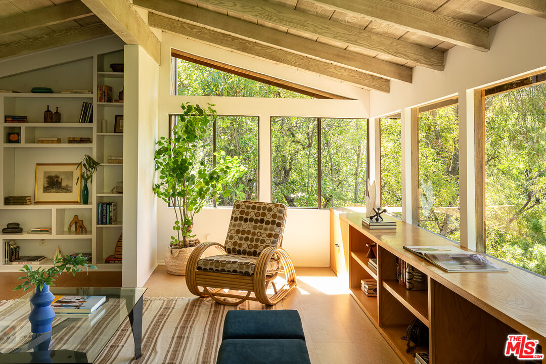
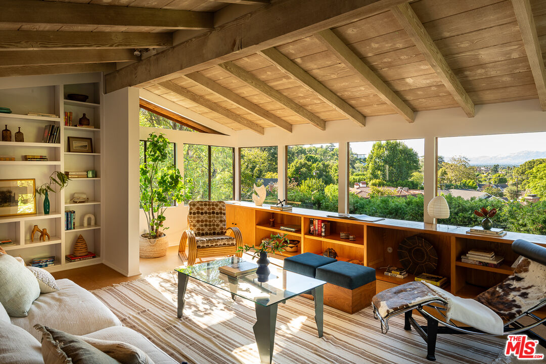
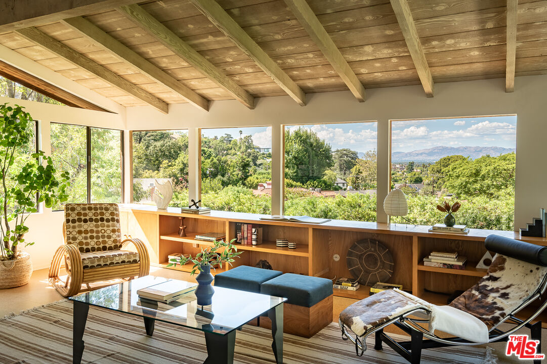
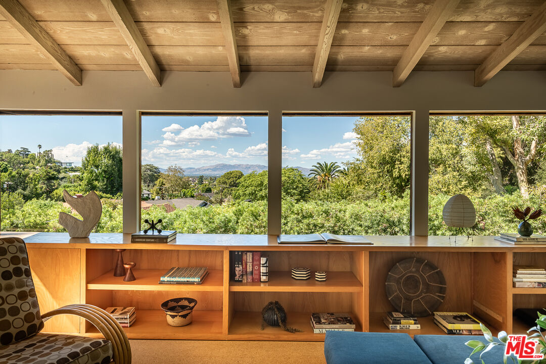
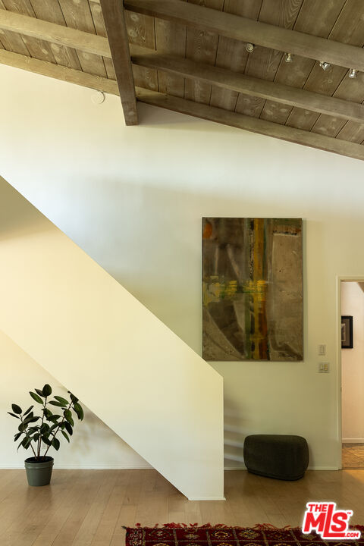
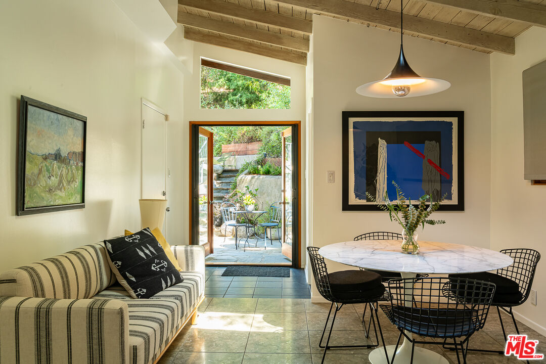
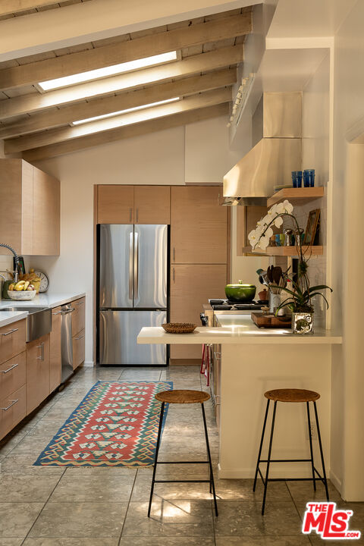
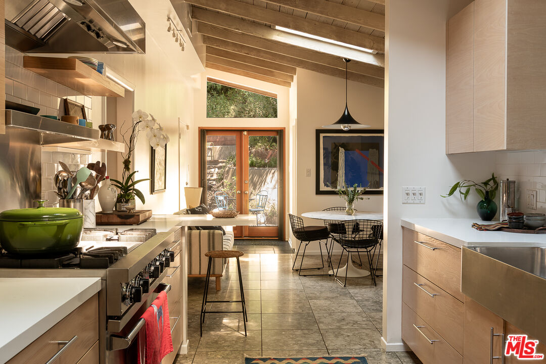
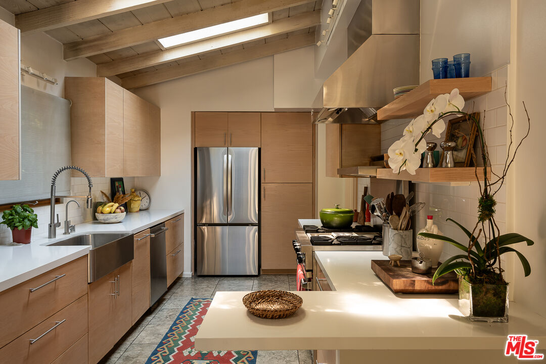
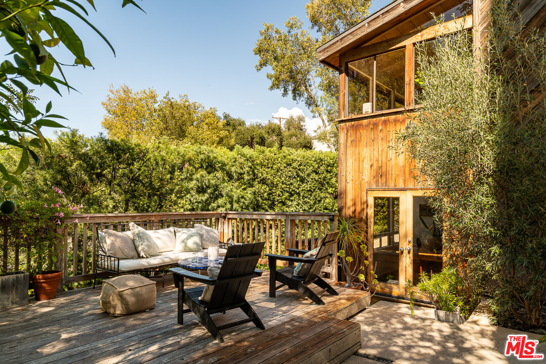
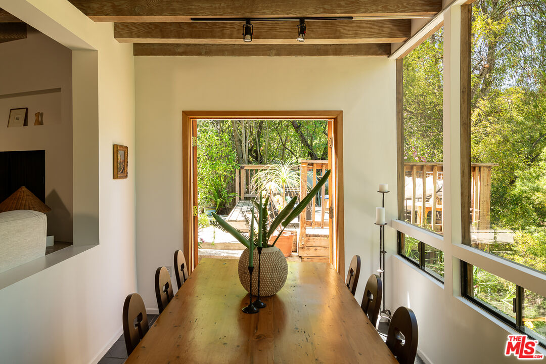
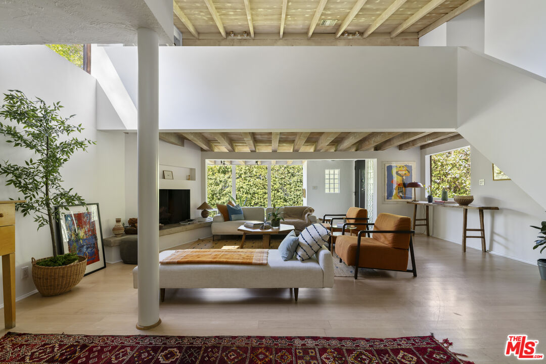
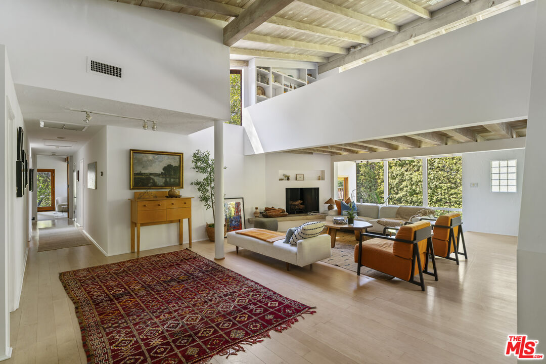
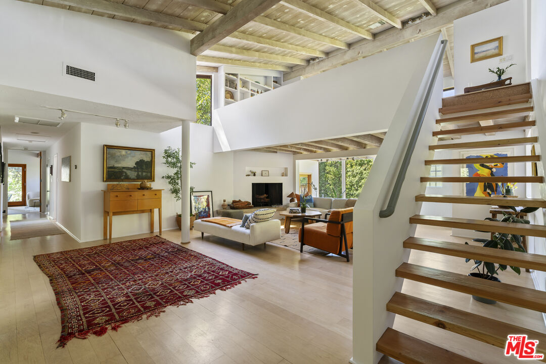
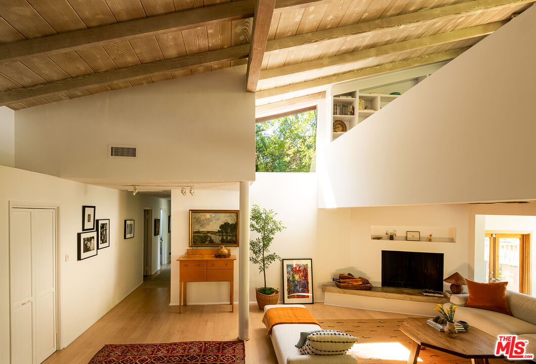
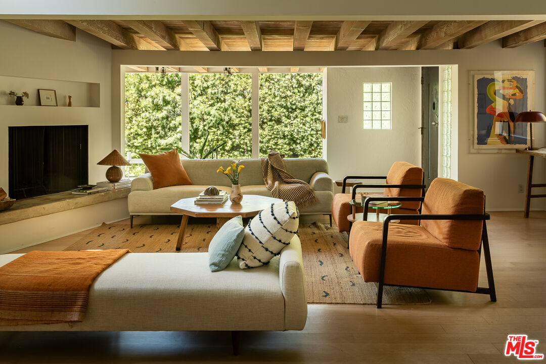
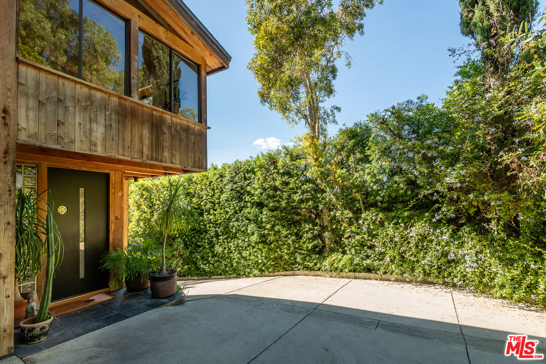
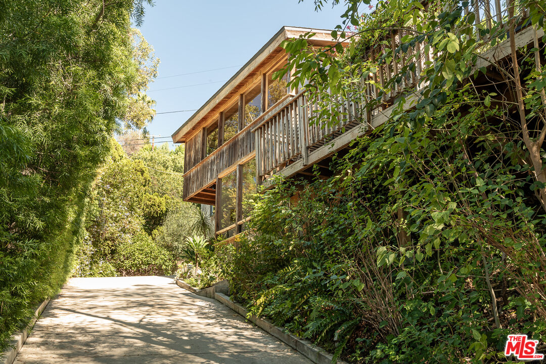
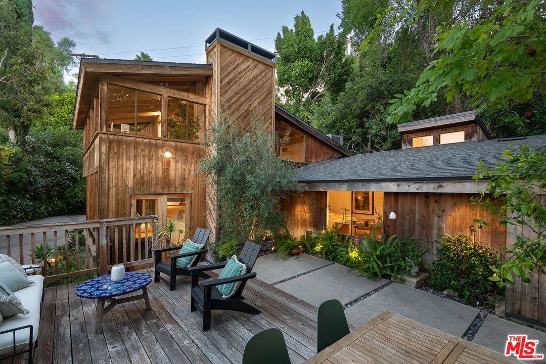
1951 Mid-century hideaway in the foothills of Sherman Oaks. Reduced by $200K! An opportunity for buyers. Lovingly maintained by a creative couple who found inspiration and joy in the many years they have lived here. It's a wonderful home to entertain in. Being up a short driveway it offers privacy, and at the same time is an easy stroll to Ventura Blvd or a hike in the nearby canyons. Mature trees lead you up the driveway and you will be taken aback as the majestic exterior comes into view. Sea Ranch vibes abound! Wood-clad siding, walls of glass windows and an inviting outdoor deck are revealed as you make your way to the front door. Enter into an open and airy living space with maple hardwood floors, clerestory windows and 2-story high ceilings. A fireplace frames the living room and the adjacent step-down dining area is a wonderful setting for entertaining. The well appointed kitchen has everything you need to create culinary delights. Warm wood cabinets, Qortstone (engineered Quartz) counters, Viking stainless appliances and a peninsula bar where friends can gather. Overhead skylights provide natural light and the adjoining breakfast room offers views to the outdoors. Down a long hallway (primed and ready for your artwork!) are three bedrooms, one large bedroom with a fireplace and French doors to the outside plus two additional bedrooms and two full bathrooms. The home was expanded over the years to include a second floor with a den / lounge area. In 1990 a remodel by architect Ruben Ojeda consisted of adding a primary suite to the second level with pitched ceilings and wood beams. The room is surrounded by a bank of windows capturing the fabulous views. The primary bath designed in mid-century character has dual sinks, built-in cabinets and a separate tub & shower. The outdoor areas are truly unique. Beautiful foliage, mature trees and naturally filtered sunlight surround you as you make your way around the property. There are multiple spaces to enjoy serene moments. Find a cozy spot to curl up alone and decompress or have a large gathering on the sprawling deck. Sneak down a few steps to the secret garden for a tranquil moment. A refreshing swimming pool (added in 1990) enjoys its own enclosed area. Morning, afternoon or evening the outdoor lifestyle is in abundance. Updated systems inc plumbing, electrical, 2-zone HVAC, sewer & drainage work and a newer roof. 2-car garage with storage cabinets was rebuilt to support the 2nd floor above it. Wood-clad siding on the home was recently stripped and resealed. Per the current owners, the local schools (beginning in PreK) are wonderful and one of the many reasons they have loved the community. A distinctly architectural property that will capture your heart.
Show all description
Rooms
- Rooms: Breakfast, Living Room, Loft, Den, Dining Area, Patio Open, Powder, Primary Bedroom, Walk-In Closet
Building Details
- Listing Area: Sherman Oaks
- Building Type: Detached
- Parking Garage: Garage - 2 Car
- Flooring: Hardwood, Carpet, Other
Amenities & Features
- Heating: Central
- Pool: Yes
- Cooling: Central
- Fireplaces: 2
- Furnished: Unfurnished
- Levels: Two Level