

414 Lomond Ave, Los Angeles, Los Angeles, CA, CA, US, 90024
414 Lomond Ave, Los Angeles, Los Angeles, CA, CA, US, 90024Basics
- Date added: Added 3 weeks ago
- Category: Residential
- Type: Single Family Residence
- Status: Active
- Bedrooms: 4
- Bathrooms: 6
- Year built: 2003
- MLS ID: 26988965
- Bath Full: 3
- Listing Agent License Number: 02222963
- Listing Agent First Name: Morissa
- Listing Agent Last Name: Hollander
- Lot Size Area: 12276
- Bath Half: 1
- Days On Market: 10
- Living Area: 5314
- Listing Broker: 00625769
- For Lease: 0
Description
-
Description:
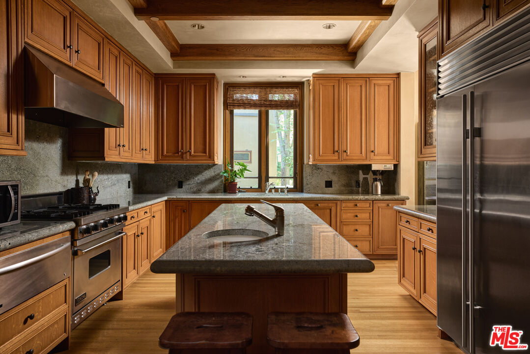
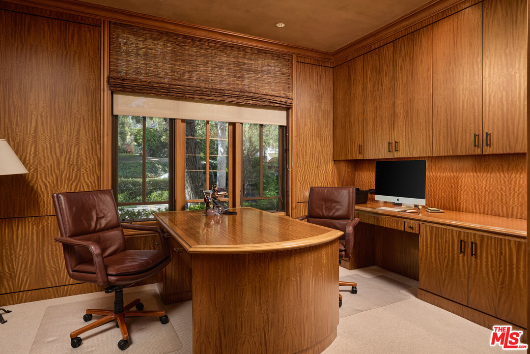
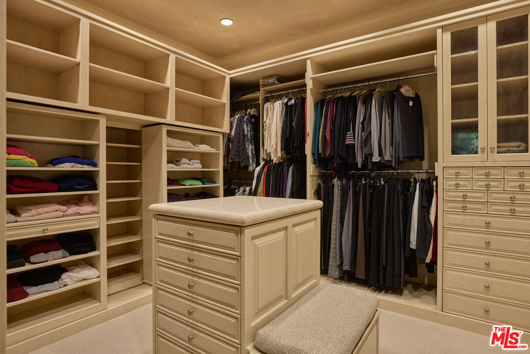
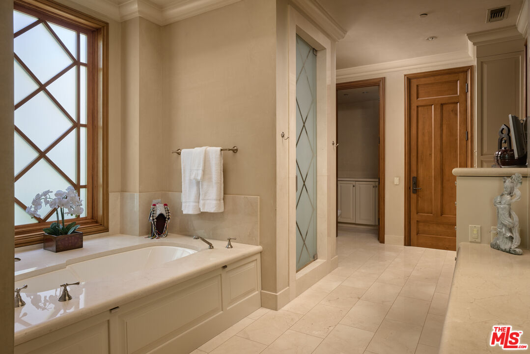
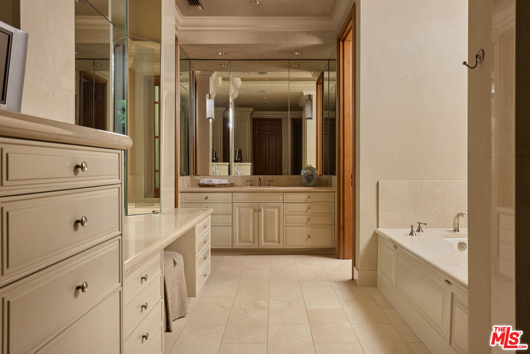
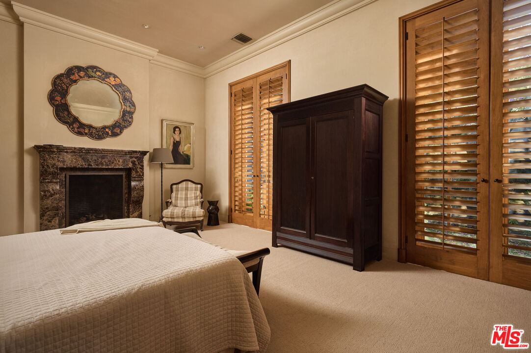
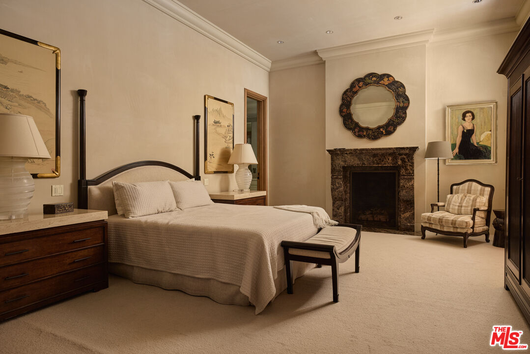
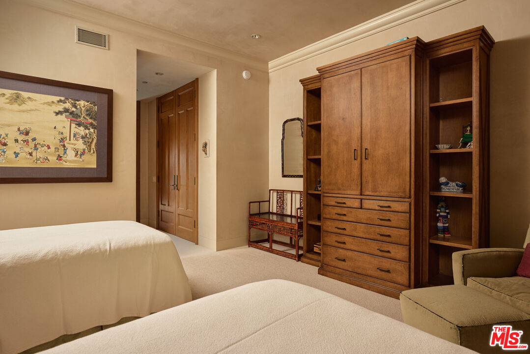
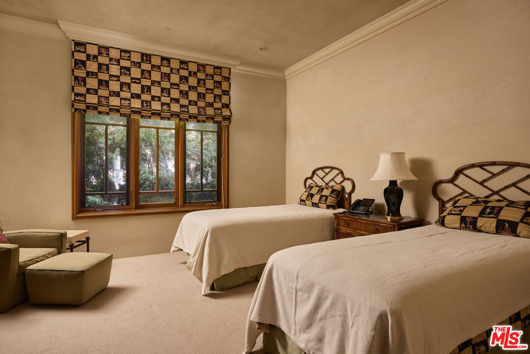
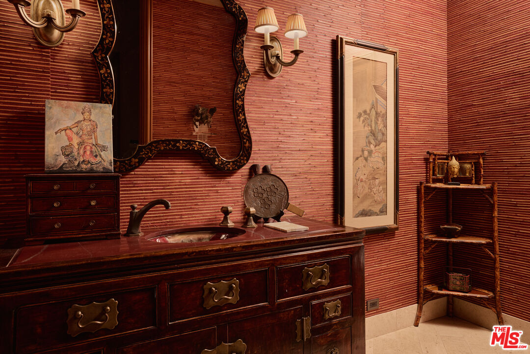
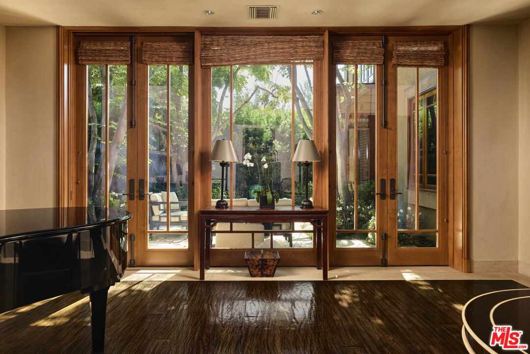
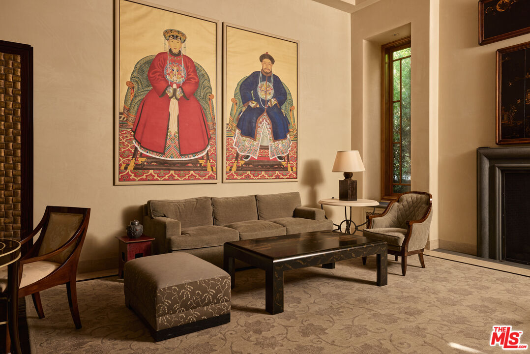
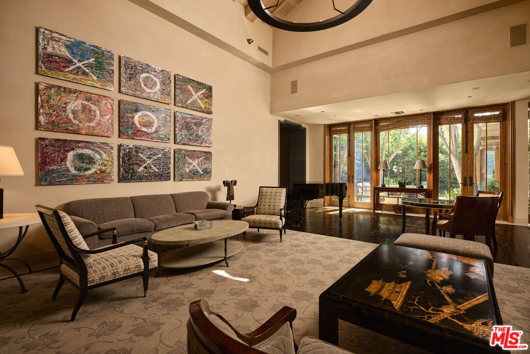
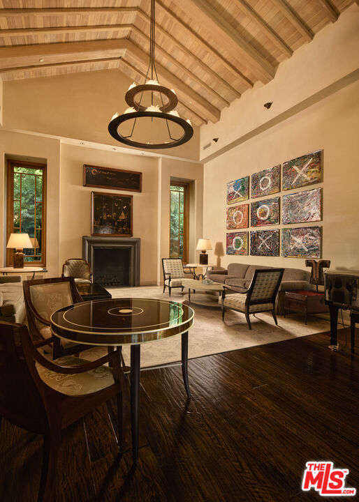
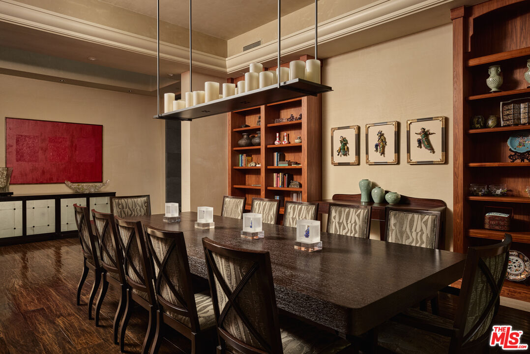
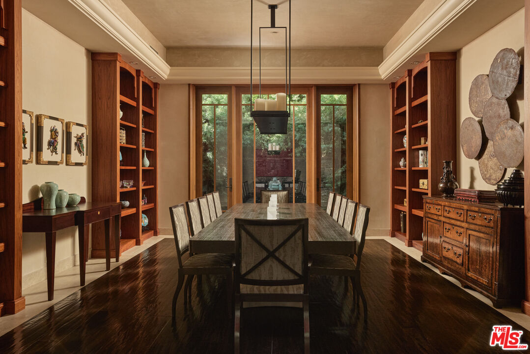
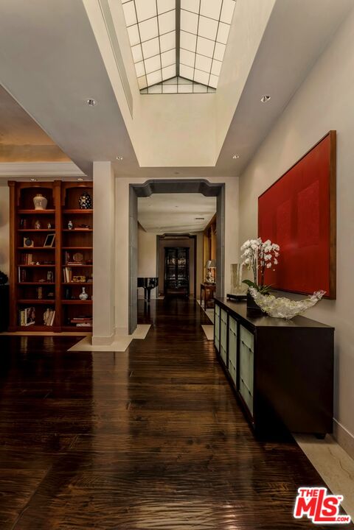
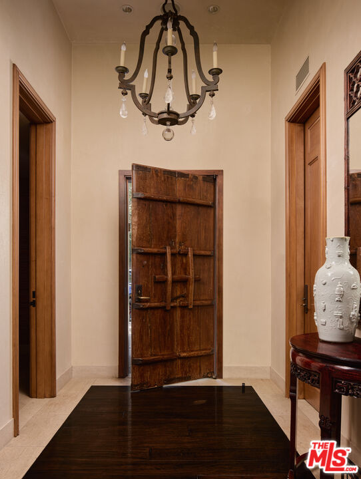
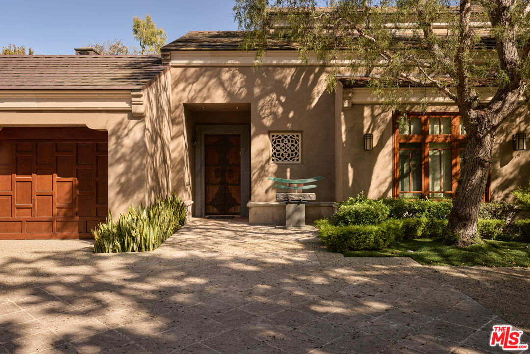
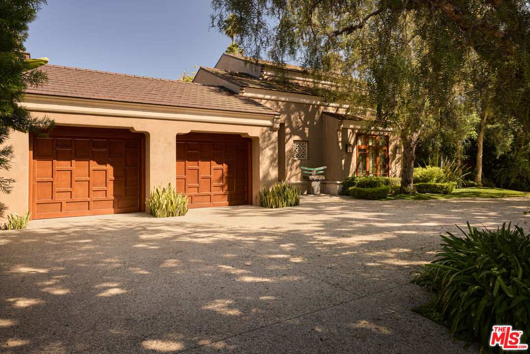
Designed by noted architect Bob Ray Offenhauser, this exceptional custom residence sits on an expansive 12,276 sqft lot in prime Holmby Westwood. Built in 2003, the home features approximately 5,314 sqft of main living space, an oversized 551 sqft garage and a finished basement of over 1,000 sqft, bringing the total footprint to nearly 7,000 sqft. Thoughtfully designed for easy, single level living, the home boasts 4 ensuite bedrooms including a first floor primary suite. Additional rooms include a dedicated office, powder room, mud room, cook's kitchen, family room, living room and formal dining room. Soaring 20-foot ceilings and generous proportions create a striking sense of scale, while high-end materials and meticulous detailing give the home a refined, timeless character. The first-floor primary suite offers two oversized walk-in closets and a dedicated vanity. A second, large bed and bath is adjacent on level one. Two additional ensuite bedrooms and a sauna are located on the second level. The 1000sqft lower level is finished and has ample storage. Outdoors, a lushly landscaped exterior features a private tranquil garden with fountains, entertaining space and a peaceful setting for morning coffee, al fresco dining or just a moment for some zen. Combining substantial square footage, impeccable design, and a premier Westside location, this is truly a rare offering and an extraordinary opportunity to own a one-of-a-kind residence in Holmby-Westwood.
Show all description
Rooms
- Rooms: Den, Basement, Attic, Family Room, Sauna, Dining Room, Office, Walk-In Closet, Primary Bedroom, Powder, Living Room
Building Details
- Listing Area: Westwood - Century City
- Building Type: Detached
- Parking Garage: Attached, Circular Driveway, Door Opener, Direct Entrance, Garage - 2 Car
- Flooring: Stone, Mixed, Wood
Amenities & Features
- Heating: Central
- Pool: No
- Cooling: Central
- Fireplaces: 3
- Furnished: Unfurnished
- Levels: Two Level