

4220 Toland Way, Los Angeles, Los Angeles, CA, CA, US, 90065
4220 Toland Way, Los Angeles, Los Angeles, CA, CA, US, 90065Basics
- Date added: Added 3 months ago
- Category: Residential
- Type: Single Family Residence
- Status: Active
- Bedrooms: 5
- Bathrooms: 3
- Year built: 1991
- MLS ID: 26831131
- Bath Full: 3
- Listing Agent License Number: 01892056
- Listing Agent First Name: Neil
- Listing Agent Last Name: Loden
- Lot Size Area: 5419
- Bath Half: 0
- Days On Market: 77
- Living Area: 2958
- Listing Broker: 01269474
- Showing Contact Name: Neil Loden
- Showing Contact Phone: 3238191971|
Description
-
Description:
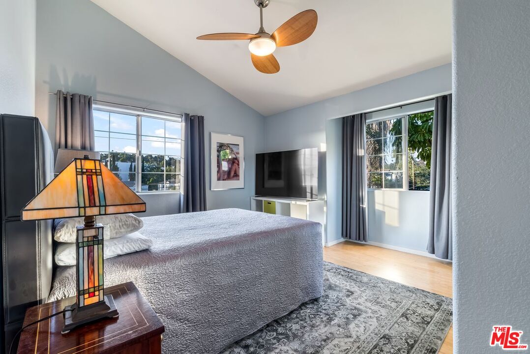
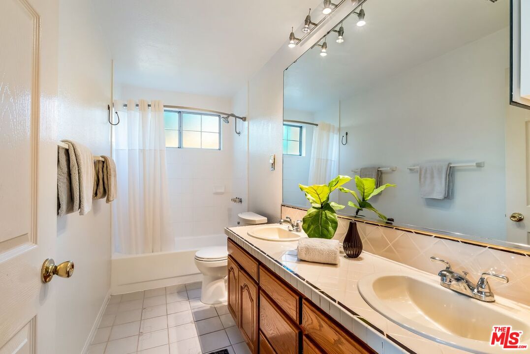
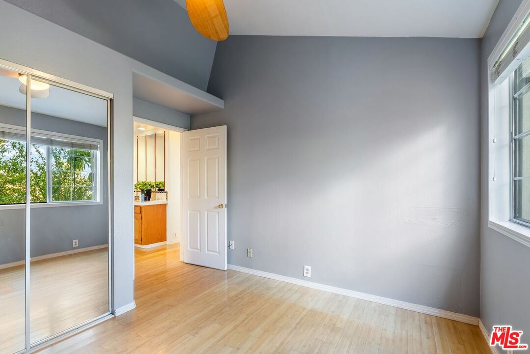
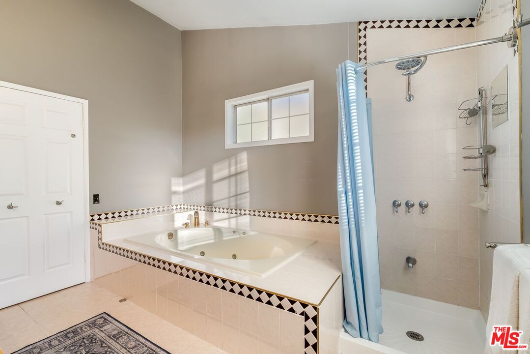
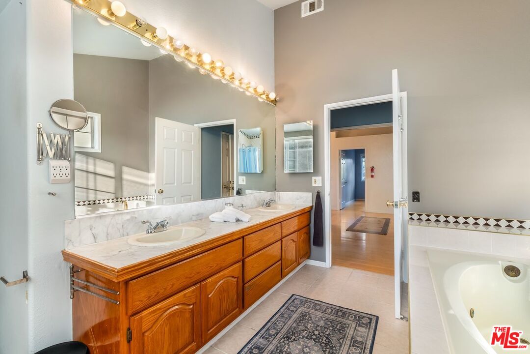
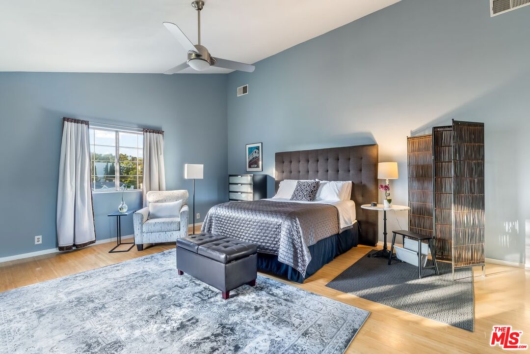
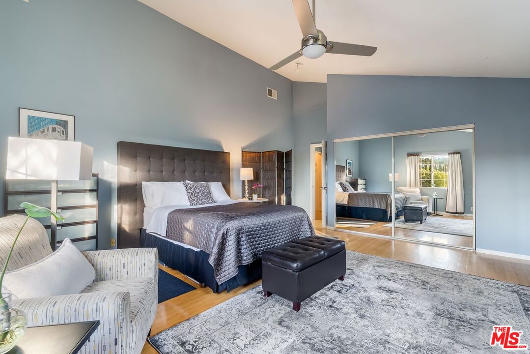
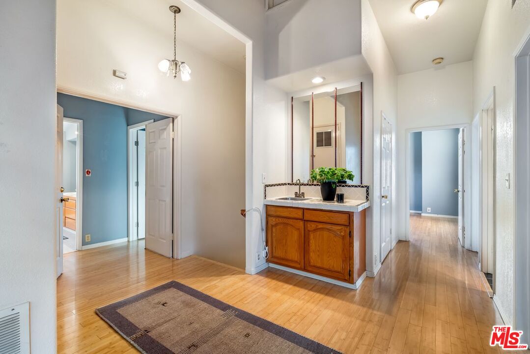
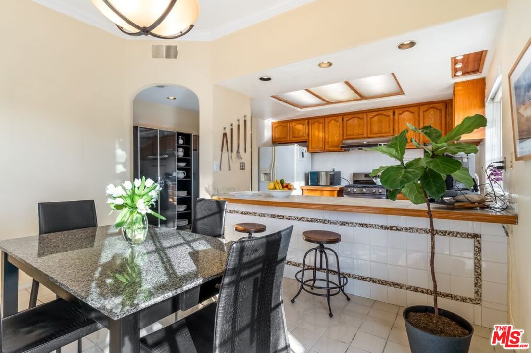
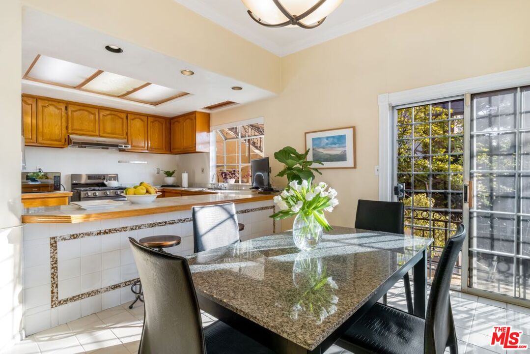
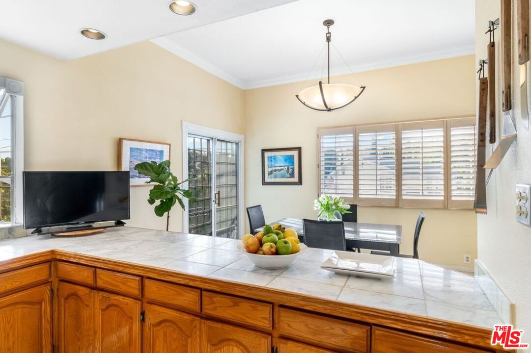
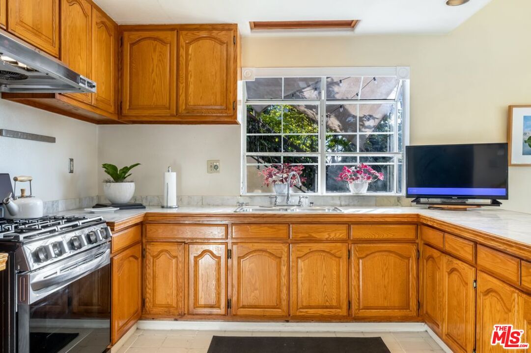
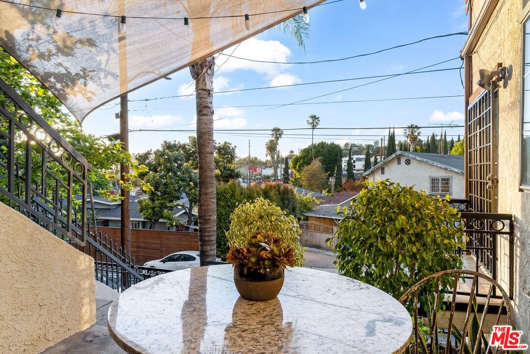
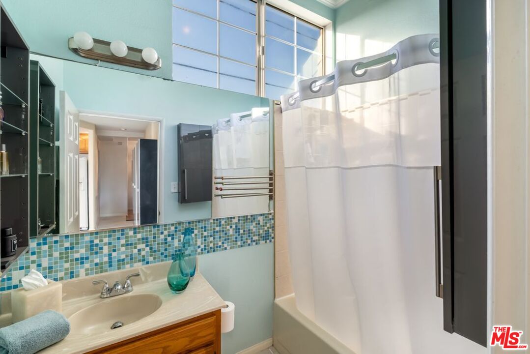
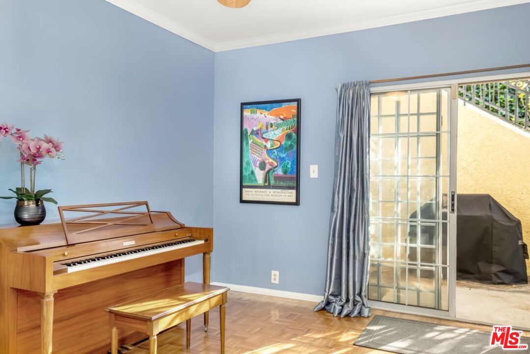
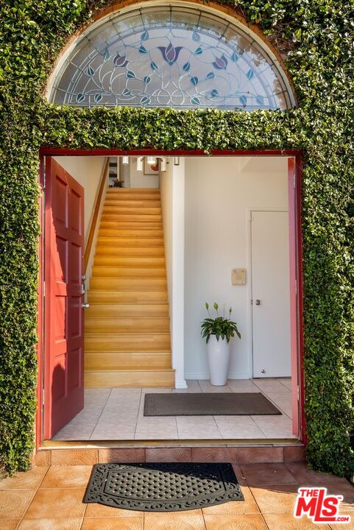
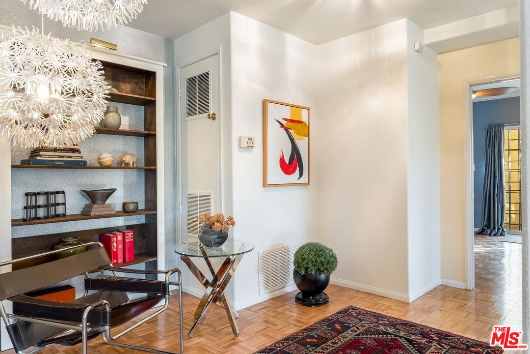
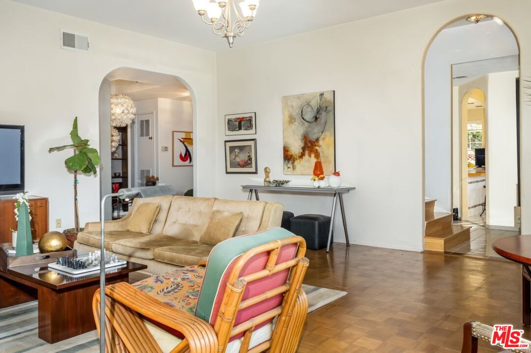
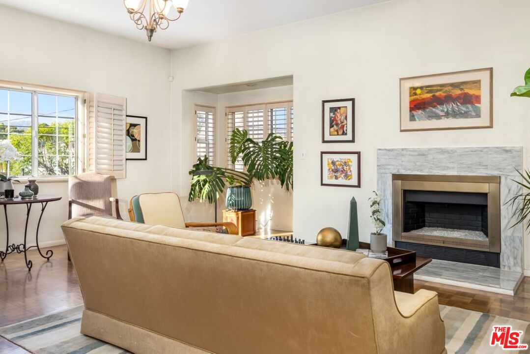
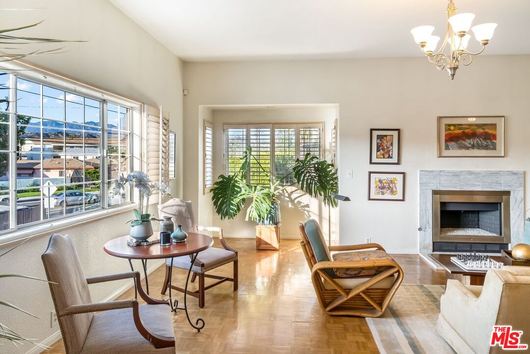
Glassell Park | 5BD / 3BA | 2,958 SF | Views | 3-Story perched in the hills of Glassell Park nestled between Mt. Washington, Highland Park, and Eagle Rock this stunning three-story home delivers the space, storage, and sweeping views that are nearly impossible to find at this price point. Soaring 10-foot ceilings and rich wood floors set the tone from the moment you enter. The thoughtfully designed floor plan spans three levels: a welcoming first floor with direct access from both garages (two-car + one-car), a generous foyer, and a dedicated laundry room with storage. The second floor opens into small foyer leading to a spacious kitchen, a sunny breakfast room with a balcony, a spacious den, a full bath, and an expansive living room framing gorgeous views of the Verdugo Hills. Step outside to a private patio ideal for weekend BBQs and al fresco dining. A second-floor bedroom with its own private patio completes this level. The third floor is where the home truly shines. Vaulted ceilings amplify the sense of volume, while the primary suite offers must-see views of the San Gabriel Mountains. Three additional bedrooms, two full baths, a wet bar, and an oversized rear patio create the perfect retreat equally suited for entertaining or simply unwinding above it all. Storage abounds throughout. All of this, less than a mile from Occidental College and the shops and restaurants of Colorado Boulevard.
Show all description
Rooms
- Rooms: Breakfast Area, Entry, Den, Dining Area, Primary Bedroom, Walk-In Closet
Building Details
- Listing Area: Glassell Park
- Building Type: Detached
- Sewer: In Street
- Parking Garage: Attached, Built-In Storage, Carport, Door Opener, Driveway - Concrete, Garage - 1 Car, Garage - 2 Car
- Covered Parking: 3
- Flooring: Bamboo, Ceramic Tile, Tile, Wood
Amenities & Features
- Heating: Central, Electric
- Pool: No
- Water: In Street, Meter on Property
- Cooling: Air Conditioning, Ceiling Fan, Central, Dual
- CookingAppliances: Built-Ins, Cooktop - Gas, Free Standing Gas, Range Hood
- Fireplaces: 1
- Furnished: Unfurnished
- Roof: Barrel
- Interior Features: 2 Staircases, Built-Ins, Cathedral-Vaulted Ceilings, High Ceilings (9 Feet+), Mirrored Closet Door(s), Pre-wired for high speed Data, Recessed Lighting, Storage Space
- Levels: Multi Levels