

4241 Campbell Dr, Los Angeles, Los Angeles, CA, CA, US, 90066
4241 Campbell Dr, Los Angeles, Los Angeles, CA, CA, US, 90066Basics
- Date added: Added 3 weeks ago
- Category: Residential
- Type: Single Family Residence
- Status: Active
- Bedrooms: 4
- Bathrooms: 4
- Year built: 1949
- MLS ID: 26986671
- Bath Full: 3
- Listing Agent License Number: 01362342
- Listing Agent First Name: Diana
- Listing Agent Last Name: Braun
- Lot Size Area: 11364
- Bath Half: 1
- Days On Market: 19
- Living Area: 2962
- Listing Broker: 00625769
Description
-
Description:
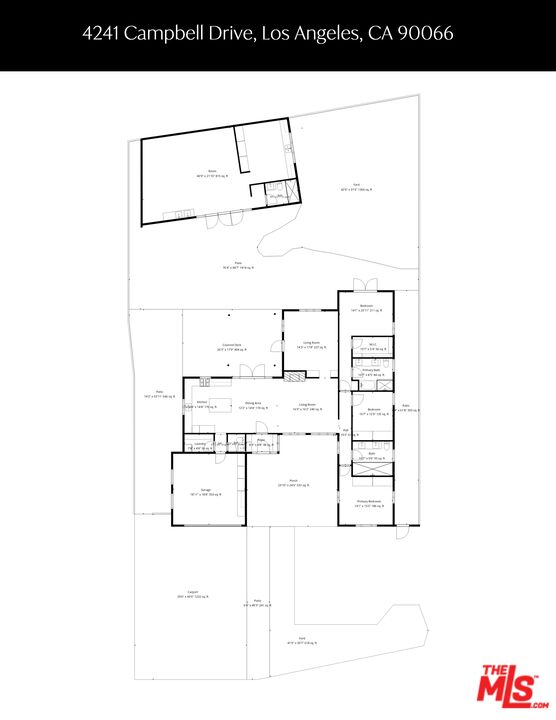
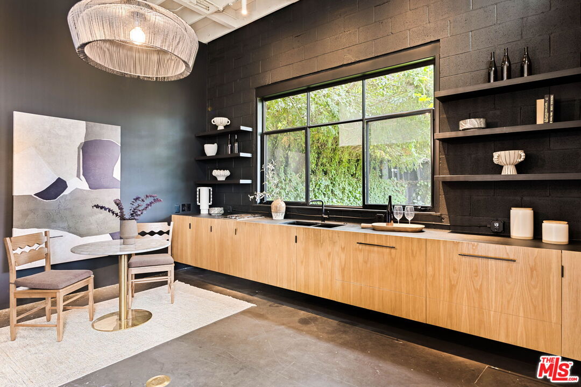
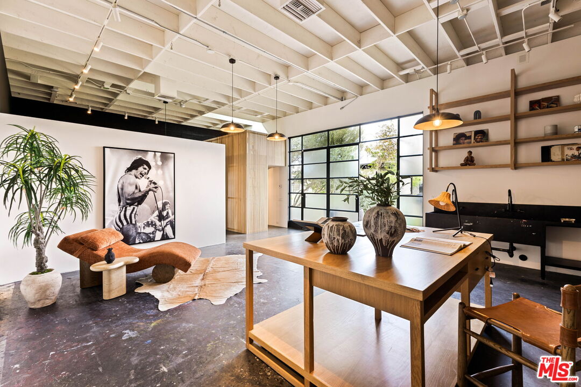
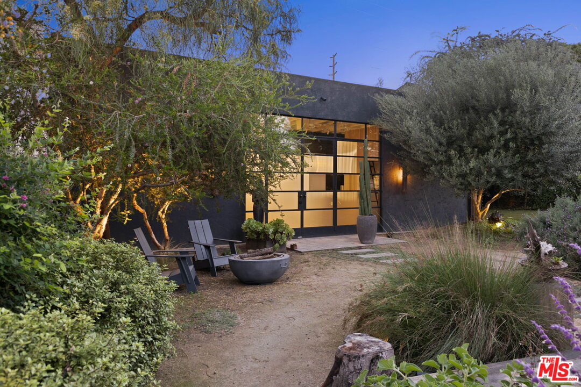
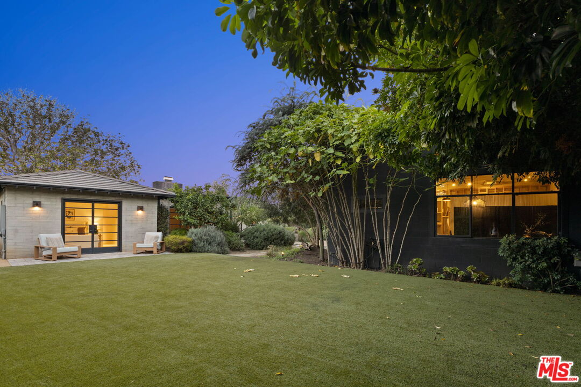
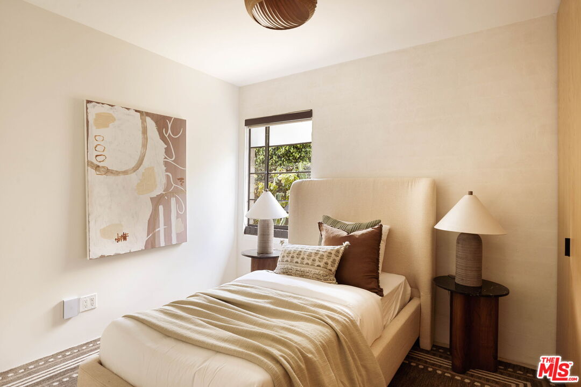
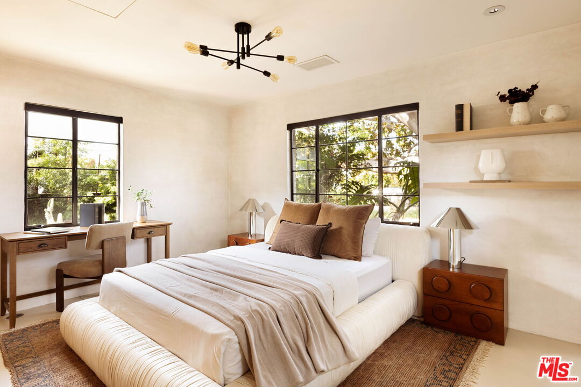
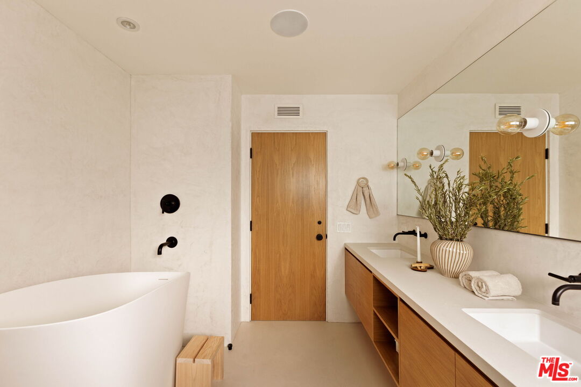
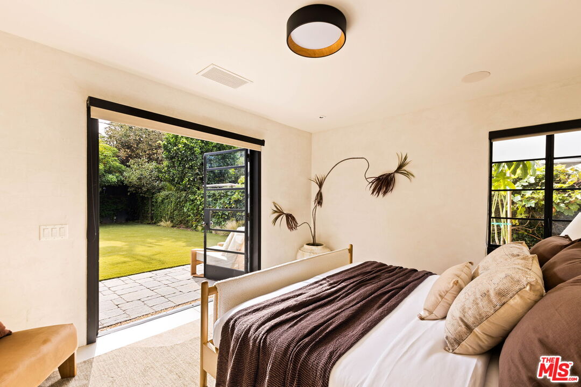
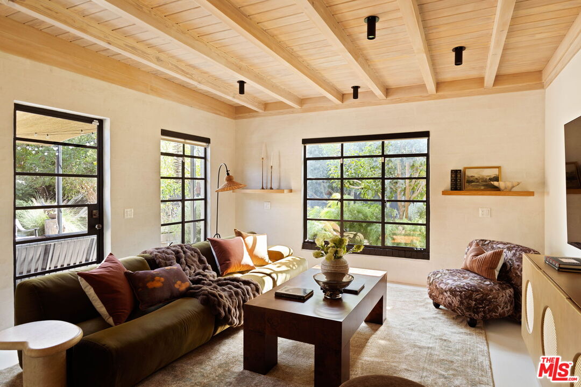
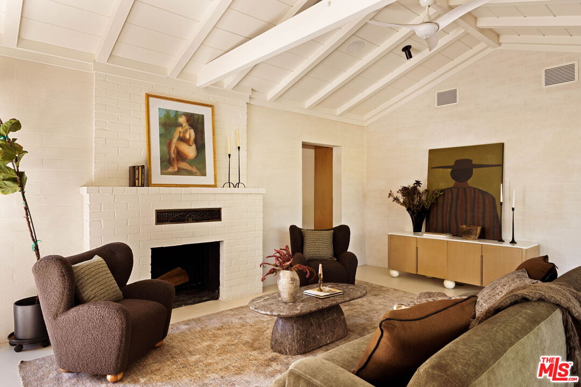
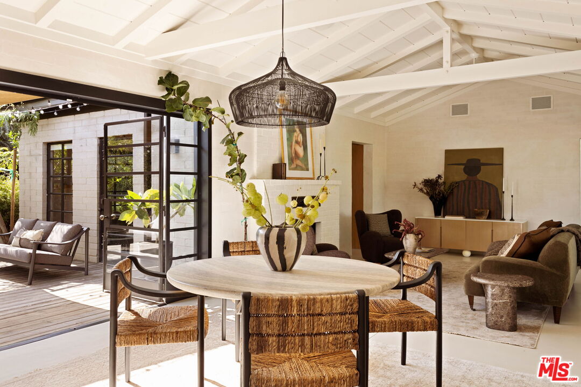
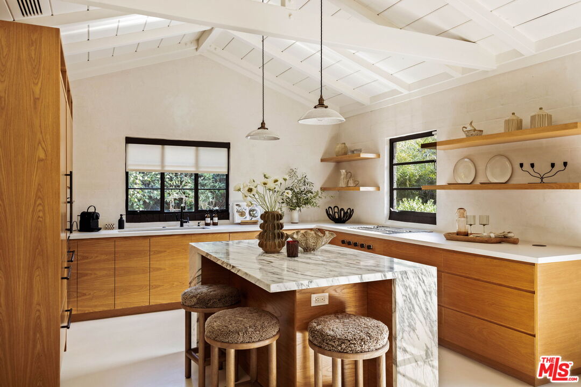
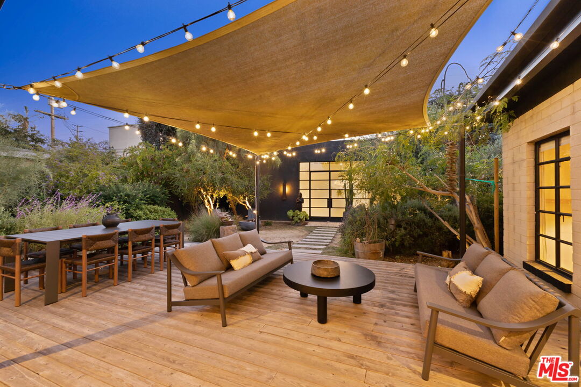
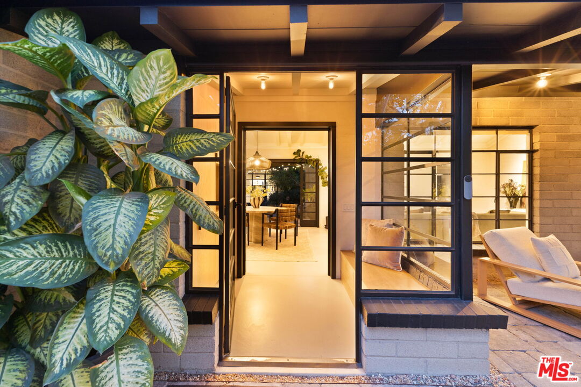
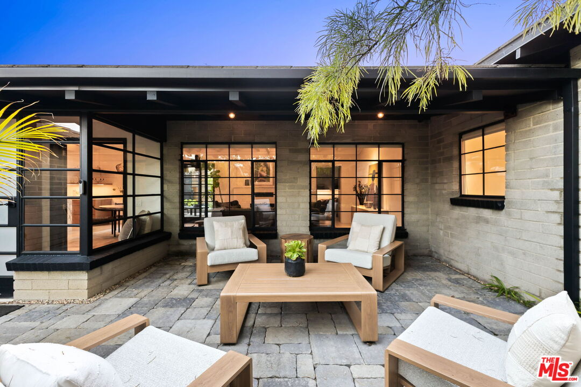
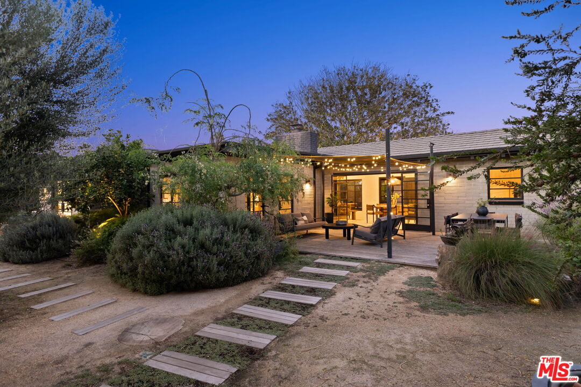
On a double lot of 11,364 square feet in Mar Vista, a refined single-level home and a detached artist's studio share a garden designed in the same hand as the house. A garden house in the truest sense: every window looks into green, and life here moves inside and out, day and night. Inside, a short list of natural materials, each left to be itself: plaster, white oak, steel, cedar, and softly washed masonry that gives the walls a depth paint never could. The main room rises to the peak of the roof and opens to the garden through steel-framed glass. The range and the sink each look onto their own planting; the primary bedroom looks across the lawn to a full green wall. Wood-burning fireplace, hydronic radiant heat beneath the floors of the entire home, Wolf and Sub-Zero on Carrara marble. Across the garden, the 1,008 square foot studio has a 14 ft raised ceiling, a wall of glass to the lawn, a full kitchen and bath, and a sleeping loft wrapped in white oak slats. Fully permitted as an ADU, it works as a studio, guest house, office or income. Four bedrooms and four baths across 2,962 square feet, with a two-car garage that shares the home's heated floors, EV-ready, and parking for five. Raised cedar deck, approved permits in hand for an outdoor kitchen and trellis, and a garden lit after dark so the view never goes black. No front fence, by design; privacy comes from depth rather than a wall. Minutes to the beach, Abbot Kinney and the Expo Line. Architecture by Mike Patterson. Landscape by Big Red Sun and Lisa Onodera.
Show all description
Rooms
- Rooms: Art Studio, Study/Office, Walk-In Closet, Walk-In Pantry, Guest House
Building Details
- Listing Area: Palms - Mar Vista
- Building Type: Detached
- Sewer: In Street
- Parking Garage: Garage - 2 Car, Driveway - Pavers, Side By Side, Direct Entrance
- Covered Parking: 2
- Flooring: Cement
Amenities & Features
- Heating: Radiant
- Pool: No
- Water: Public
- Cooling: Air Conditioning, Central
- Furnished: Unfurnished
- Levels: One Level