

4323 Beethoven St, Los Angeles, Los Angeles, CA, CA, US, 90066
4323 Beethoven St, Los Angeles, Los Angeles, CA, CA, US, 90066Basics
- Date added: Added 2 months ago
- Category: Residential
- Type: Single Family Residence
- Status: Active
- Bedrooms: 3
- Bathrooms: 3
- Year built: 2025
- MLS ID: 26861903
- Bath Full: 2
- Listing Agent License Number: 01215535
- Listing Agent First Name: Jennifer
- Listing Agent Last Name: Portnoy
- Lot Size Area: 4400
- Bath Half: 1
- Days On Market: 45
- Living Area: 2257
- Listing Broker: 00625769
- Showing Contact Name: Jennifer Portnoy
- Showing Contact Phone: 4246725129|
Description
-
Description:
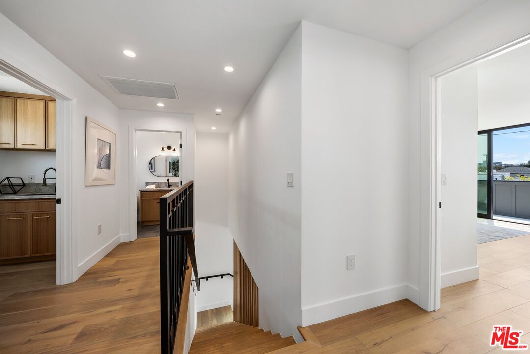
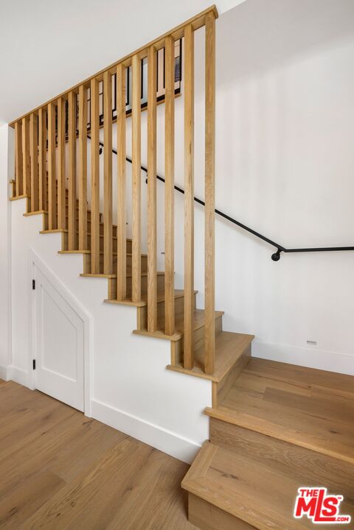
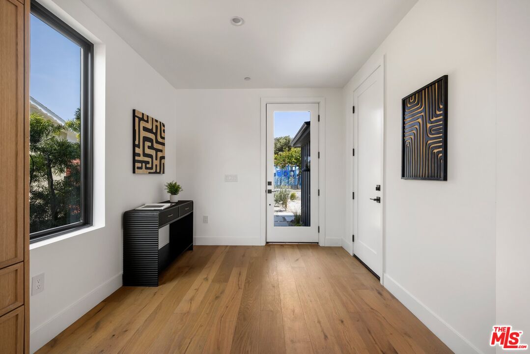
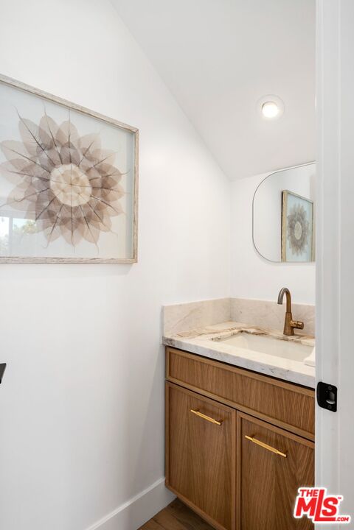
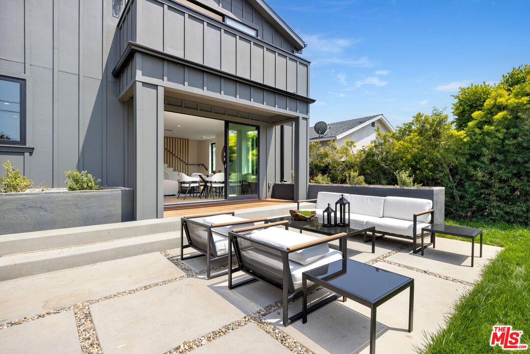
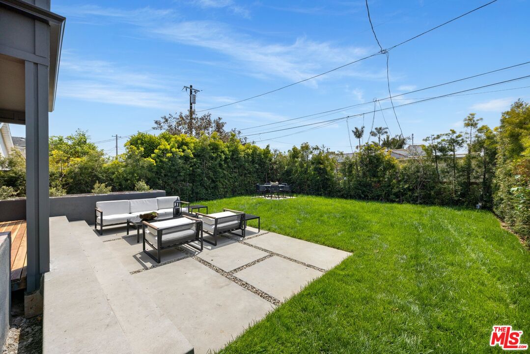
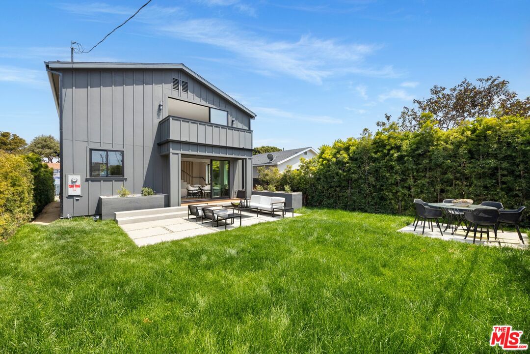
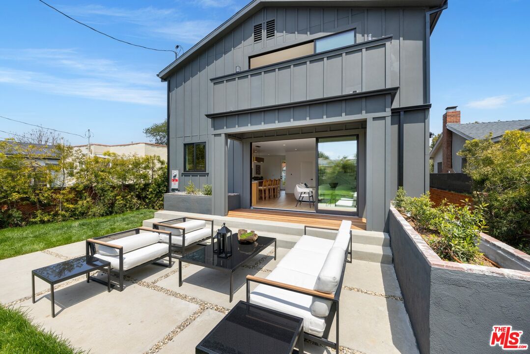
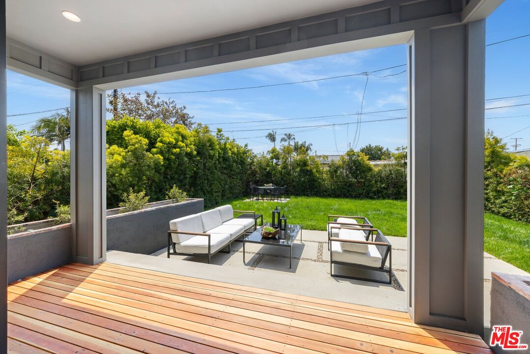
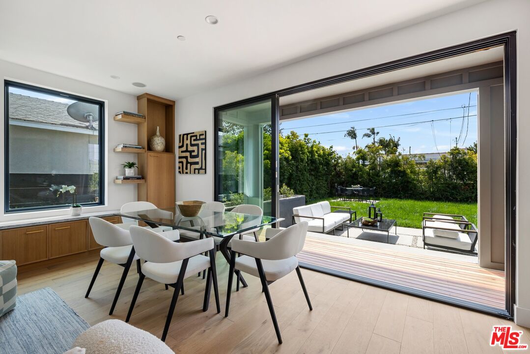
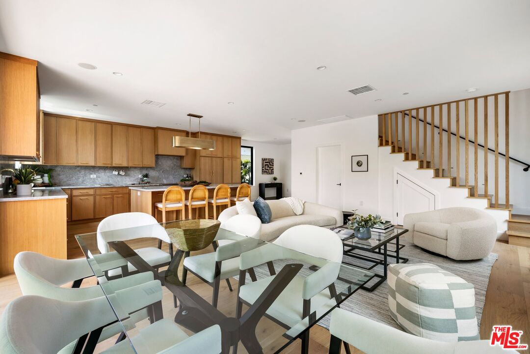
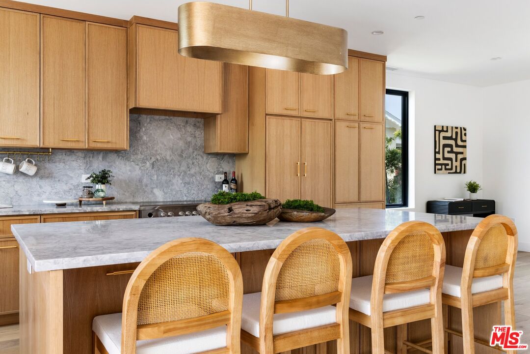
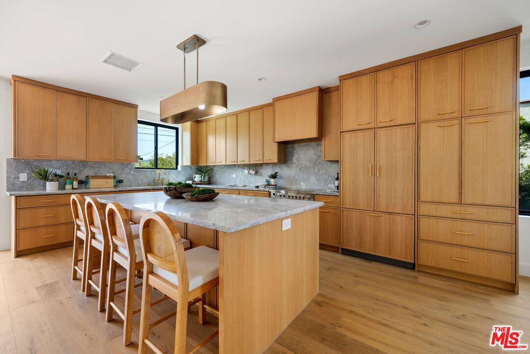
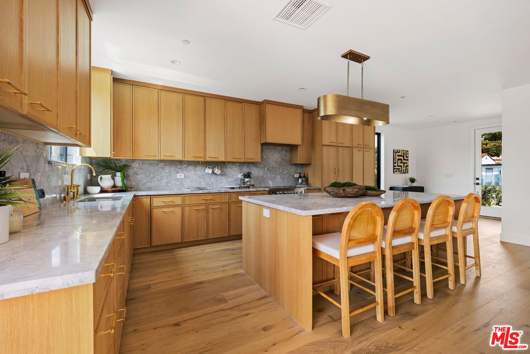
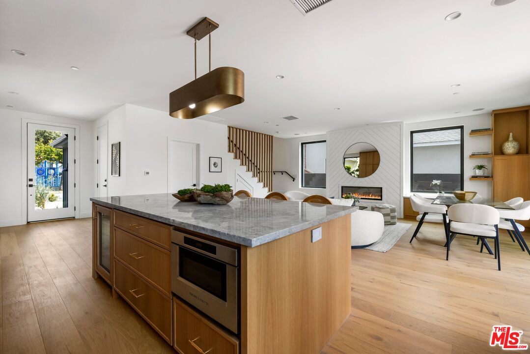
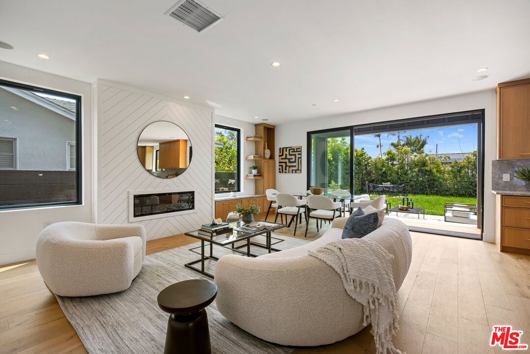
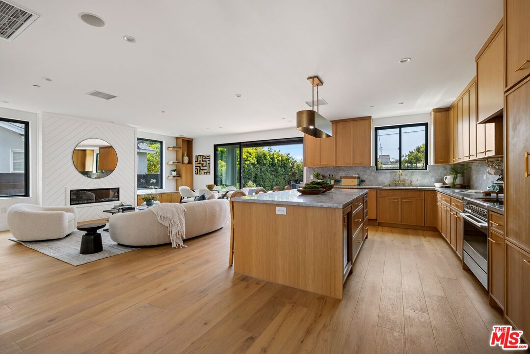
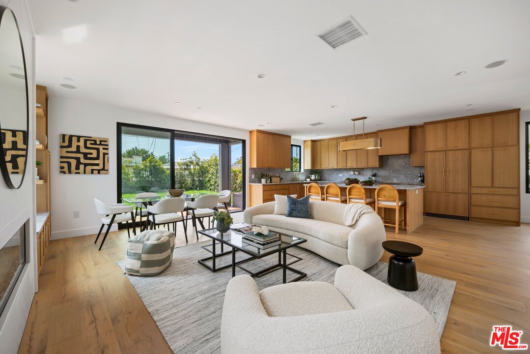
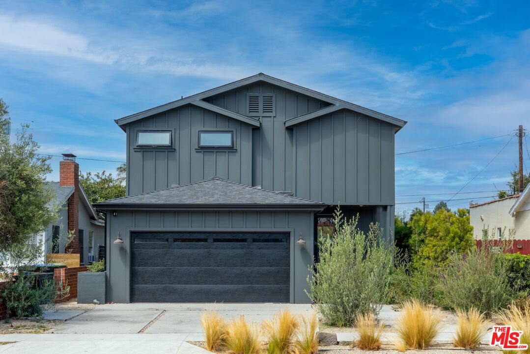
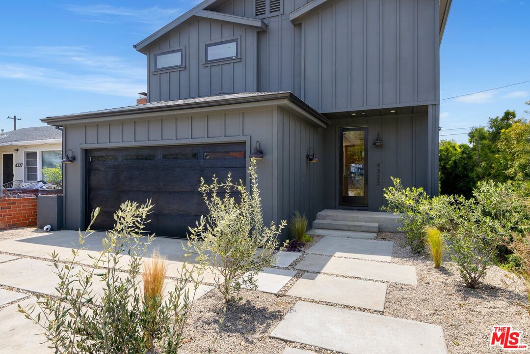
Custom Built and Completed in 2025! High end finishes and incredible attention to detail throughout this all-electric residence which features rooftop solar panels and drought tolerant landscaping, blending modern sustainability with timeless design. Step inside to the sunlit living room featuring high ceilings, white oak flooring, gorgeous dining space, a custom fireplace framed by stunning chevron design paneling and flanked with built in cabinetry creating a striking yet inviting focal point. Expansive Anderson windows and oversized sliding glass doors that open to a redwood deck and a large, lush, grassy backyard perfect for entertaining and indoor outdoor living. The chef's kitchen is a showcase of form and function, featuring custom white oak cabinetry, built in island bar with seating for four, Fisher & Paykel appliances - including an under counter microwave and built-in wine fridge - quartzite countertops, an oversized drop in sink, beautiful brass faucet and brass hardware. A stylish powder room and an inviting entry complete the main level. All bedrooms are upstairs allowing privacy for all. The primary suite is serene with large sliding glass doors to a private balcony, en-suite bath with dual sinks and walk in shower, over-sized custom walk-in closet. Two additional bedrooms are light and bright providing generous closet space, and access to a beautifully appointed shared bathroom. A dedicated oversized laundry room adds to everyday convenience. Two-car finished garage with high ceilings and direct entrance to the garage, driveway parking for two more vehicles side by side, electrical is available in both corners of the yard if the new homeowner wants to add an ADU or hot tub. From premium finishes, energy-efficient features, this exceptional home offers modern living at its finest.
Show all description
Rooms
- Rooms: Powder, Primary Bedroom, Entry, Patio Open, Dining Area, Walk-In Closet, Living Room
Building Details
- Listing Area: Palms - Mar Vista
- Building Type: Detached
- Parking Garage: Driveway, Garage - 2 Car
- Flooring: Hardwood
Amenities & Features
- Heating: Central
- Pool: No
- Cooling: Central
- CookingAppliances: Built-Ins, Built-In Electric, Cooktop - Electric, Oven-Electric, Electric
- Fireplaces: 1
- Furnished: Unfurnished
- Interior Features: Built-Ins, Open Floor Plan, Living Room Deck Attached, Recessed Lighting, Living Room Balcony
- Levels: Two Level