


4756 Latigo Canyon Rd, Malibu, Malibu, CA, CA, US, 90265
4756 Latigo Canyon Rd, Malibu, Malibu, CA, CA, US, 90265Basics
- Date added: Added 8 months ago
- Category: Residential
- Type: Single Family Residence
- Status: Active
- Bedrooms: 5
- Bathrooms: 6
- Year built: 2023
- MLS ID: 26644937
- Bath Full: 5
- Listing Agent License Number: 01327630
- Listing Agent First Name: Shen
- Listing Agent Last Name: Schulz
- Lot Size Area: 43970
- Bath Half: 1
- Days On Market: 237
- Living Area: 5120
- Listing Broker: 01407690
- Showing Contact Name: SHEN SCHULZ
- Showing Contact Phone: 3109808809|
- For Lease: 0
Description
-
Description:
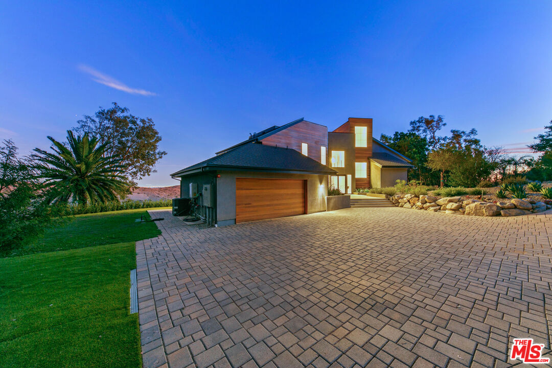
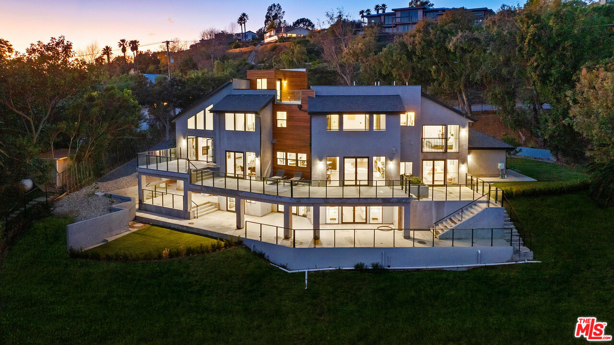
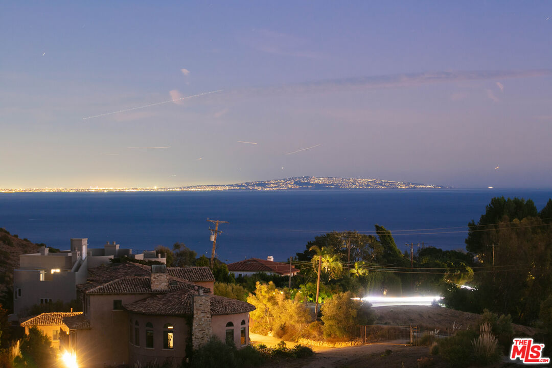

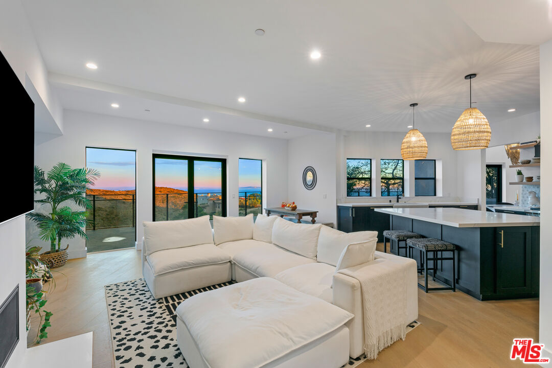
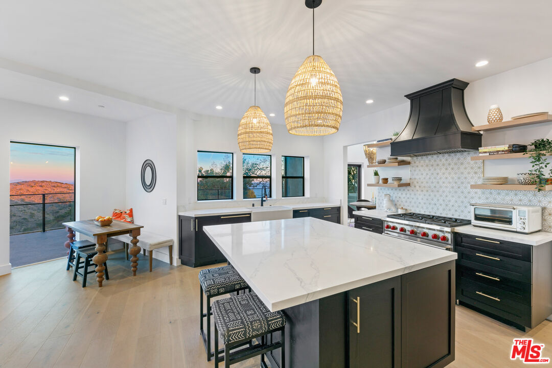
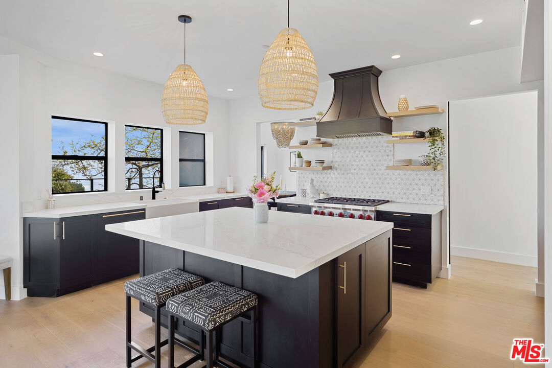

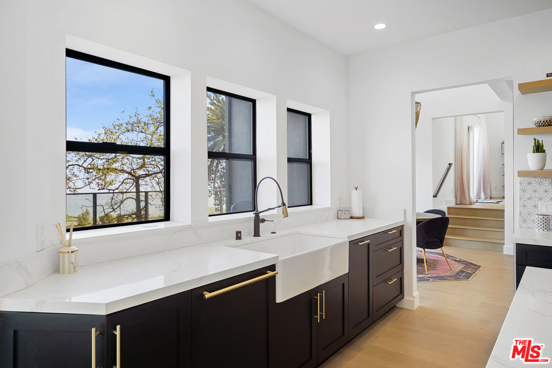
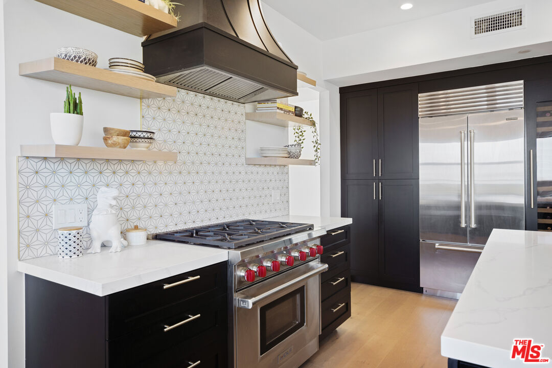
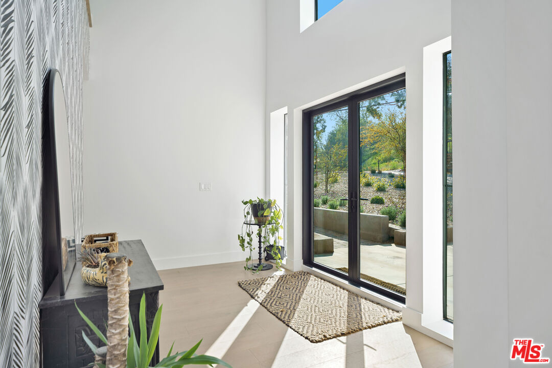
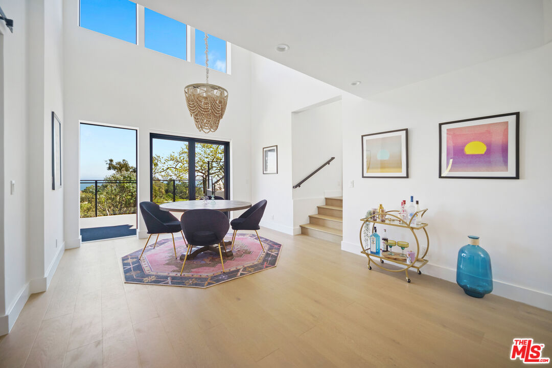
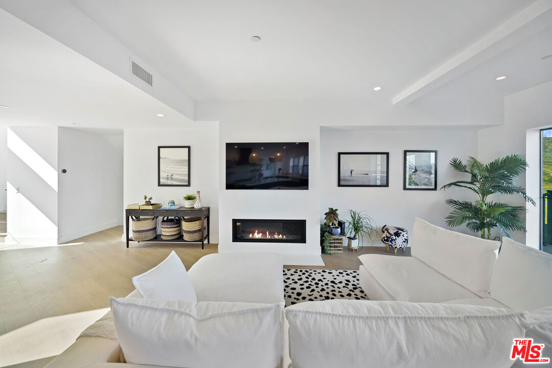
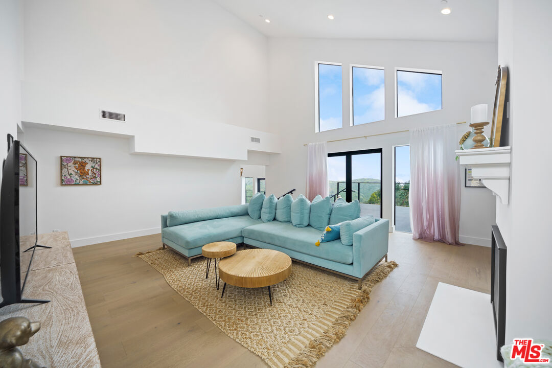
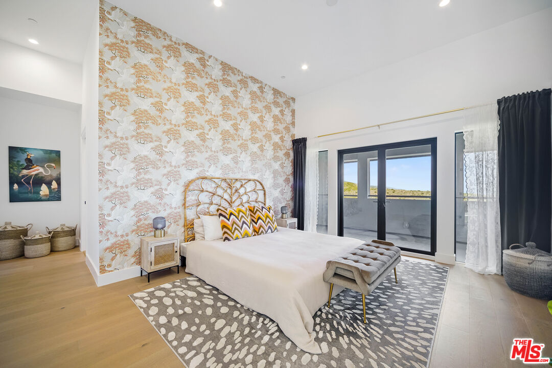
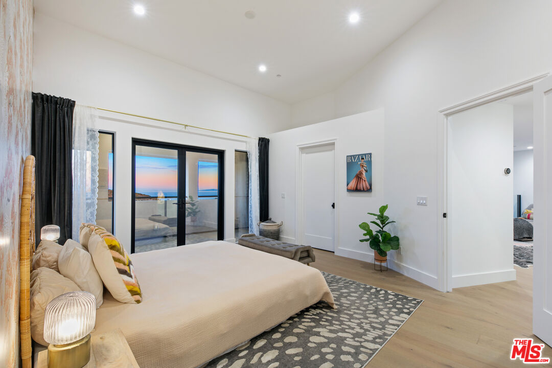
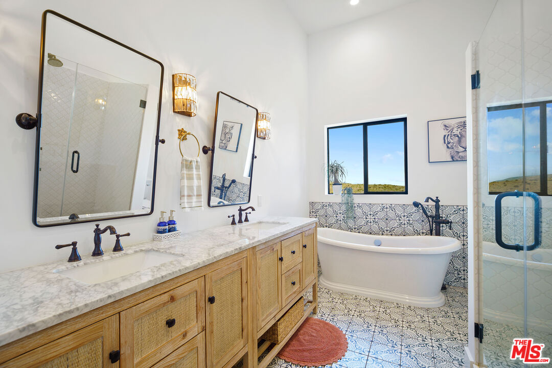
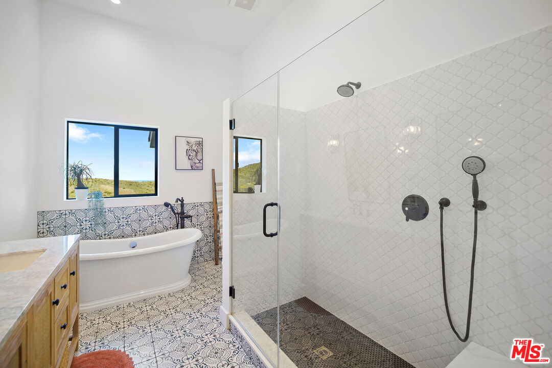
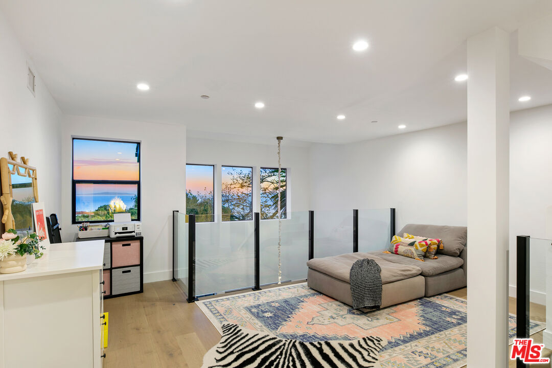
Over 5,100 square feet of newer Malibu construction with ocean views, separate guest quarters and an acre of privacy for $4.5 million. Newer construction contemporary home in Malibu with ocean and mountain views. Located approx 3 miles up Latigo Cyn. Just 5 minutes to PCH. Approximately 5,120 sq ft on a 1-acre fenced and gated lot offering privacy and security. Five bedrooms total, all with en-suite bathrooms. Interior features include engineered European white oak flooring throughout, with tile in bathrooms and laundry. Open kitchen with quartz countertops and high-end appliances: Sub-Zero French door refrigerator and wine column, Wolf 6-burner range, built-in microwave, and Cove dishwasher. The lower level includes a 1,463 sq ft attached guest quarters with kitchenette, living area, 2 bedrooms, 2 en-suite bathrooms, and storage suitable as a separate living space. There are three levels of outdoor space including a roof deck with ocean and mountain views. Parking for up to 10 cars including a 2-car attached garage. Additional features include a tankless water heater and central HVAC and two gas fireplaces, and plenty of natural light throughout with dual-pane Milgard windows and La Cantina French doors.
Show all description
Rooms
- Rooms: Den, Walk-In Closet, Dining Room, Living Room, Powder, Patio Covered, Office, Primary Bedroom, In-Law Suite, Guest-Maids Quarters, Formal Entry, Breakfast Bar, Loft, Family Room, Entry, Retreat, Study/Office, Breakfast Area, Guest House
Building Details
- Listing Area: Malibu
- Building Type: Detached
- Sewer: Septic Tank, On Site
- Parking Garage: Attached, Driveway, Direct Entrance, Garage - 2 Car, Parking for Guests - Onsite, Driveway - Concrete, Gated, Garage Is Attached, Door Opener, Private Garage, Side By Side
- Covered Parking: 2
- Flooring: Engineered Hardwood, Tile
Amenities & Features
- Heating: Central, Forced Air
- Pool: No
- Water: District
- Cooling: Air Conditioning, Central, Multi/Zone
- CookingAppliances: Built-In Gas, Cooktop - Gas, Double Oven, Range, Microwave, Built-Ins, Oven-Gas
- Fireplaces: 2
- Furnished: Unfurnished
- Roof: Composition, Shingle
- Interior Features: 2 Staircases, Basement, Built-Ins, Detached/No Common Walls, Living Room Balcony, Open Floor Plan, Drywall Walls, High Ceilings (9 Feet+), Pre-wired for surround sound, Storage Space, Turnkey, Two Story Ceilings, Living Room Deck Attached
- Levels: Multi Levels