

5003 Sierra Villa Dr, Los Angeles, Los Angeles, CA, CA, US, 90041
5003 Sierra Villa Dr, Los Angeles, Los Angeles, CA, CA, US, 90041Basics
- Date added: Added 3 days ago
- Category: Residential
- Type: Single Family Residence
- Status: Active
- Bedrooms: 5
- Bathrooms: 2
- Year built: 1923
- MLS ID: 26101667
- Bath Full: 2
- Listing Agent License Number: 01857106
- Listing Agent First Name: Brad
- Listing Agent Last Name: Keyes
- Lot Size Area: 7289
- Bath Half: 0
- Days On Market: 1
- Living Area: 2312
- Listing Broker: 01857106
Description
-
Description:
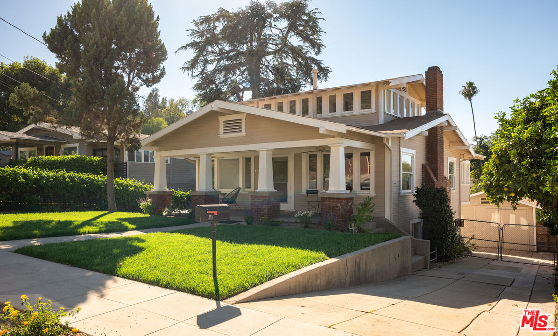
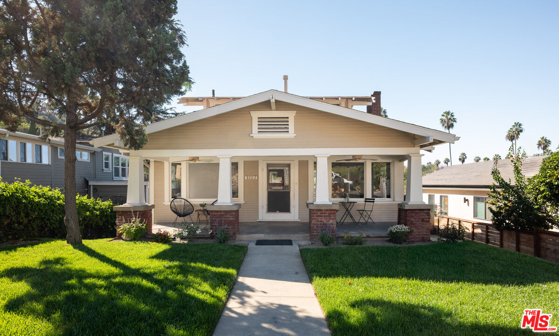
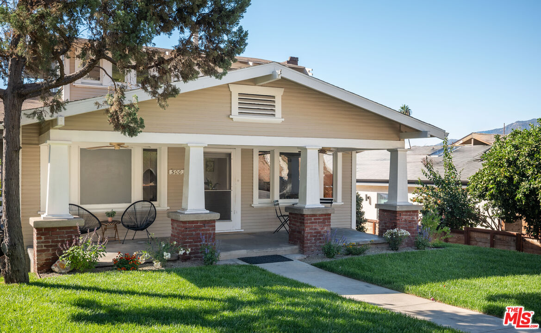
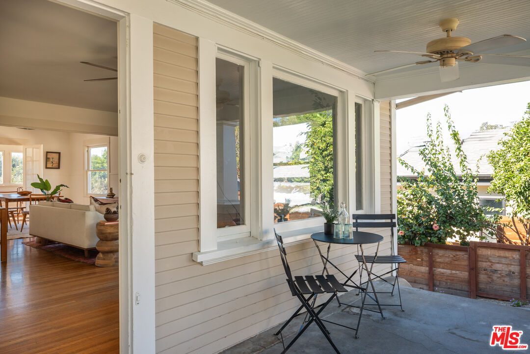
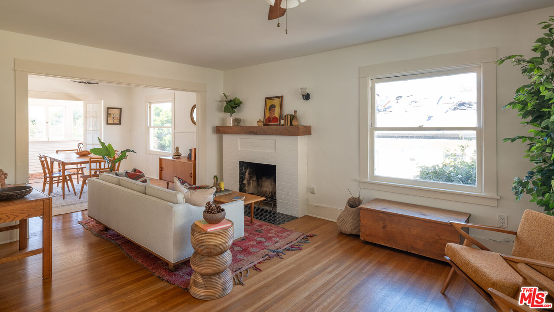
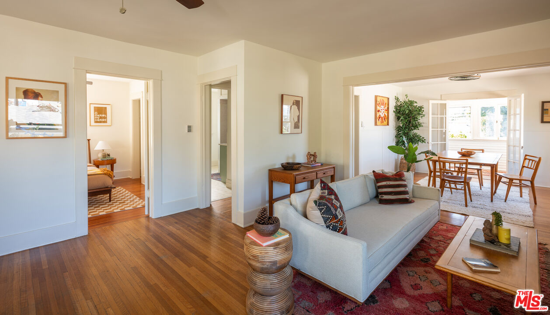
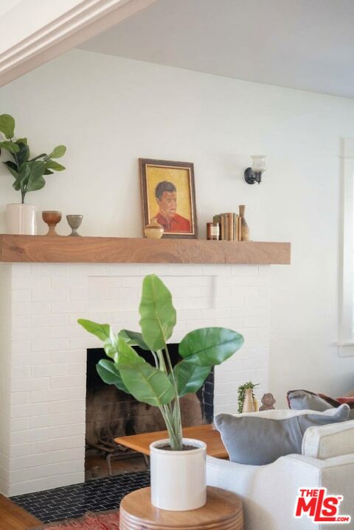
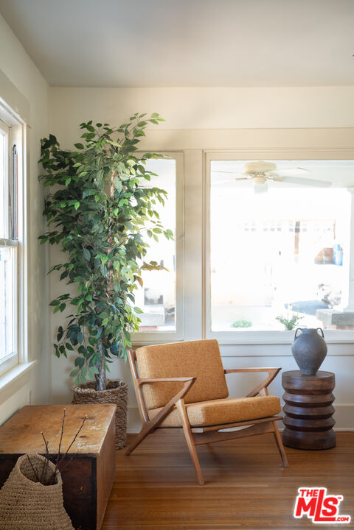
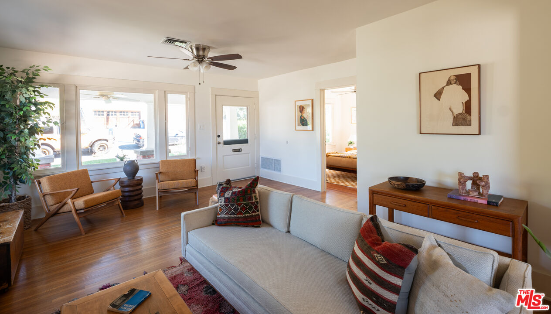
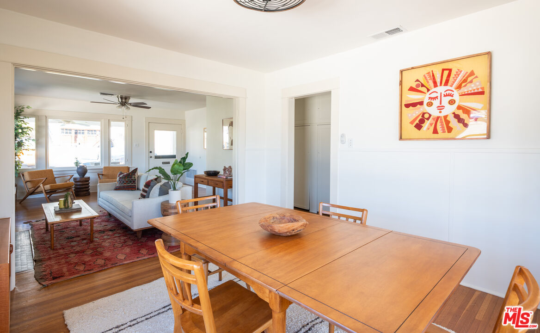
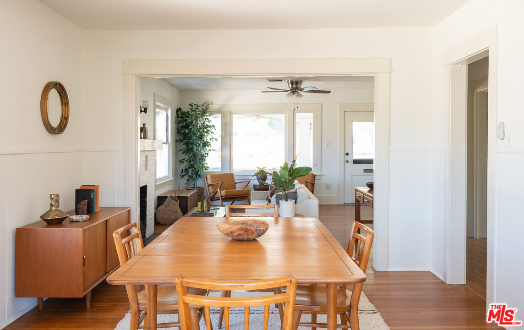
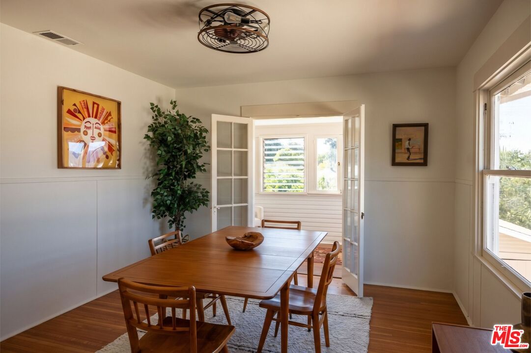
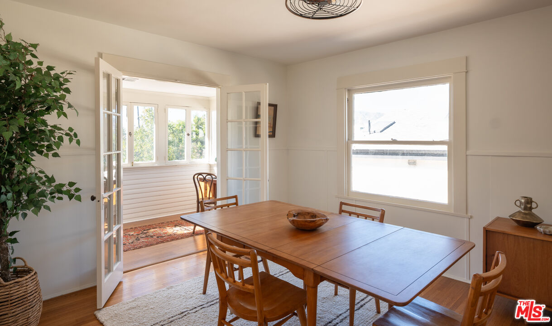
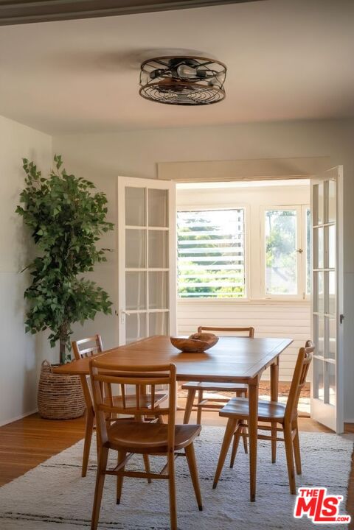
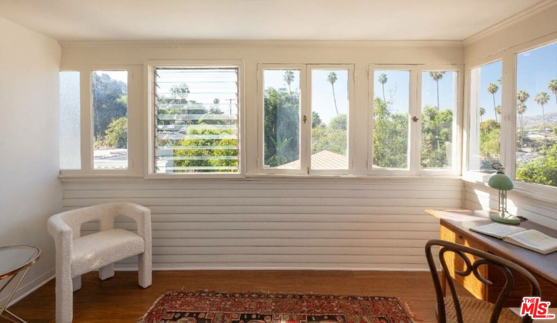
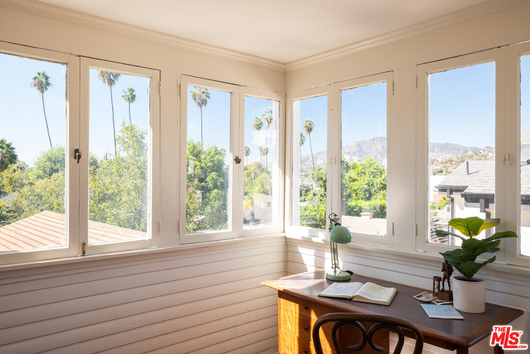
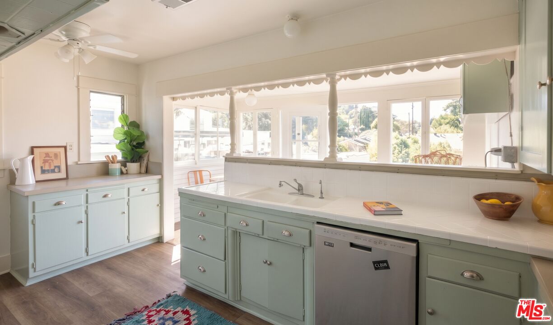
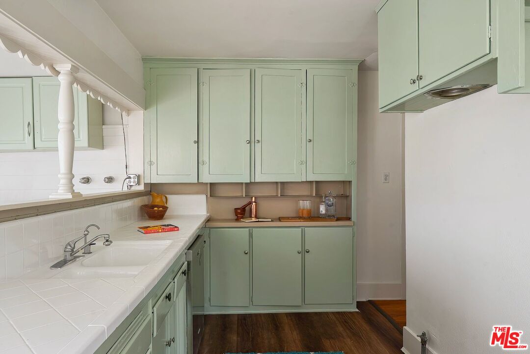
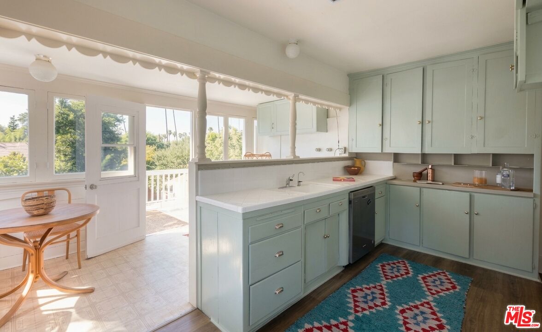
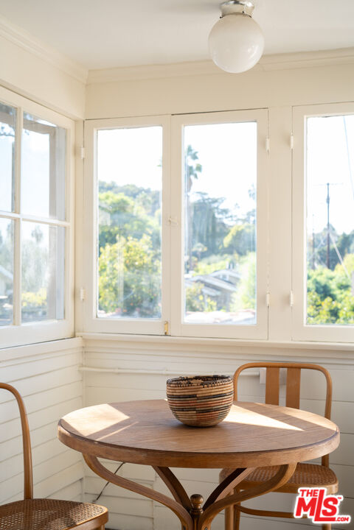
Offered for sale for the very first time, this 1923 Eagle Rock Craftsman has remained in the original builders' family for more than a century, offering a rare opportunity to become part of its next chapter. A lush front lawn and deep covered porch framed by tapered columns and brick piers introduce the home's classic Craftsman character, creating an inviting setting before you even step inside. Original hardwood floors, original wood-framed windows, and beautifully detailed built-ins reflect the home's history, while abundant natural light lends an airy warmth to the interiors. A fireplace with a wood mantel anchors the living room, where a wide opening connects to the formal dining room for an easy flow between gathering spaces. Glass-paned French doors lead to a bright den lined with windows, offering a charming setting for a home office or reading room with views across the surrounding rooftops toward the mountains. The kitchen pairs soft green cabinetry with an original built-in hutch and connects to a sunny, window-lined breakfast nook. Just beyond, an elevated rear deck overlooks the expansive backyard and offers a beautiful setting for outdoor dining with mountain views. The home offers five bedrooms and two baths, with additional mountain views from the window-filled second story. A separate lower level with its own private entrance features a living room with a brick fireplace, two bedrooms, a full bath, and a dining area alongside existing cabinetry and a sink, offering potential for a future kitchen. This versatile space opens up possibilities for guests, extended family, a home office, or creative pursuits. Out back, an expansive, flat lawn stretches beyond the home, offering exceptional space for entertaining, gardening, and imagining what comes next. A detached garage and long gated driveway add to the property's versatility. With its century-long family legacy, distinctive Craftsman architecture, and remarkable outdoor space, this is an opportunity to preserve something special while making it entirely your own.
Show all description
Rooms
- Rooms: Dining Room, Living Room, Office, Patio Open, Patio Covered, Breakfast Area, Den/Office
Building Details
- Listing Area: Eagle Rock
- Building Type: Detached
- Parking Garage: Garage - 2 Car, Detached, Driveway, Driveway - Concrete, Garage Is Detached
- Flooring: Hardwood
Amenities & Features
- Heating: Central
- Pool: No
- Cooling: Ceiling Fan
- Furnished: Unfurnished
- Levels: Two Level