

513 N Martel Ave, Los Angeles, Los Angeles, CA, CA, US, 90036
513 N Martel Ave, Los Angeles, Los Angeles, CA, CA, US, 90036Basics
- Date added: Added 3 months ago
- Category: Residential
- Type: Single Family Residence
- Status: Active
- Bedrooms: 5
- Bathrooms: 6
- Year built: 2023
- MLS ID: 26864671
- Bath Full: 5
- Listing Agent License Number: 01377441
- Listing Agent First Name: Jacob
- Listing Agent Last Name: Zacuto
- Lot Size Area: 7001
- Bath Half: 1
- Days On Market: 61
- Living Area: 4409
- Listing Broker: 01377441
Description
-
Description:
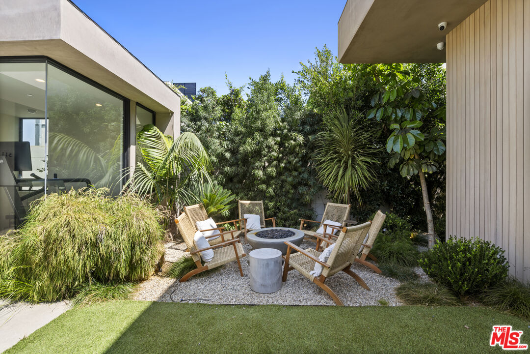
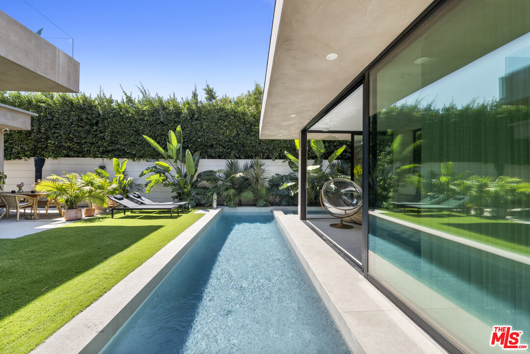
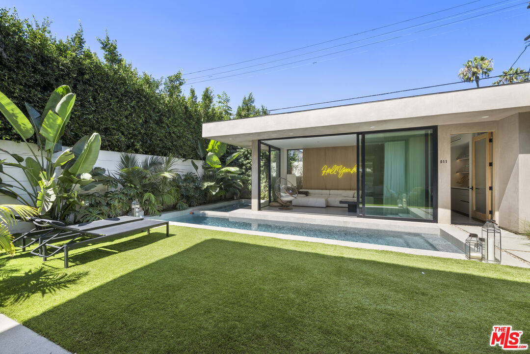
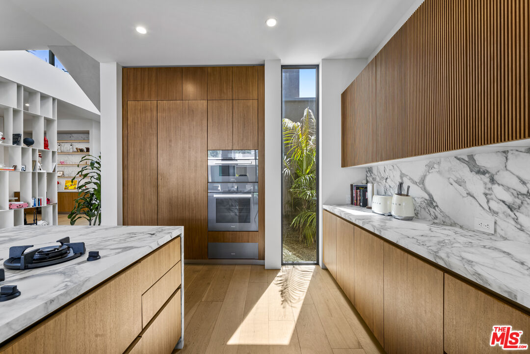
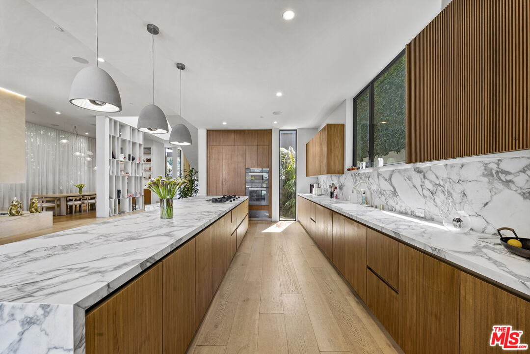
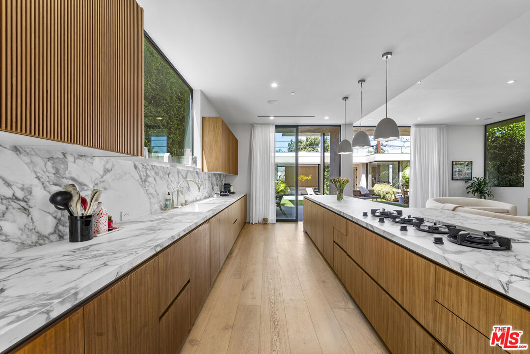
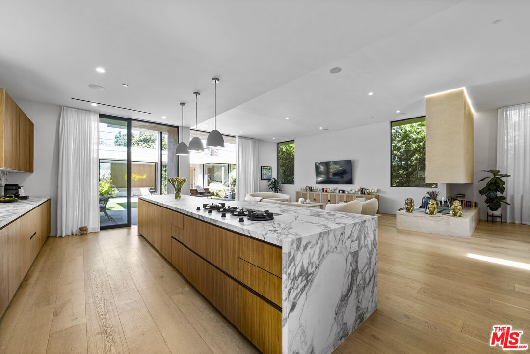
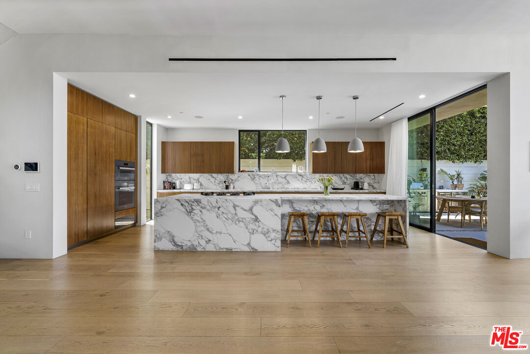
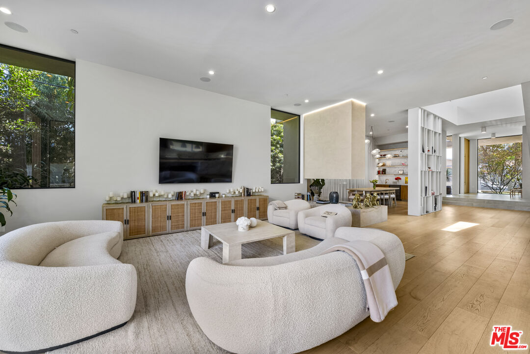
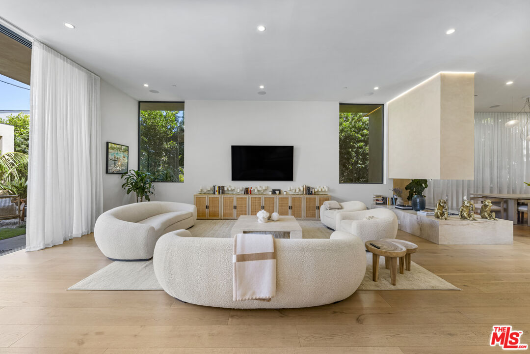
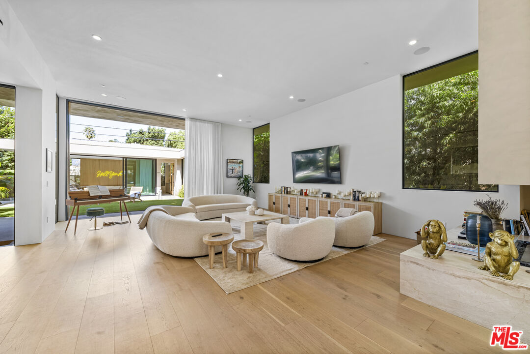
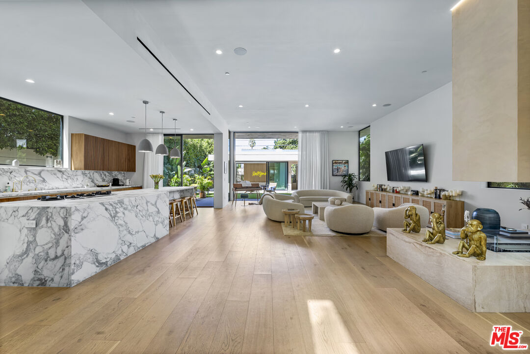
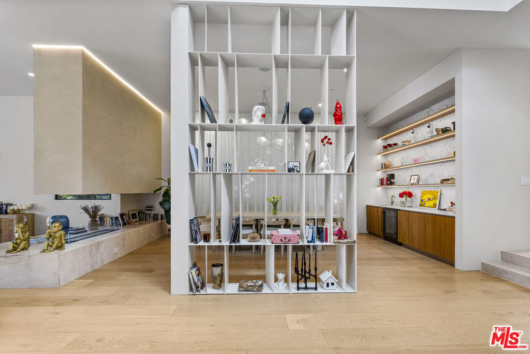
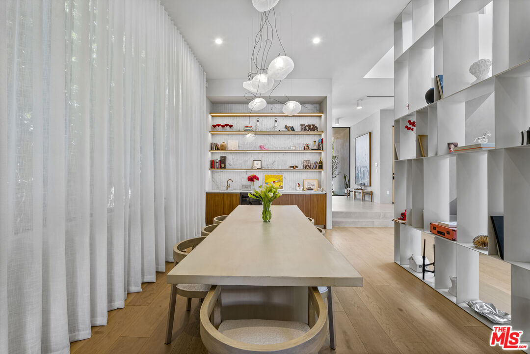
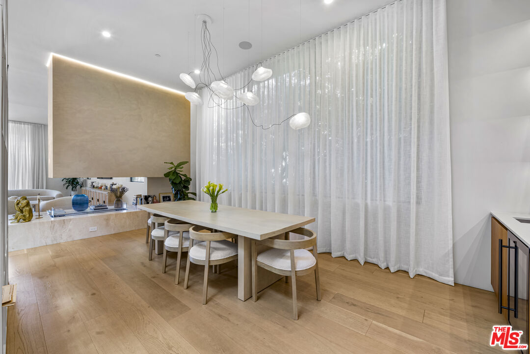
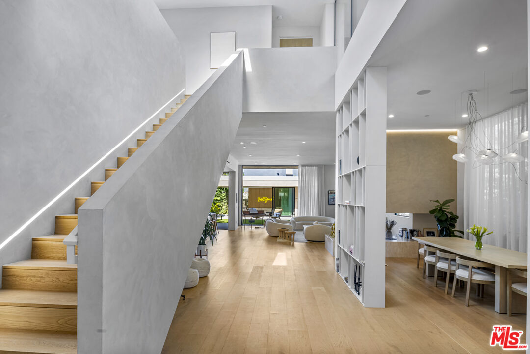
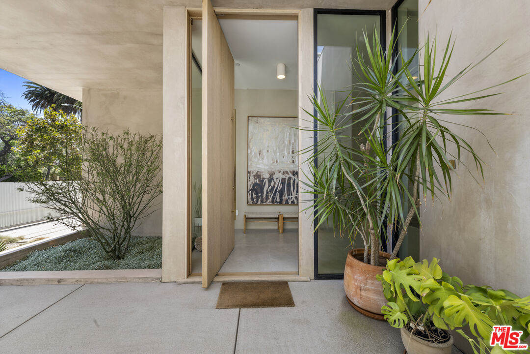
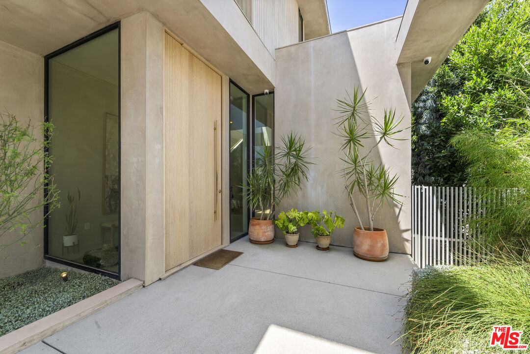
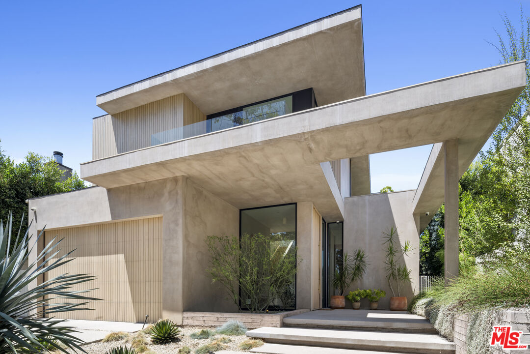
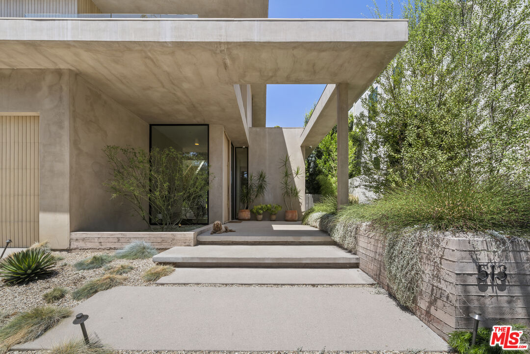
Extraordinary architectural residence in one of Los Angeles' most coveted neighborhoods, 513 N. Martel Avenue offers 5 bedrooms, 6 bathrooms, and approximately 4,409 square feet of modern living with exceptional light, volume, and indoor-outdoor connectivity. Enter through an oversized white oak pivot door into the main living space where soaring ceilings, skylights, and wide-plank French oak flooring define the home's architectural character. The open floor plan connects the living room, dedicated dining area (with wet bar and custom built-ins) to create a functional space for living and entertaining. The gourmet kitchen is well appointed with custom walnut cabinetry, built-in Miele appliances, a Pitt cooktop, and an expansive stone island with seating. Fleetwood sliding glass doors open directly to the backyard, where the sparkling pool, spa, garden with fire pit corner and summer kitchen become a natural extension of the home. The glass pool house includes a living area, full kitchen and bathroom, with flexibility to be a guest residence, home office, gym, or creative studio. Back inside the main house, the grand illuminated staircase leads you upstairs to a private landing and access to 3 bedrooms each with en-suite bathrooms and excellent storage space. The primary suite features a fireplace, private terrace, custom walk-in closet, and one-of-a-kind spa like bath with a soaking tub beneath a skylight and an open-air shower. An additional bedroom with en-suite bath on the main level is perfect for guests or office set up. Highlight features include a Control4 smart home system, integrated audio, solar panels, and a two-car garage. Designed by renowned architect Avi Galili, this is an exceptional home not to be missed.
Show all description
Rooms
- Rooms: Formal Entry, Breakfast Bar, Study/Office, Dining Room, Powder, Guest House
Building Details
- Listing Area: Beverly Center-Miracle Mile
- Building Type: Detached
- Parking Garage: Garage
- Flooring: Mixed
Amenities & Features
- Heating: Central
- Pool: Yes
- Cooling: Central
- Furnished: Unfurnished
- Levels: Two Level