

5220 Melvin Ave, Los Angeles, Los Angeles, CA, CA, US, 91356
5220 Melvin Ave, Los Angeles, Los Angeles, CA, CA, US, 91356Basics
- Date added: Added 1 month ago
- Category: Residential
- Type: Single Family Residence
- Status: Active
- Bedrooms: 5
- Bathrooms: 4
- Year built: 1956
- MLS ID: 26868111
- Bath Full: 4
- Listing Agent License Number: 02019488
- Listing Agent First Name: Michael
- Listing Agent Last Name: Gholian
- Lot Size Area: 19807
- Bath Half: 0
- Days On Market: 14
- Living Area: 3974
- Listing Broker: 01018078
Description
-
Description:
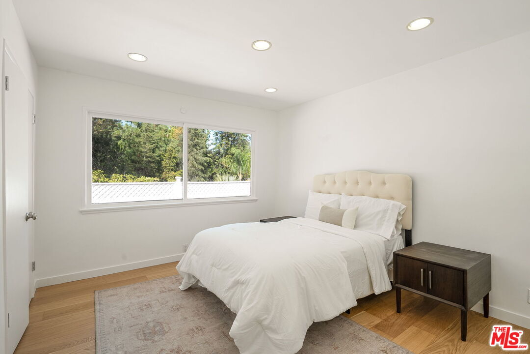
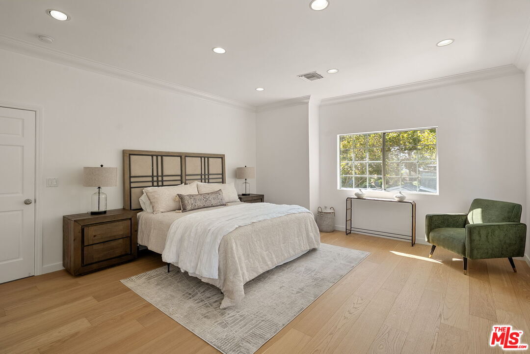
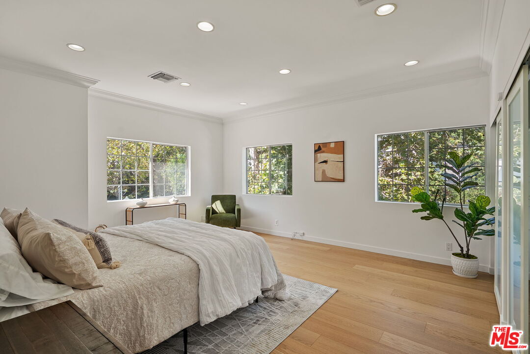
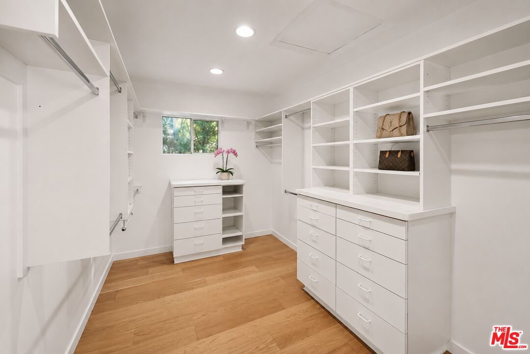
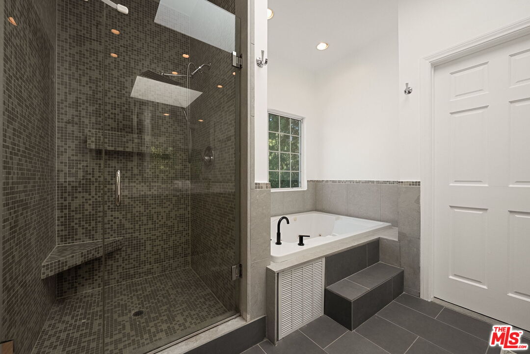
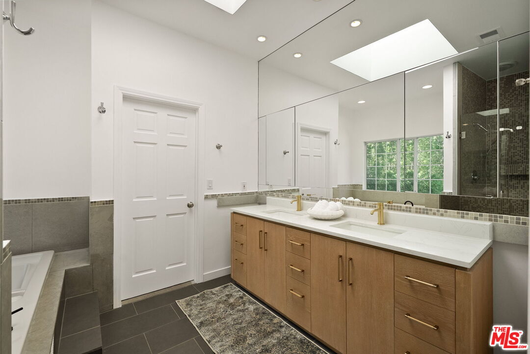
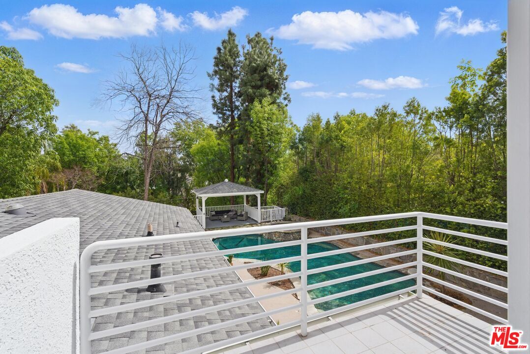
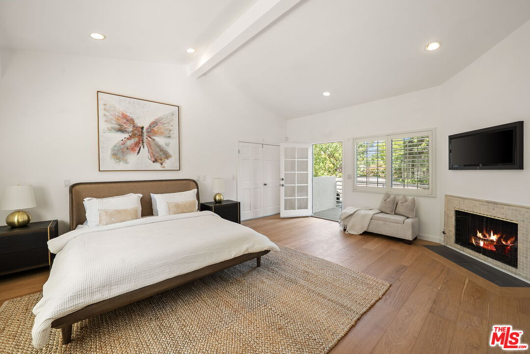
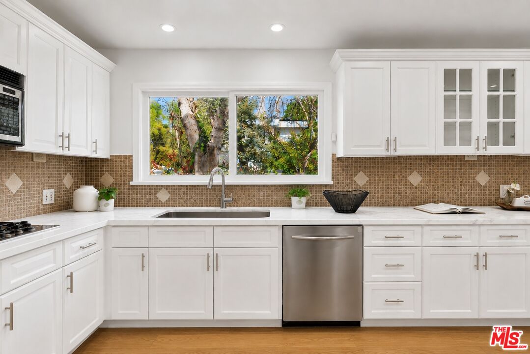
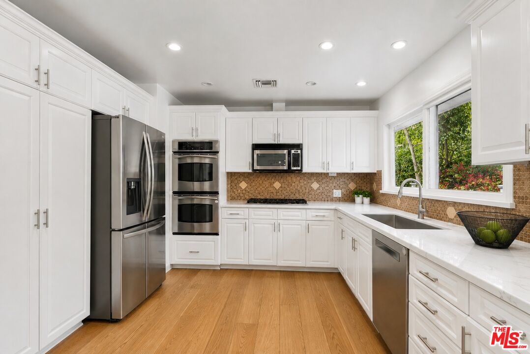
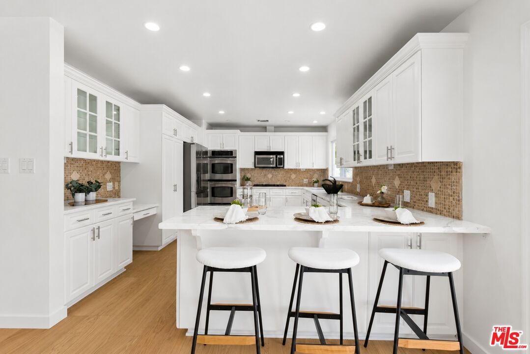
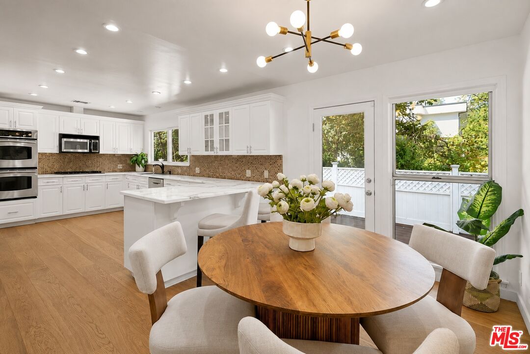
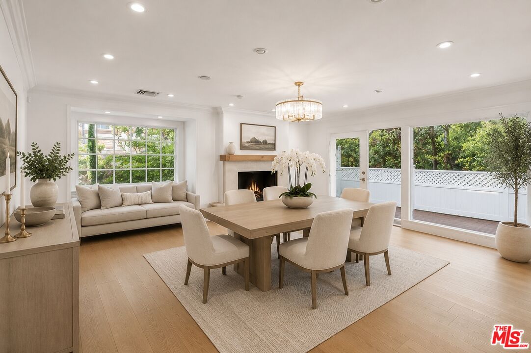
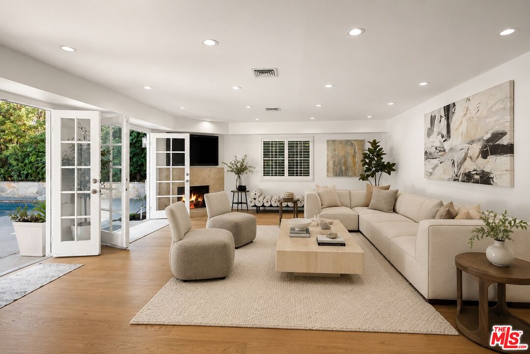
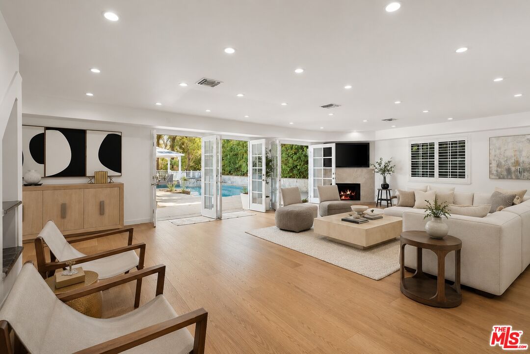
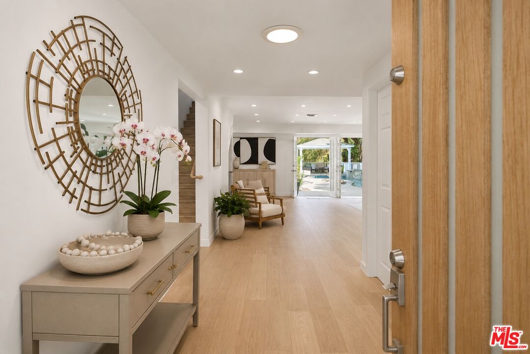
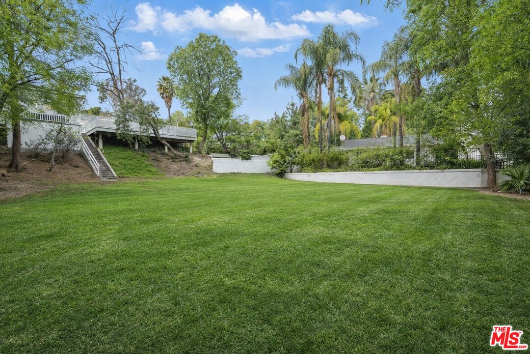
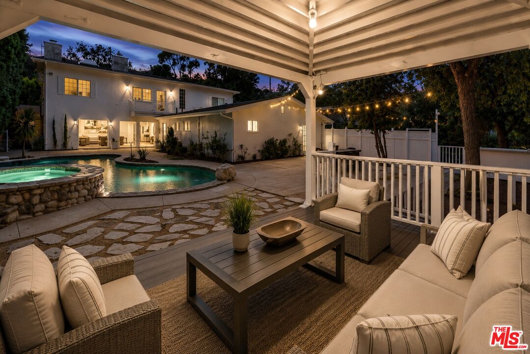
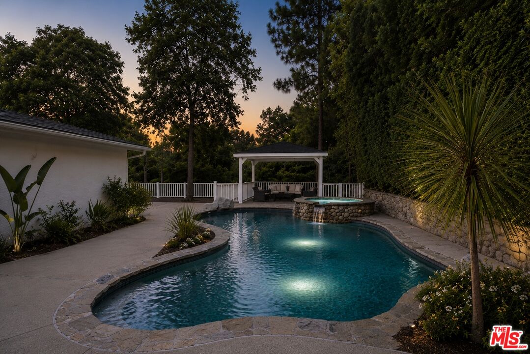
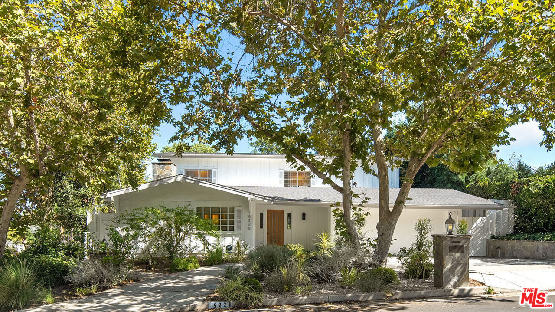
Enchanting storybook home nestled on a peaceful, tree-lined street, seamlessly blending modern updates with timeless charm. Set on nearly a 20,000 sq. ft. lot, this exceptional property features five bedrooms, four bathrooms, a half-circle driveway, and mature landscaping that creates a private retreat. Inside, the contemporary traditional design offers custom White Oak flooring, recessed lighting, three cozy fireplaces, a stylish bar, and abundant natural light. The chef's kitchen features white quartz countertops, generous cabinetry, high-end stainless steel appliances, a breakfast bar, and a dining area.The luxurious primary suite includes vaulted ceilings, a private balcony, a custom walk-in closet, and a spa-inspired bathroom with a rainfall shower, Jacuzzi tub, skylight, and dual vanity.The resort-style backyard is perfect for entertaining, complete with an oversized pool, waterfall spa, gazebo overlooking park-like grounds, and an outdoor kitchen with a built-in grill and sink. Additional highlights include a corner lot, side driveway with lower-level access, attached two-car garage, dedicated laundry room, and central AC/heat. Conveniently located near The Village, Cedars-Sinai, Whole Foods, Equinox, and the 101 Freeway, this home offers the perfect blend of privacy, luxury, and convenience. Some interior and exterior photos have been virtually staged. Tennis court is a rendering of what can be done in the space.
Show all description
Rooms
- Rooms: 2nd Story Family Room, Bar, Breakfast Area, Breakfast Bar, Den, Den/Office, Dining Area, Dining Room, Entry, Family Room, Formal Entry, Living Room, Office, Patio Open, Walk-In Closet, Primary Bedroom
Building Details
- Listing Area: Tarzana
- Building Type: Detached
- Parking Garage: Garage - 2 Car, Gated, Driveway - Concrete, RV Possible, RV Access, Attached
- Flooring: Engineered Hardwood, Travertine
Amenities & Features
- Heating: Central
- Pool: Yes
- Cooling: Central
- Furnished: Unfurnished
- Levels: Multi Levels