

5529 Greenbush Ave, Sherman Oaks, Sherman Oaks, CA, CA, US, 91401
5529 Greenbush Ave, Sherman Oaks, Sherman Oaks, CA, CA, US, 91401Basics
- Date added: Added 3 weeks ago
- Category: Residential
- Type: Single Family Residence
- Status: Active
- Bedrooms: 5
- Bathrooms: 6
- Year built: 2025
- MLS ID: 26989993
- Bath Full: 2
- Listing Agent License Number: 01948109
- Listing Agent First Name: John
- Listing Agent Last Name: McCann
- Lot Size Area: 8643
- Bath Half: 1
- Days On Market: 1
- Living Area: 4000
- Listing Broker: 01738973
Description
-
Description:
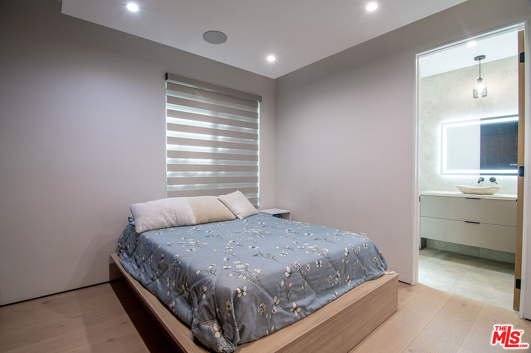
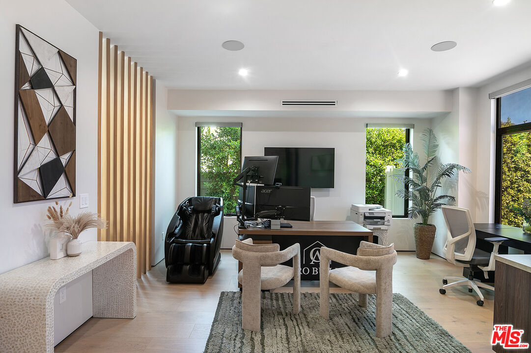
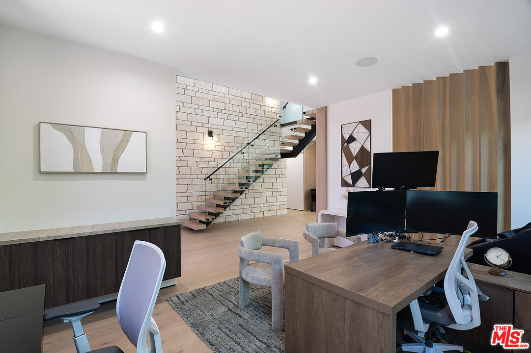
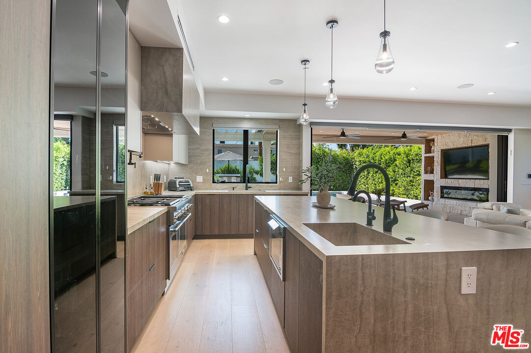
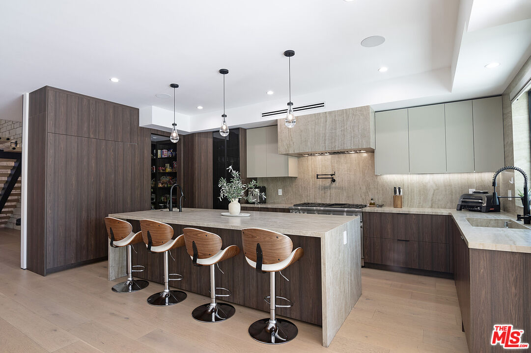
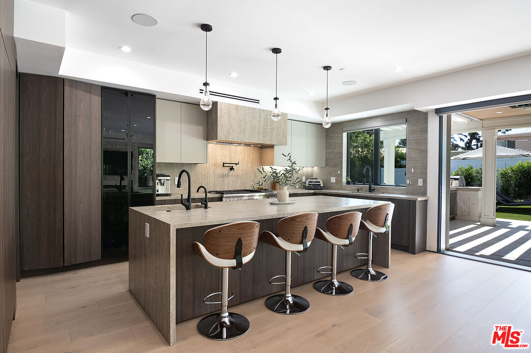
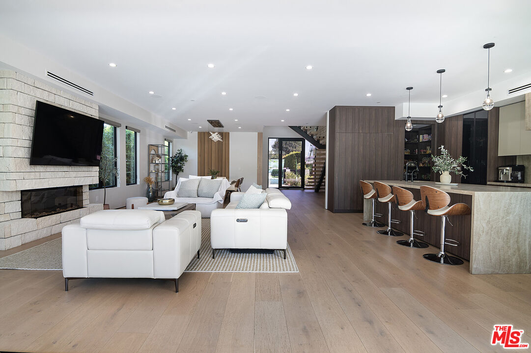
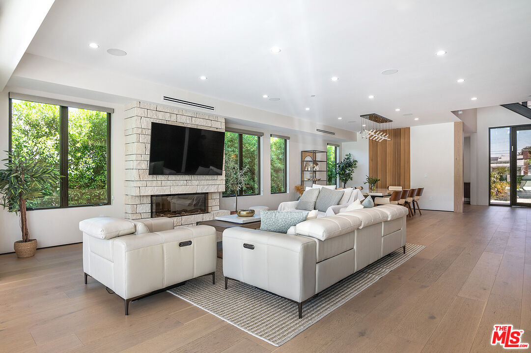
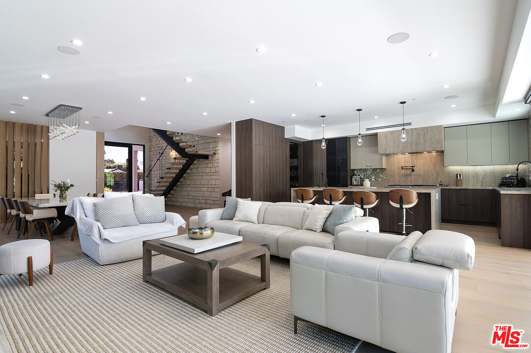
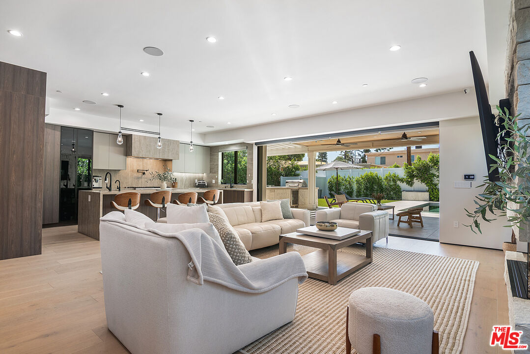
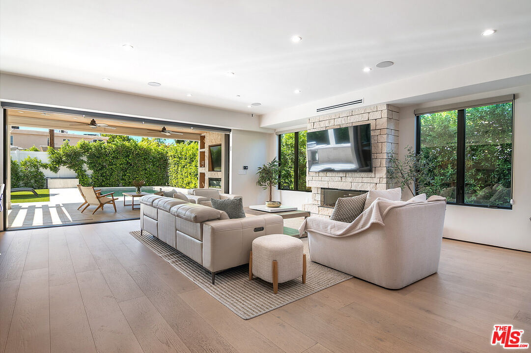
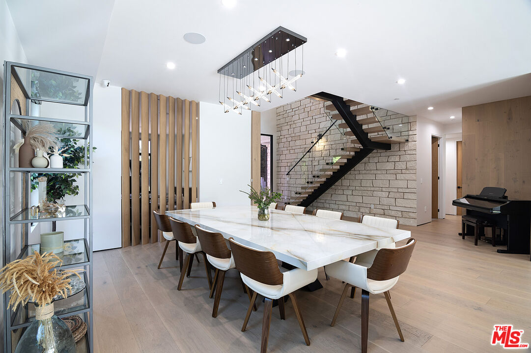
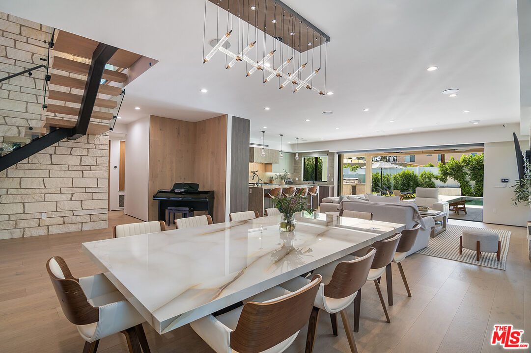
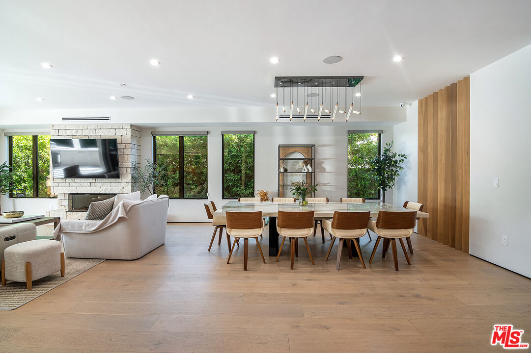
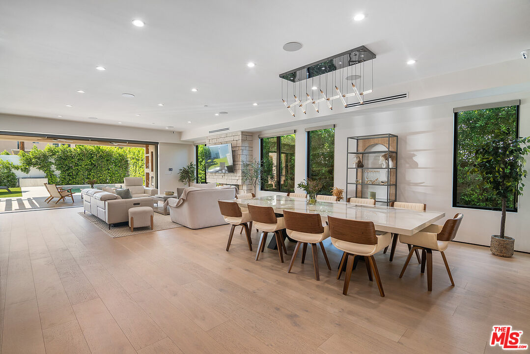
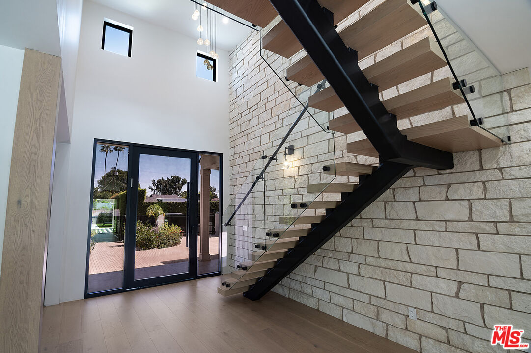
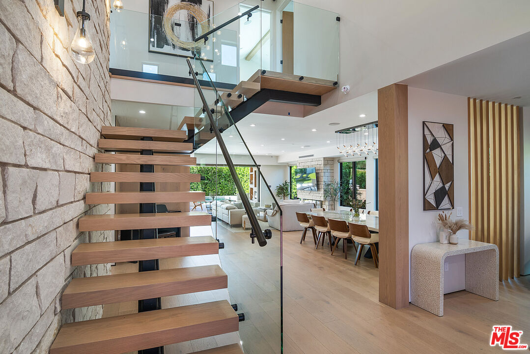
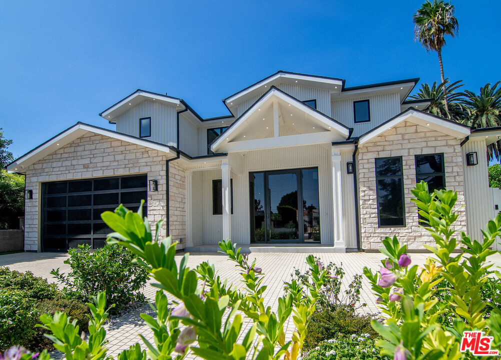
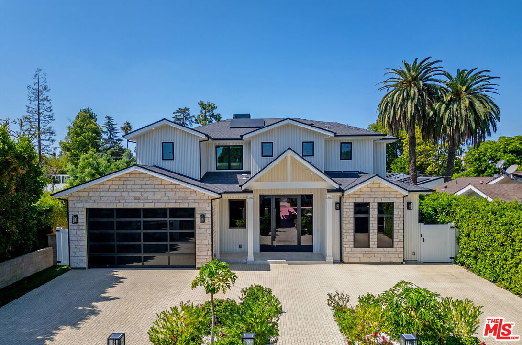
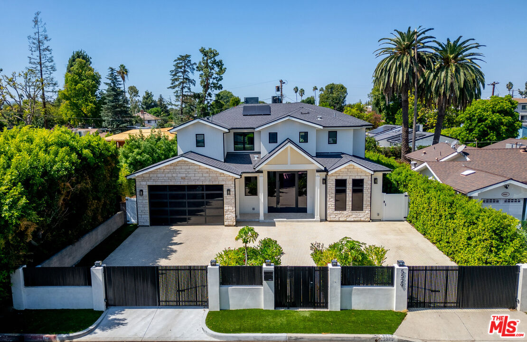
Experience refined living and exceptional craftsmanship in this 2025 contemporary estate in Sherman Oaks by LA Home Contractor. Enter through remote-controlled gates to a stately circular cobblestone style driveway, then step inside the thoughtfully designed 4,000 sq ft, 5-bedroom, 5.5-bathroom residence created for modern California living. A grand entry with dramatic stone wall and architectural mono stringer staircase opens to a light-filled, open-concept floor plan with soaring ceilings and seamless indoor-outdoor flow. Designed for both comfort, function and entertaining, the main level features the great room, an office/library, private en-suite bedroom ideal for guests and a theater room and a powder room. The very generous great room features expansive dining and living areas and a gourmet chef's kitchen showcasing Thermador appliances, sleek surfaces, custom cabinetry, large pantry, an oversized island with seating, and 20-foot wall-to-wall pocket glass doors that open to the backyard for true resort-style living. Outside, the private backyard oasis offers a sparkling salt water pool and spa with a Baja shelf, an outdoor kitchen with a large bar, prep area with sink, beverage refrigerator, built-in barbecue, generous, covered dining and lounging areas with fireplace where you can also view your favorite shows or movies. There is also a large open yard area as well with maintenance free turf. Upstairs, four en-suite bedrooms provide comfort and privacy, including a sunlit primary retreat featuring spa-inspired bath with dual vanities, a soaking tub, an oversized shower and a large custom walk-in closet. The two-car garage currently functions as a gym. Solar panels. Plans for ADU included. Located moments from Ventura Boulevard dining, shopping, Westfield Fashion Square, Sherman Oaks Galleria, houses of worship and convenient freeway access, this property blends architectural charm, modern construction, gated privacy, smart home technology, energy efficiency, and effortless indoor-outdoor living in one of Sherman Oaks most sought-after neighborhoods. Priced below 2026 appraisal.
Show all description
Rooms
- Rooms: Living Room, Media Room, Study/Office, Walk-In Closet, Patio Covered, Walk-In Pantry, Dining Area, Patio Open
Building Details
- Listing Area: Sherman Oaks
- Building Type: Detached
- Parking Garage: Circular Driveway, Driveway - Pavers, Garage Is Attached, Garage - 2 Car
- Flooring: Engineered Hardwood
Amenities & Features
- Heating: Central
- Pool: Yes
- Cooling: Air Conditioning
- Furnished: Unfurnished
- Levels: Multi Levels