

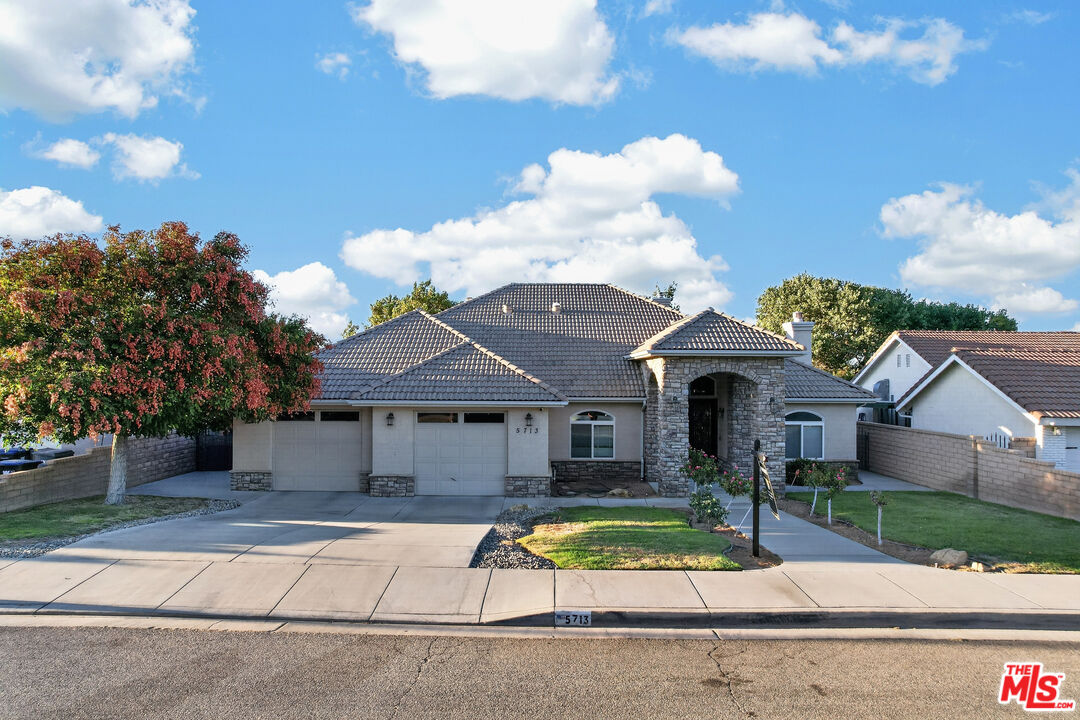
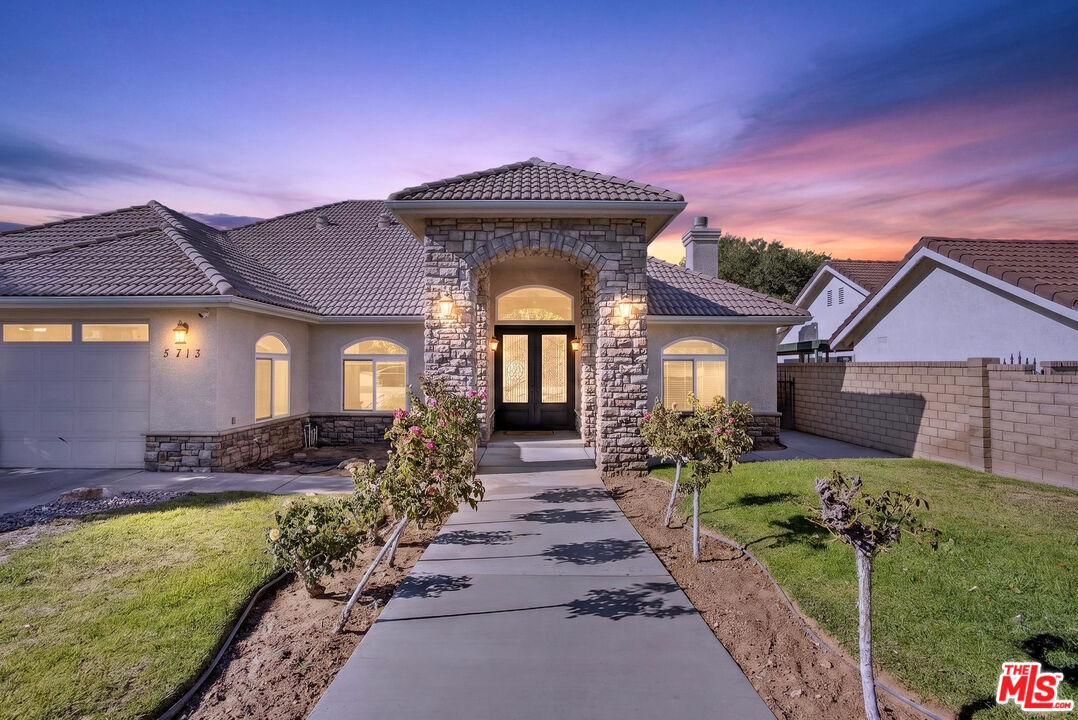
5713 Bulford Pl, Lancaster, Lancaster, CA, CA, US, 93536
5713 Bulford Pl, Lancaster, Lancaster, CA, CA, US, 93536Basics
- Date added: Added 3 weeks ago
- Category: Residential
- Type: Single Family Residence
- Status: Active
- Bedrooms: 3
- Bathrooms: 3
- Year built: 1999
- MLS ID: 26944565
- Bath Full: 2
- Listing Agent License Number: 02095678
- Listing Agent First Name: Leonardo
- Listing Agent Last Name: Bacani
- Lot Size Area: 10556
- Bath Half: 1
- Days On Market: 0
- Living Area: 2374
- Listing Broker: 01469641
- Showing Contact Name: Leonardo
- Showing Contact Phone: 6613619876|
Description
-
Description:
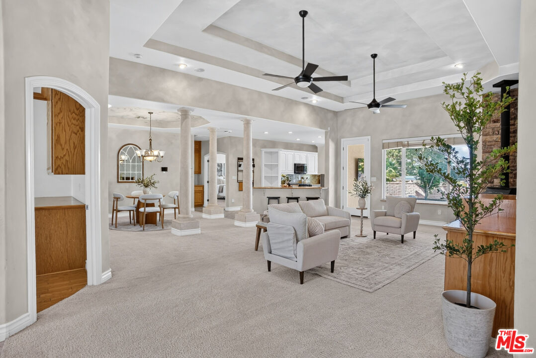
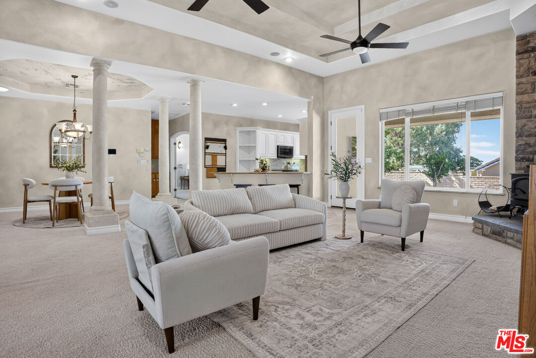
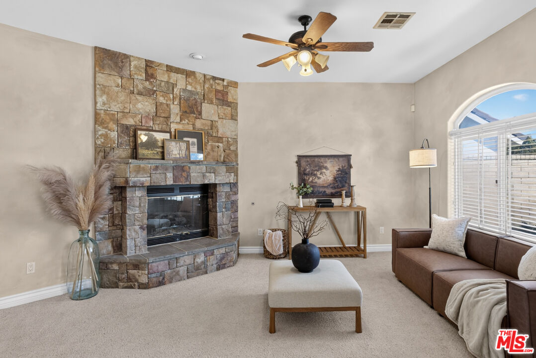
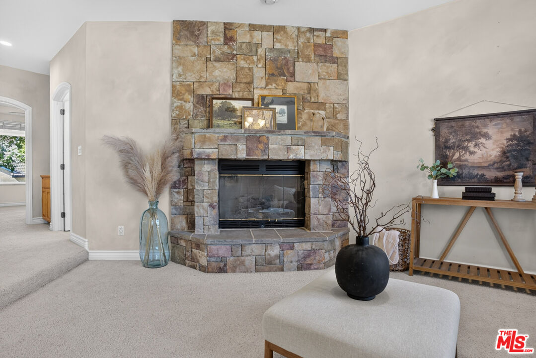
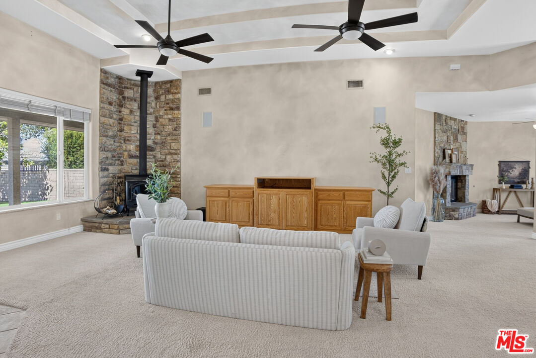
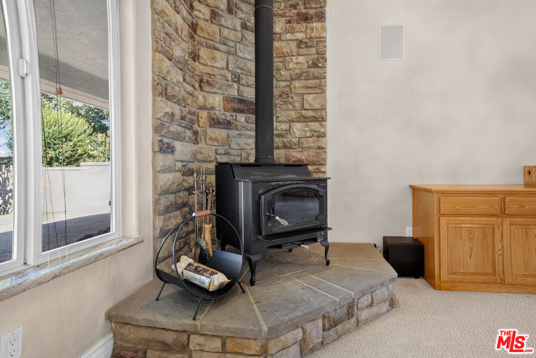
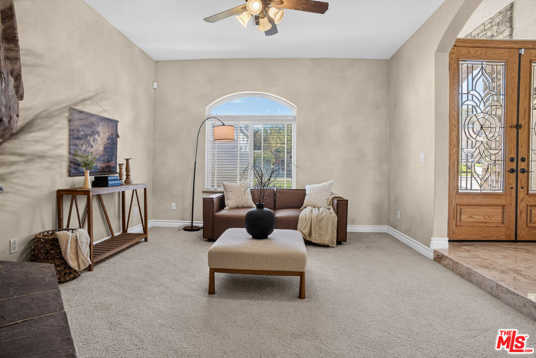
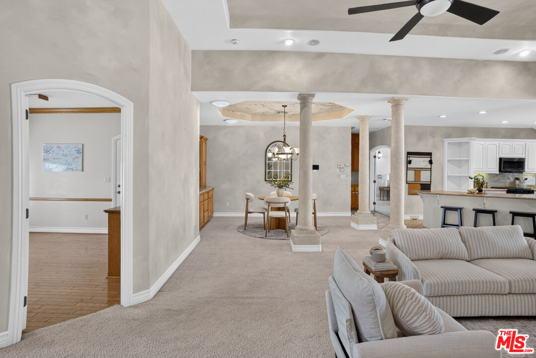
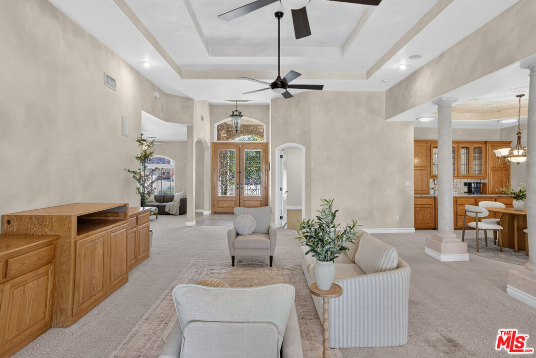
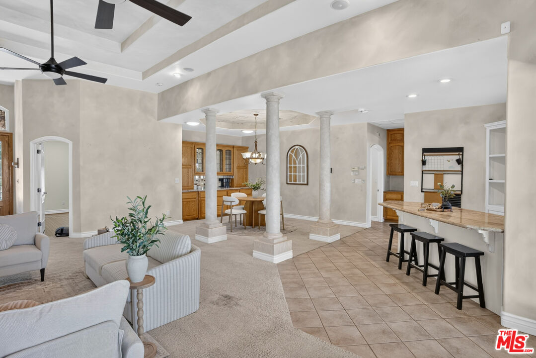
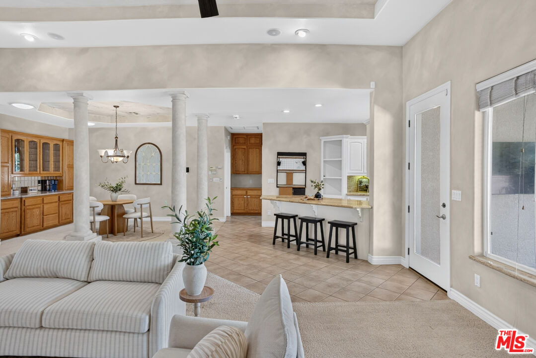
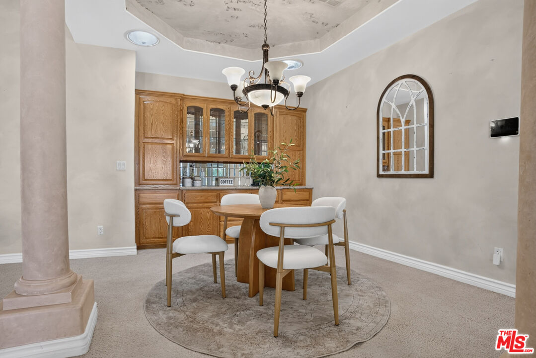
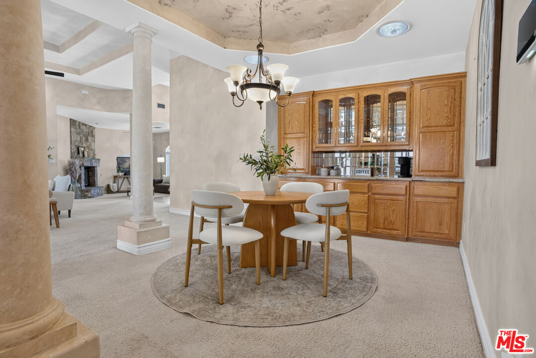
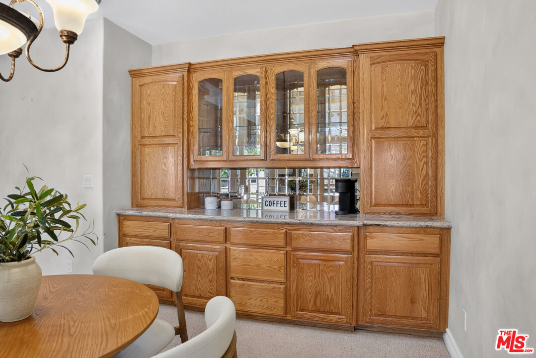
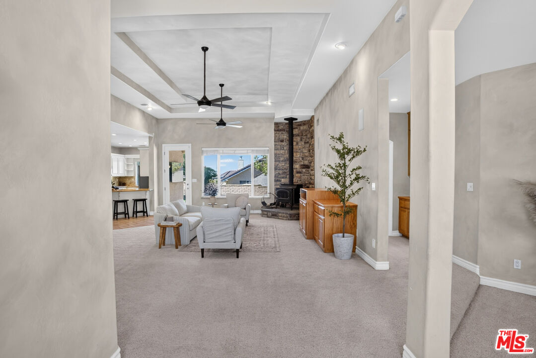
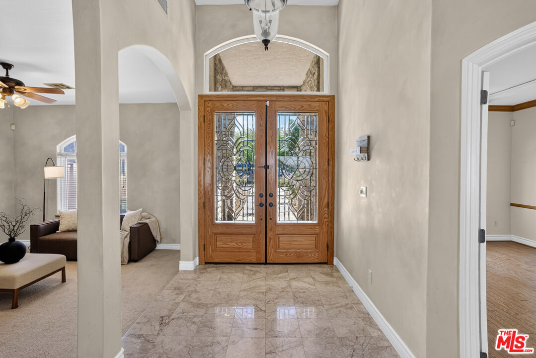
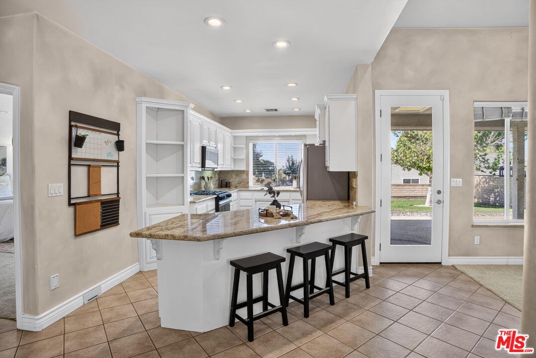
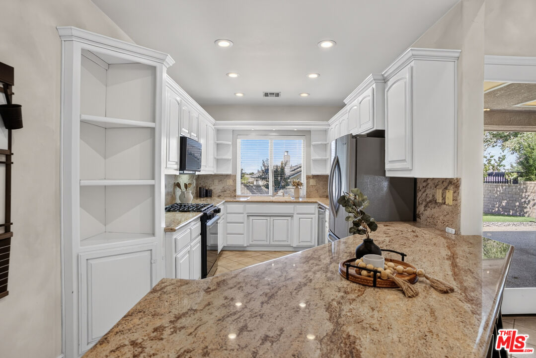
Welcome to an elegant and spacious contemporary residence in desirable Quartz Hill, offering 3 bedrooms, 2.5 bathrooms, and approximately 2,374 square feet of thoughtfully designed living space. This custom built home showcases exceptional craftsmanship and attention to detail. From the moment you enter through the rich rock entry and impressive double doors, the attention to detail is immediately apparent. High ceilings, crown molding, architectural pillars, stepped ceilings, and custom built-ins create a refined yet comfortable atmosphere. The formal living room features a beautiful rock fireplace, while the formal dining area provides an inviting setting for special occasions. The generous family room offers a cozy wood stove and built-in entertainment center, creating a warm space for everyday gatherings. Designed with the home chef in mind, the kitchen features granite countertops, abundant cabinetry, ample preparation space, and quality appliances. The spacious primary suite offers a large walk-in closet and a luxurious bathroom with a separate marble spa tub. An oversized laundry room with extensive cabinetry adds everyday convenience, while the covered patio with a fountain creates a wonderful outdoor setting for entertaining. Mature, low-maintenance landscaping and a comfortable, well-appointed floor plan complete this exceptional Quartz Hill home.
Show all description
Rooms
- Rooms: Dining Area, Living Room, Family Room, Dining Room, Separate Family Room, Walk-In Closet, Patio Covered, Primary Bedroom
Building Details
- Listing Area: Lancaster
- Building Type: Detached
- Parking Garage: Attached, Driveway, Garage - 2 Car, Private, Garage Is Attached
- Covered Parking: 2
- Flooring: Carpet, Tile
Amenities & Features
- Heating: Central
- Pool: No
- Water: Public
- Cooling: Air Conditioning
- CookingAppliances: Gas, Microwave, Range
- Fireplaces: 2
- Furnished: Unfurnished
- Roof: Tile
- Interior Features: Open Floor Plan, Built-Ins, Storage Space, Crown Moldings
- Levels: One Level