

6019 S Harcourt Ave, Los Angeles, Los Angeles, CA, CA, US, 90043
6019 S Harcourt Ave, Los Angeles, Los Angeles, CA, CA, US, 90043Basics
- Date added: Added 1 month ago
- Category: Residential
- Type: Single Family Residence
- Status: Active
- Bedrooms: 3
- Bathrooms: 3
- Year built: 1924
- MLS ID: 26869243
- Bath Full: 3
- Listing Agent License Number: 01766118
- Listing Agent First Name: Teresa
- Listing Agent Last Name: Mack
- Lot Size Area: 5714
- Bath Half: 0
- Days On Market: 13
- Living Area: 2097
- Listing Broker: 01706157
- Showing Contact Name: LA1
- Showing Contact Phone: 3233779379|
- For Lease: 0
Description
-
Description:
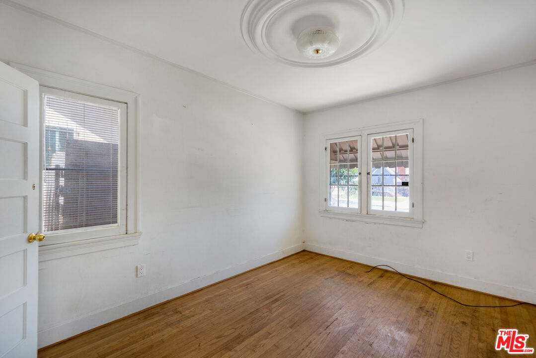

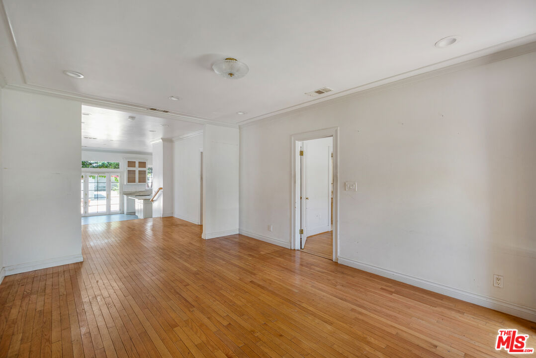
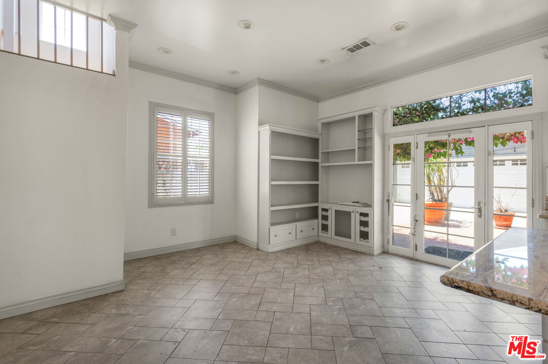
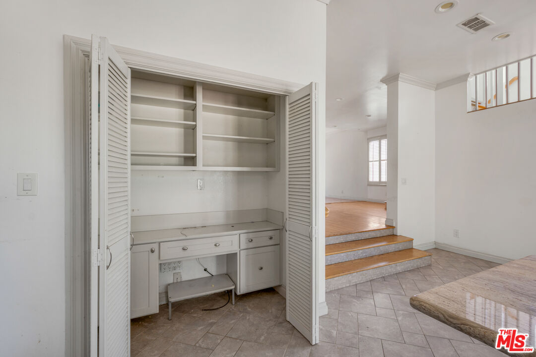
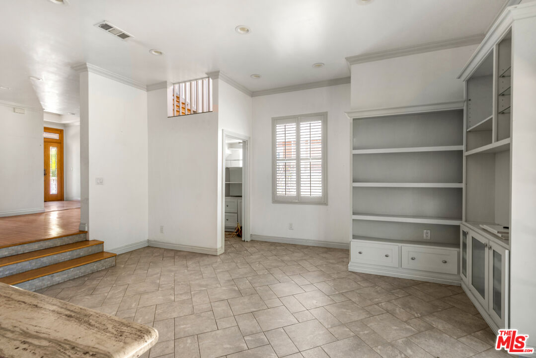
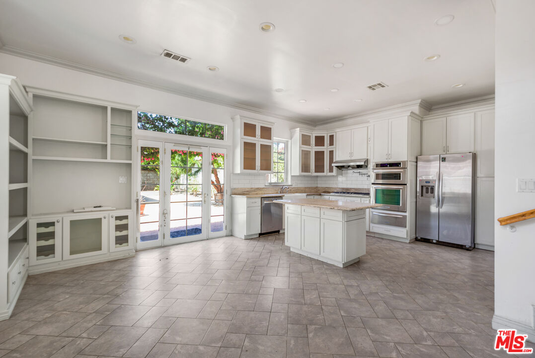
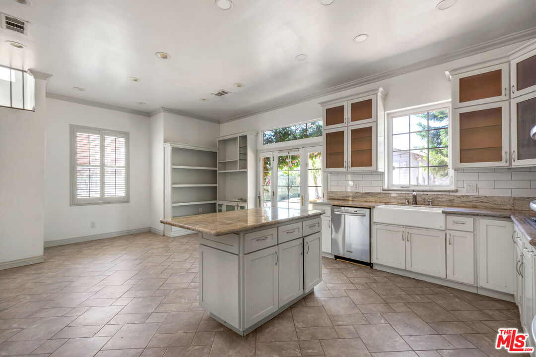
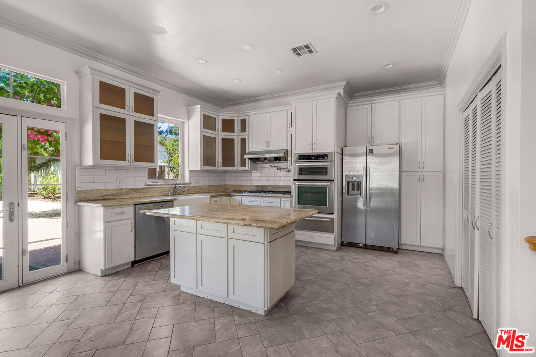
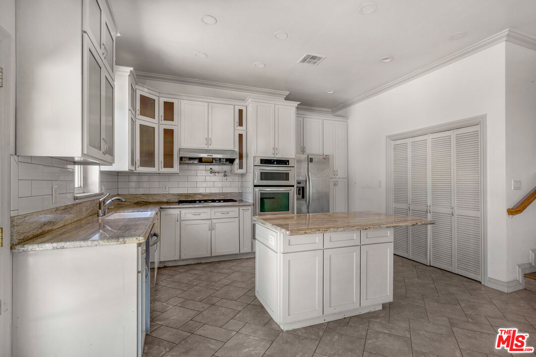
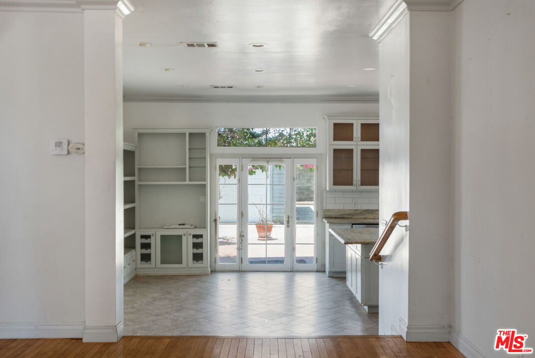
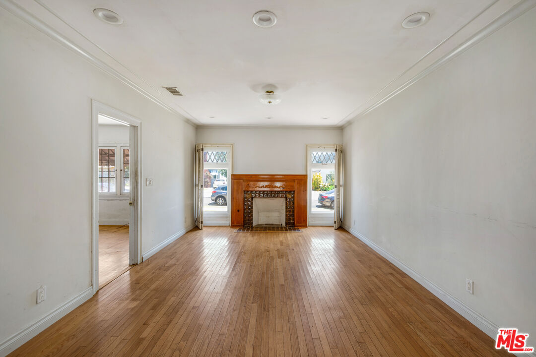
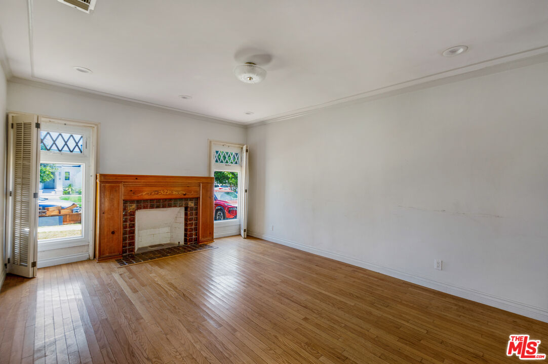
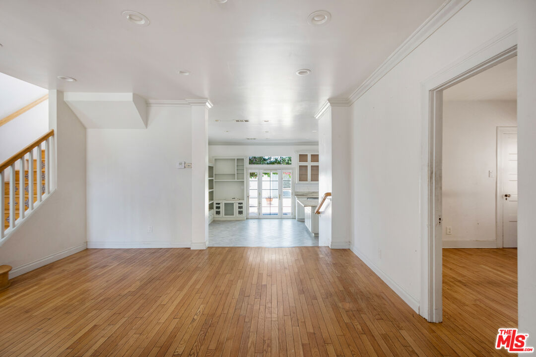
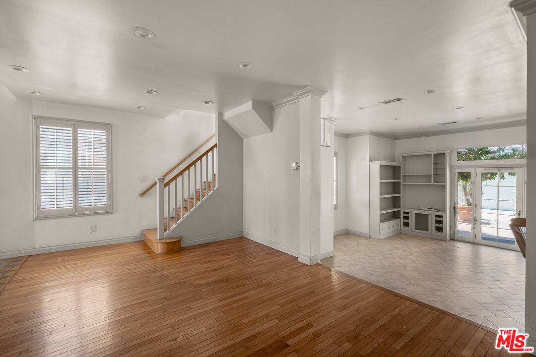
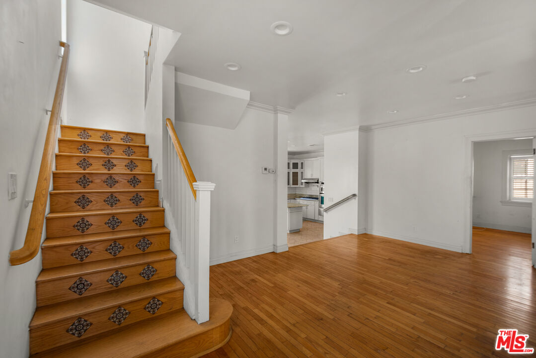

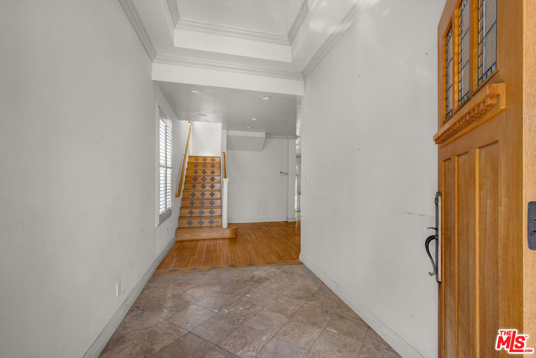
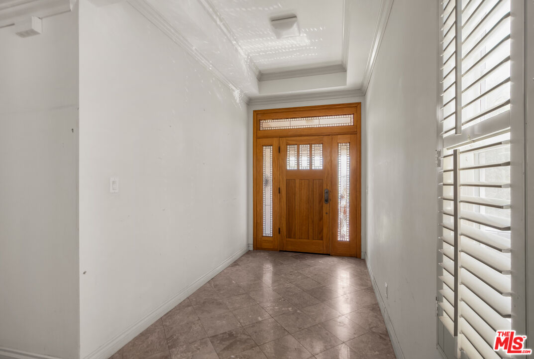
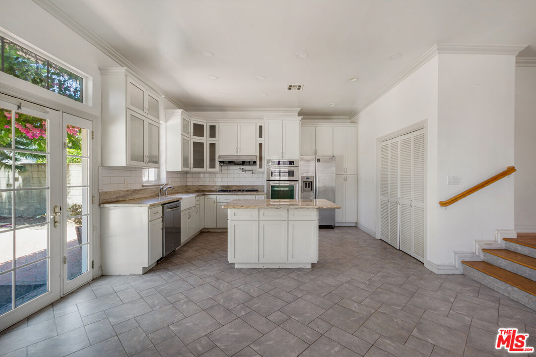
COUNTEROFFERS HAVE BEEN ISSUED. PLEASE SEE CRITERIA FOR COMPETITIVE OFFERS UNDER "DOCS" 6019 S Harcourt Ave offers a great combination of character, space, and potential. From the moment you enter, you'll notice the details that give this home its personality, including hardwood floors, original architectural touches, a fireplace, crown molding, and an inviting traditional floor plan. The main level features a spacious living room, dining area, two bedrooms, a bathroom, and a large kitchen with granite countertops, abundant cabinetry, stainless steel appliances, a center island, and an adjoining breakfast/family area that opens directly to the backyard. Upstairs is a private primary suite with hardwood floors, a walk-in closet, separate sitting area, large marble-appointed bathroom with soaking tub and glass-enclosed shower, and access to a private balcony overlooking the rear yard. Outside, there's plenty of room to enjoy or reimagine, with multiple patio areas, a generous backyard, long driveway, and detached two-car garage. The home has already benefited from several updates over the years, while still offering the next owner an opportunity to refresh and personalize it to their taste. If you're looking for a home with character, a flexible layout, great outdoor space, and room to make it your own, 6019 Harcourt is definitely worth seeing.
Show all description
Rooms
- Rooms: Bonus Room, Breakfast Area, Dining Area, Jack And Jill, Pantry, Patio Open, Primary Bedroom
Building Details
- Listing Area: Park Hills Heights
- Building Type: Detached
- Sewer: In Street
- Parking Garage: Garage - 2 Car, Garage, Driveway Gate, Private, Private Garage, Driveway, Driveway - Concrete, Detached, Garage Is Detached, Gated, On street
- Flooring: Hardwood, Mixed, Ceramic Tile, Wood, Marble
Amenities & Features
- Heating: Central
- Pool: No
- Water: In Street, Fire Hydrant, District, Meter on Property, On Site
- Cooling: Central
- CookingAppliances: Range, Gas, Microwave, Cooktop - Gas, Double Oven
- Furnished: Unfurnished
- Roof: Composition, Shingle
- Interior Features: Crown Moldings, Coffered Ceiling(s), Built-Ins, Open Floor Plan, Turnkey
- Levels: Multi Levels, Two Level