

628 Milwood Ave, Los Angeles, Los Angeles, CA, CA, US, 90291
628 Milwood Ave, Los Angeles, Los Angeles, CA, CA, US, 90291Basics
- Date added: Added 4 weeks ago
- Category: Residential
- Type: Single Family Residence
- Status: Active
- Bedrooms: 3
- Bathrooms: 5
- Year built: 2006
- MLS ID: 26989381
- Bath Full: 1
- Listing Agent License Number: 01945450
- Listing Agent First Name: Csaba
- Listing Agent Last Name: Yollin
- Lot Size Area: 5407
- Bath Half: 2
- Days On Market: 1
- Living Area: 3016
- Listing Broker: 01260088
- Showing Contact Name: Csaba Yollin
- Showing Contact Phone: 3102133948|
- For Lease: 0
Description
-
Description:
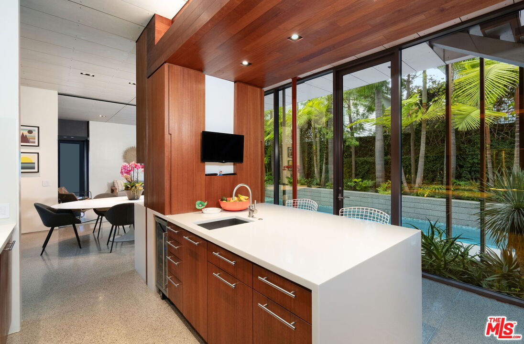
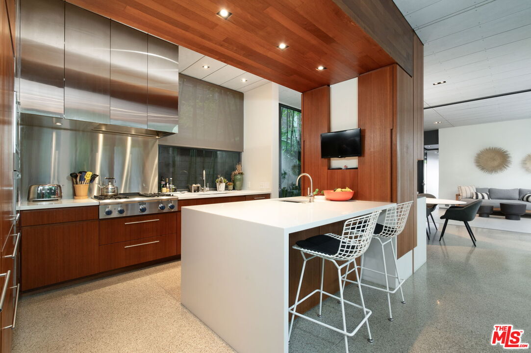
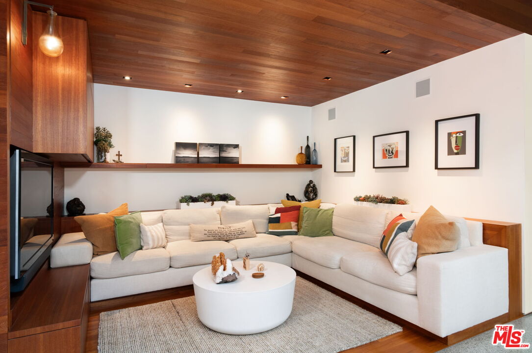
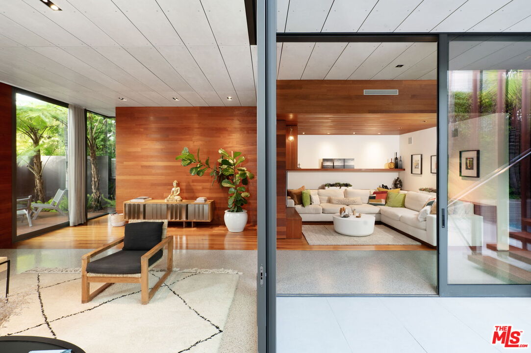
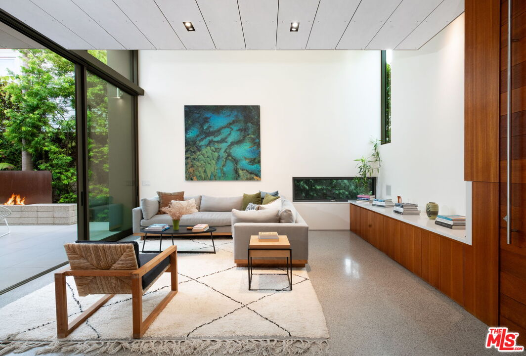
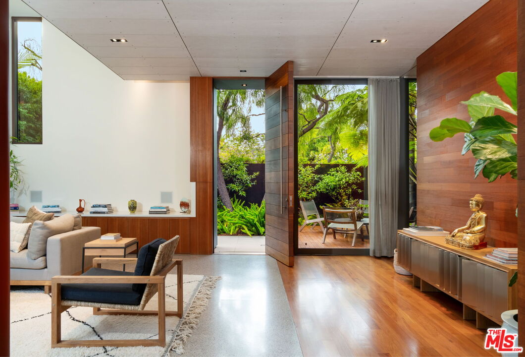
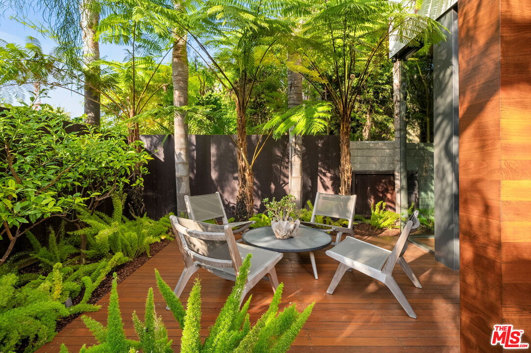
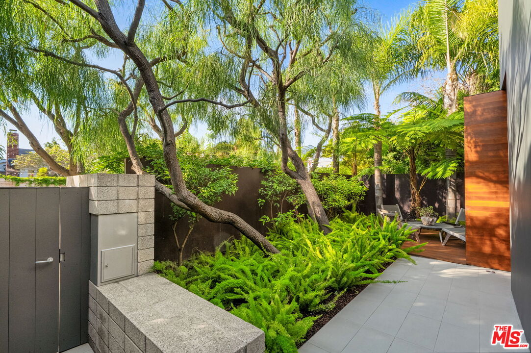
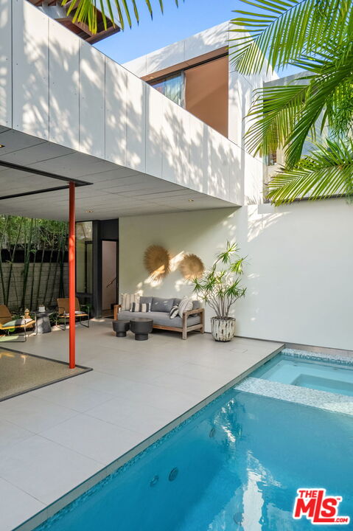
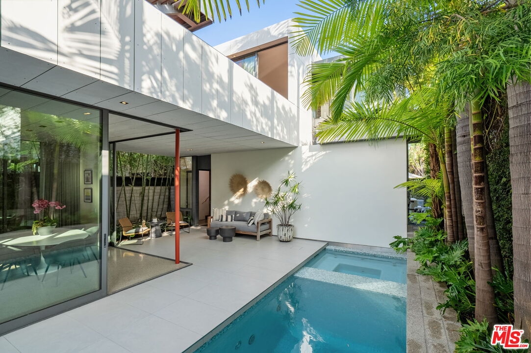
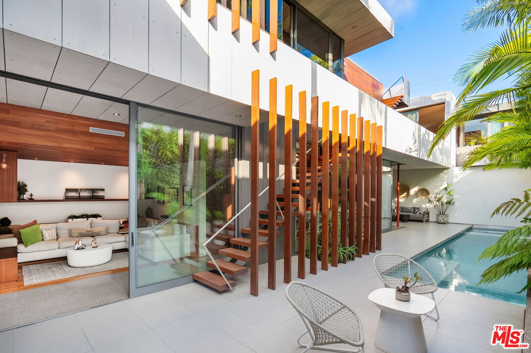
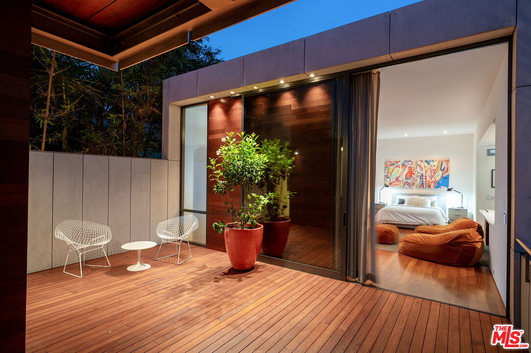
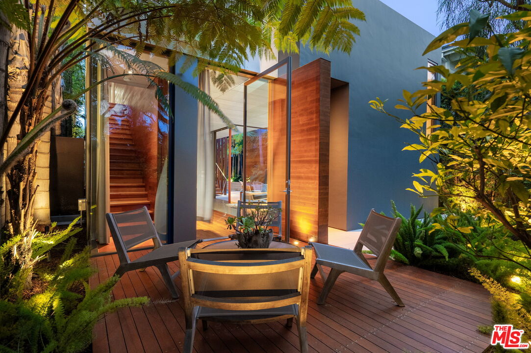
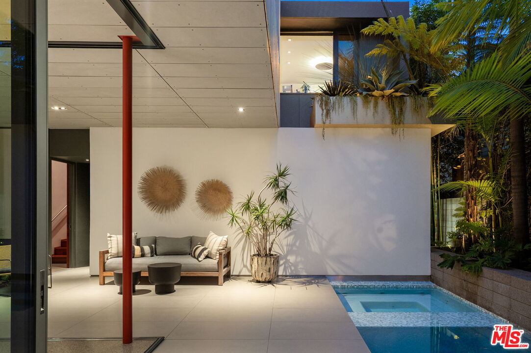
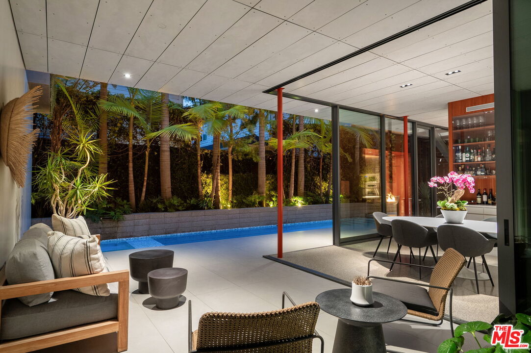
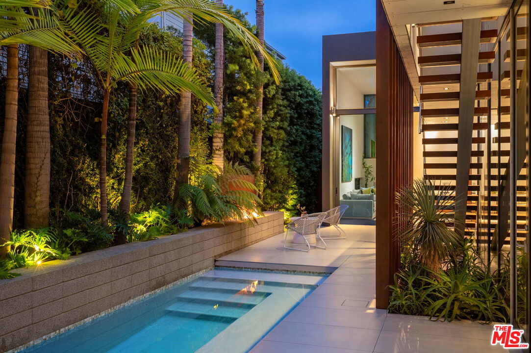
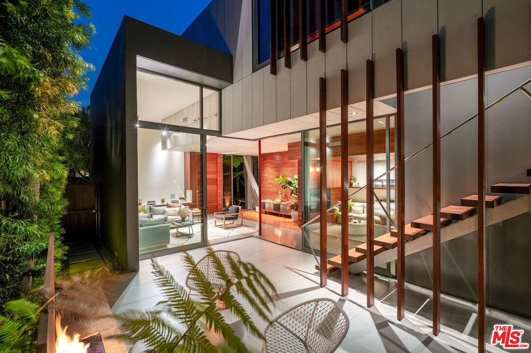
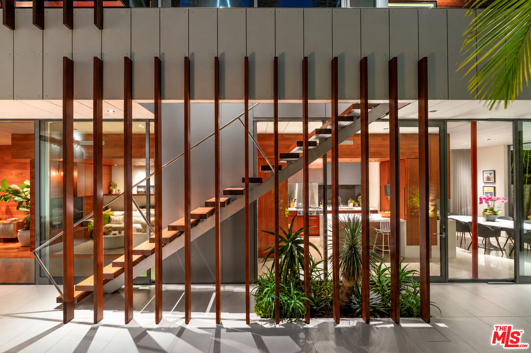
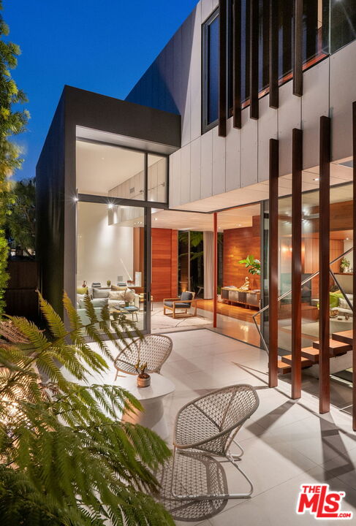
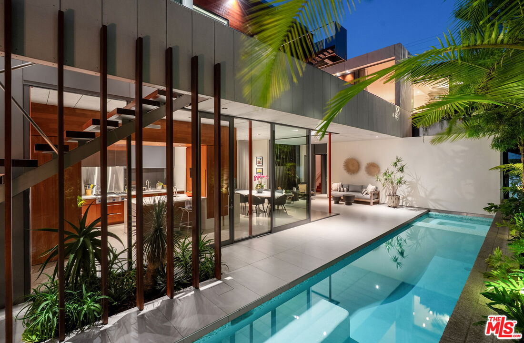
Designed by architect Steven Shortridge, this two-story Venice home unfolds through distinct yet connected living spaces, each with its own character and connection to the outdoors. A central courtyard draws the house together, with a lap pool running beside a screen of vertical teak fins. Slide back the glass walls and the living spaces open directly to the garden. Close them and the house feels quiet and private, with greenery still in view. Lush planting originally designed by Jay Griffith brings tree ferns, king palms and bamboo right to the threshold. Teak carries through the floors, cabinetry, stairs, decks and ceilings, set against polished terrazzo and crisp white built-ins. In the kitchen, brushed stainless steel contrasts with teak slab cabinetry and a seamless Corian island. The pool, spa and sauna invite a slower pace, while teak stairs lead to a private rooftop deck. A studio with an en suite bath and its own entrance offers space for guests or a home office. Generous built-in storage and a separate laundry room off the large garage complete the home. A private urban oasis on the first block off Abbot Kinneyjust blocks from the ocean, with the best of Venice at your doorstep.
Show all description
Rooms
- Rooms: Walk-In Closet, Study/Office, Great Room, Lanai, Living Room, Patio Covered, Patio Open, Dining Room, Breakfast Bar
Building Details
- Listing Area: Venice
- Building Type: Detached
- Sewer: In Street
- Parking Garage: Attached, Uncovered, Oversized, Gated, Garage Is Attached, Garage - 2 Car, Driveway Gate, Auto Driveway Gate, Electric Vehicle Charging Station(s)
- Flooring: Terrazzo, Hardwood, Carpet
Amenities & Features
- Heating: Central, Floor, Radiant
- Pool: Yes
- Water: Public
- Cooling: Air Conditioning, Multi/Zone
- CookingAppliances: Convection Oven, Built-In Gas, Gas/Electric Range, Double Oven, Range Hood, Cooktop - Gas, Microwave
- Furnished: Furnished Or Unfurnished
- Roof: Flat, Tar and Gravel
- Interior Features: 2 Staircases, Two Story Ceilings, High Ceilings (9 Feet+), Laundry - Closet Stacked, Open Floor Plan, Built-Ins, Turnkey
- Levels: Two Level