

672 Amalfi Dr, Pacific Palisades, Pacific Palisades, CA, CA, US, 90272
672 Amalfi Dr, Pacific Palisades, Pacific Palisades, CA, CA, US, 90272Basics
- Date added: Added 6 days ago
- Category: Residential
- Type: Single Family Residence
- Status: Active
- Bedrooms: 5
- Bathrooms: 4
- Year built: 1952
- MLS ID: 26835625
- Bath Full: 4
- Listing Agent License Number: 00713972
- Listing Agent First Name: James
- Listing Agent Last Name: Respondek
- Lot Size Area: 14035
- Bath Half: 0
- Days On Market: 2
- Living Area: 3751
- Listing Broker: 00858724
- Showing Contact Name: James Respondek
- Showing Contact Phone: 3104884400|
- For Lease: 0
Description
-
Description:
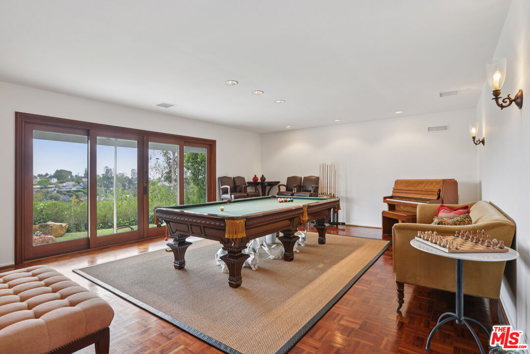
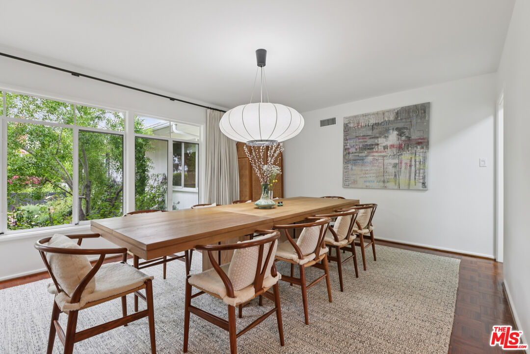
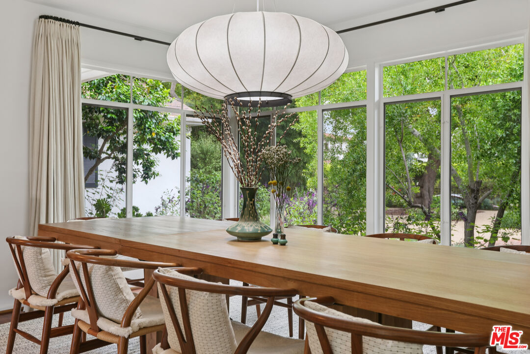
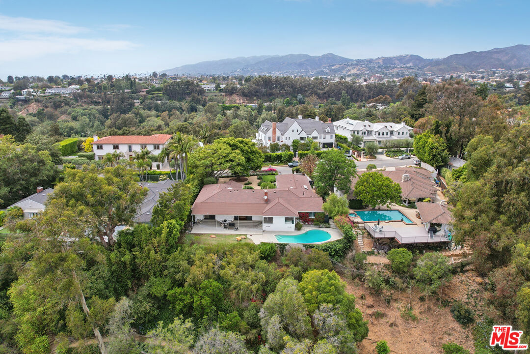
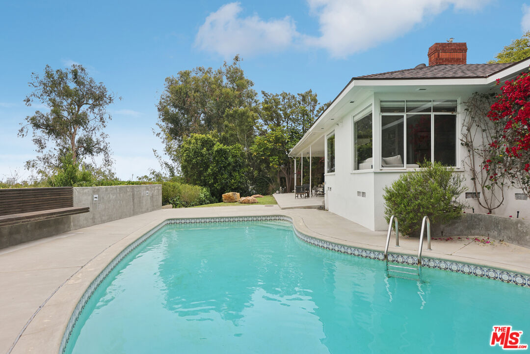
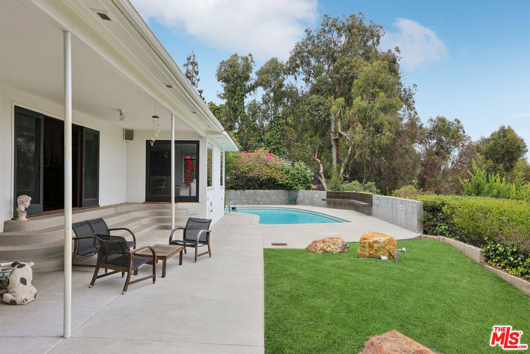
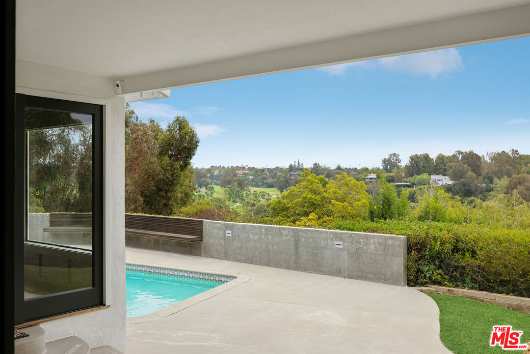
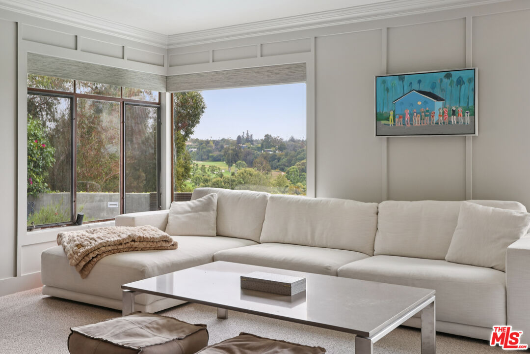
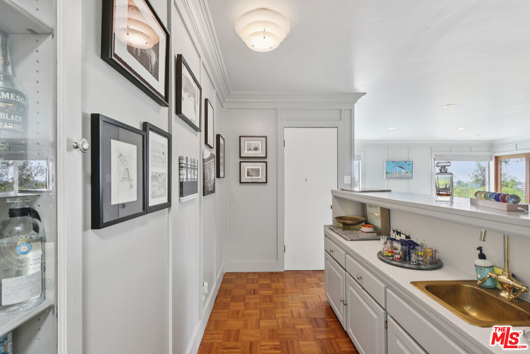
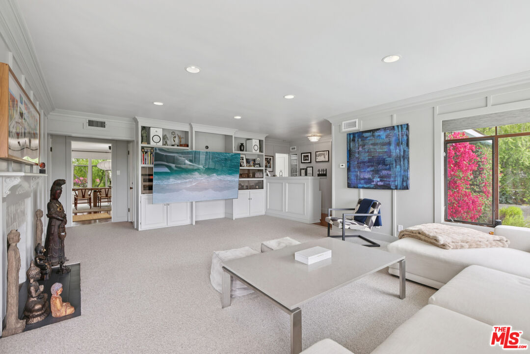
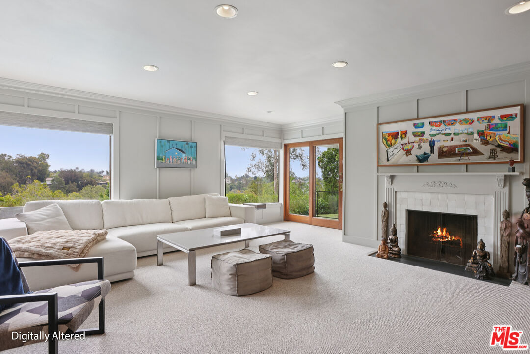
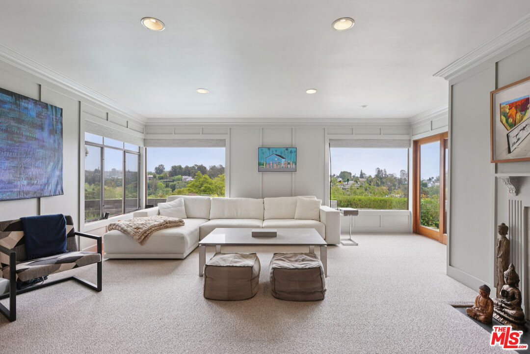
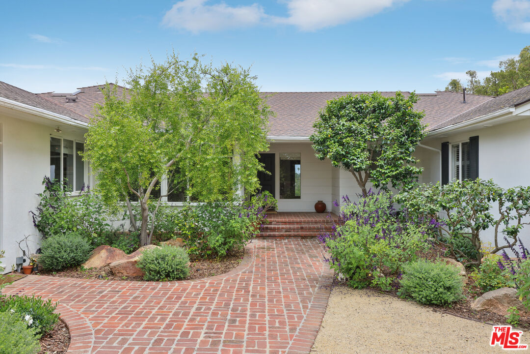
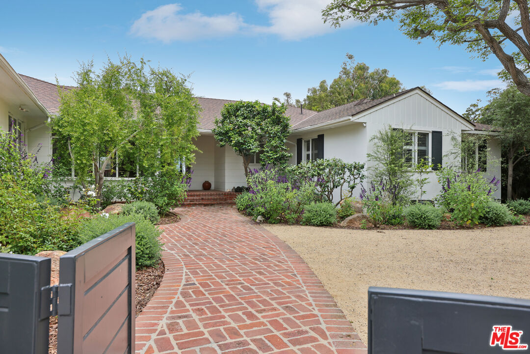
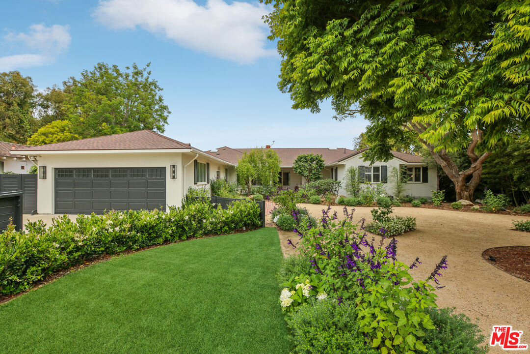
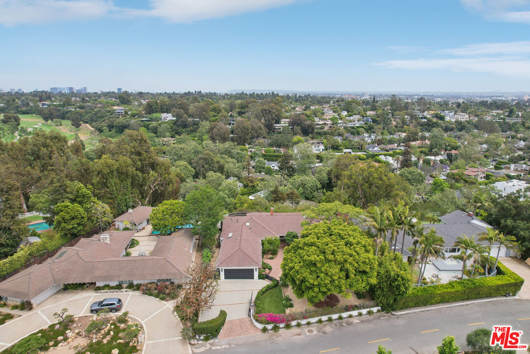
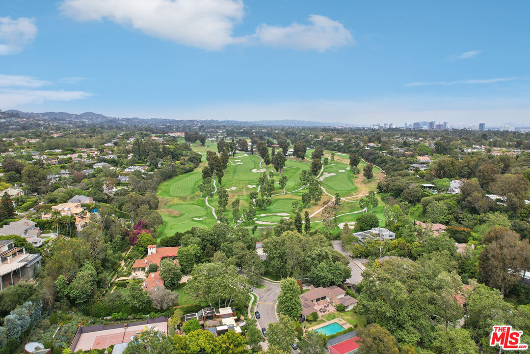
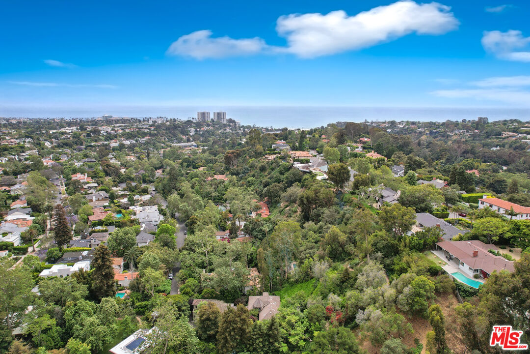
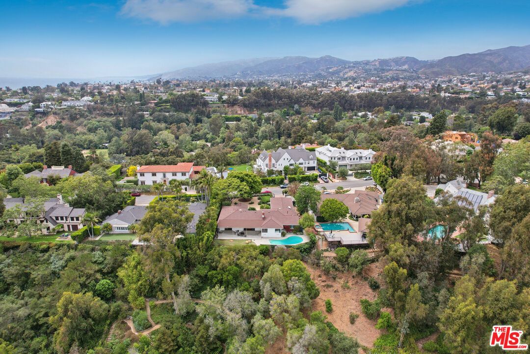
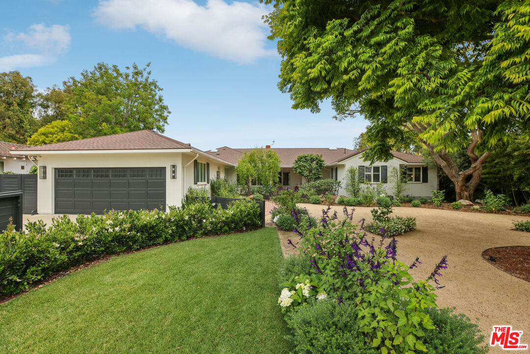
Rare single-level on the Amalfi Rim. Riviera south of Sunset, with canyon and Riviera Golf Course views. Set behind a walled-and-gated frontage on one of the Palisades' most coveted Riviera blocks, 672 Amalfi Drive is a substantial single-level mid-century California ranch on a nearly all-flat 14,031 sq ft rim lot the kind of usable land that almost never trades on this side of Sunset. Approximately 3,751 sq ft, with 5 bedrooms and 4 bathrooms, the home delivers the low-slung horizontal lines, walls of glass, and seamless indoor-outdoor living that define the era on a level of privacy, flatness, and view orientation that has become genuinely scarce in the neighborhood. A hardwood-parquet foyer opens to a sun-flooded great room with wood-burning fireplace, board-and-batten paneling, and a wall of stained-walnut sliders dissolving the threshold to the pool terrace and canyon view beyond. A glass-wrapped formal dining room with a corner-glazed conservatory bay overlooks a private courtyard; the adjacent skylit kitchen features Shaker cabinetry, stainless appliances, double ovens, and a sunny breakfast nook. A second wing houses a family/billiards room with its own fireplace, parquet floors, built-in walnut cabinetry, and view-facing sliders opening to a private terrace. The primary suite opens directly to the rear grounds through its own wall of glass, with a large walk-in closet and updated marble bath. Four additional bedrooms, multiple updated baths, a butler's-style wet bar, and an attached 2-car garage round out the plan. Outside: a mid-century pool, broad covered loggia running the length of the view elevation, mature gardens, board-formed concrete walls with a cantilevered teak bench, and uninterrupted canyon and fairway outlooks. Updated and livable today, with rare long-term upside on a flat Riviera rim lot. Moments to Palisades Village, Will Rogers State Park, and the Santa Monica Canyon dining cluster.
Show all description
Rooms
- Rooms: Entry, Formal Entry, Living Room, Dining Room, Dining Area, Breakfast Area, Family Room, Separate Family Room, Billiard Room, Primary Bedroom, Walk-In Closet, Patio Covered, Patio Open, Den, Converted Bedroom
Building Details
- Listing Area: Pacific Palisades
- Building Type: Attached
- Parking Garage: Attached, Direct Entrance, Door Opener, Driveway, Driveway - Brick, Driveway - Pavers, Garage - 2 Car, Garage Is Attached, Private, Private Garage, Side By Side, Parking for Guests
- Covered Parking: 2
- Flooring: Wood, Carpet, Tile, Mixed
Amenities & Features
- Heating: Central
- Pool: Yes
- Cooling: Central
- CookingAppliances: Double Oven, Microwave, Built-Ins
- Fireplaces: 2
- Furnished: Unfurnished
- Interior Features: Built-Ins, Bar, Recessed Lighting, Wet Bar, Storage Space, Wainscotting, Paneled Walls, Crown Moldings
- Levels: One Level