

709 Brooks Ave, Venice, Venice, CA, CA, US, 90291
709 Brooks Ave, Venice, Venice, CA, CA, US, 90291Basics
- Date added: Added 3 days ago
- Category: Residential
- Type: Single Family Residence
- Status: Active
- Bedrooms: 3
- Bathrooms: 2
- Year built: 1924
- MLS ID: 26107600
- Bath Full: 2
- Listing Agent License Number: 02013805
- Listing Agent First Name: Meredith
- Listing Agent Last Name: Gruszka
- Lot Size Area: 5225
- Bath Half: 0
- Days On Market: 0
- Living Area: 980
- Listing Broker: 01421451
Description
-
Description:
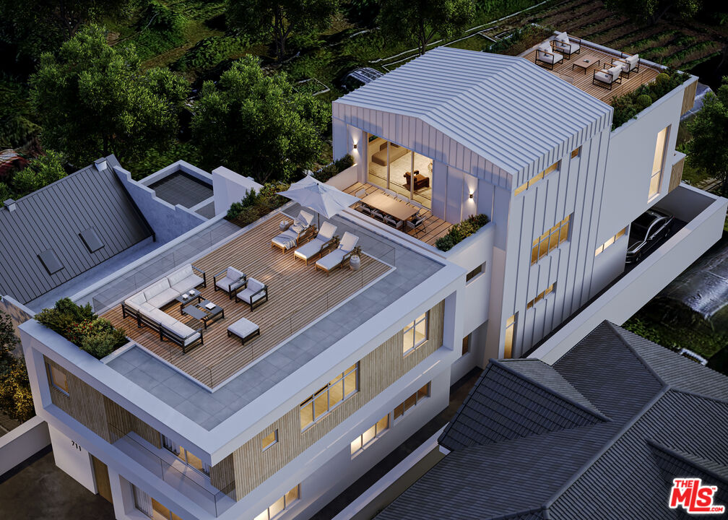
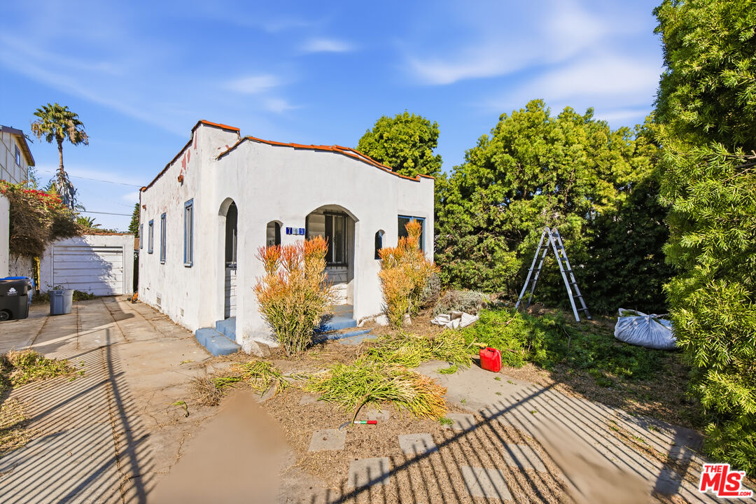
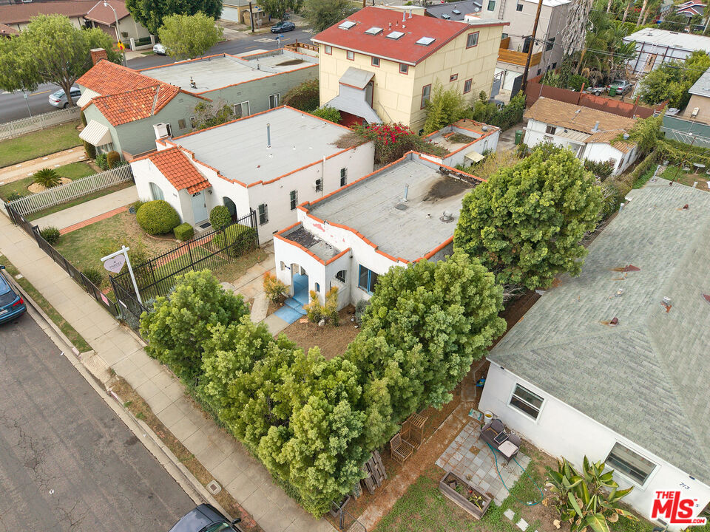
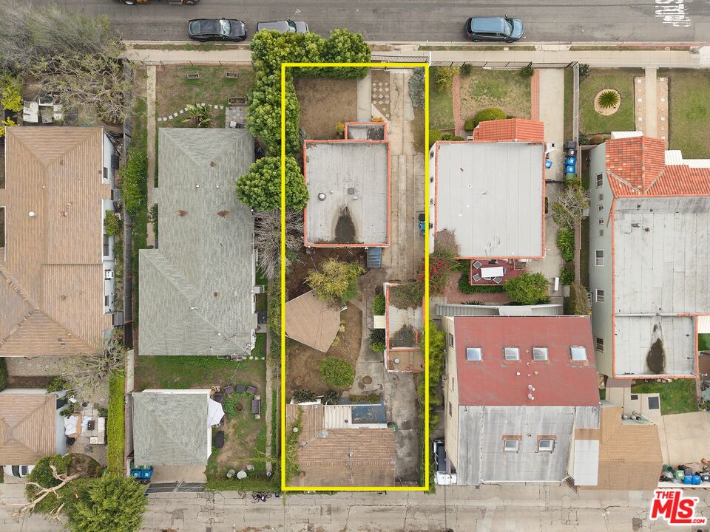
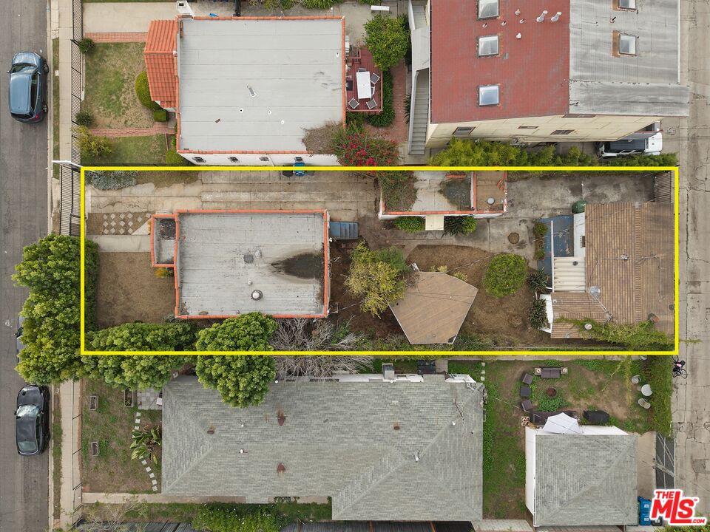
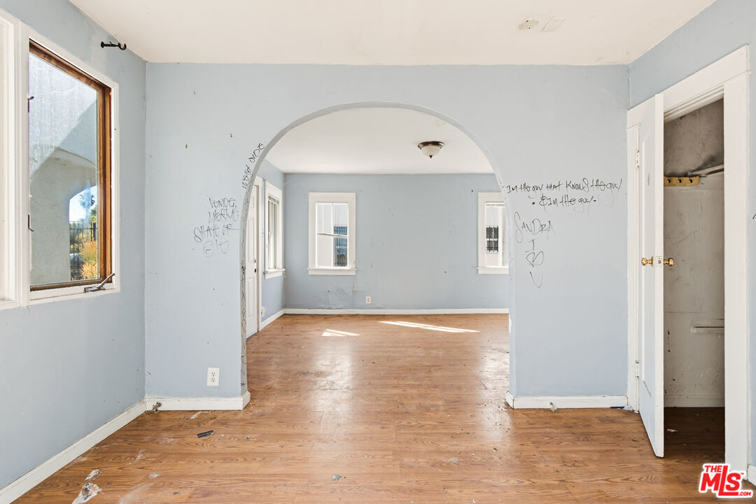
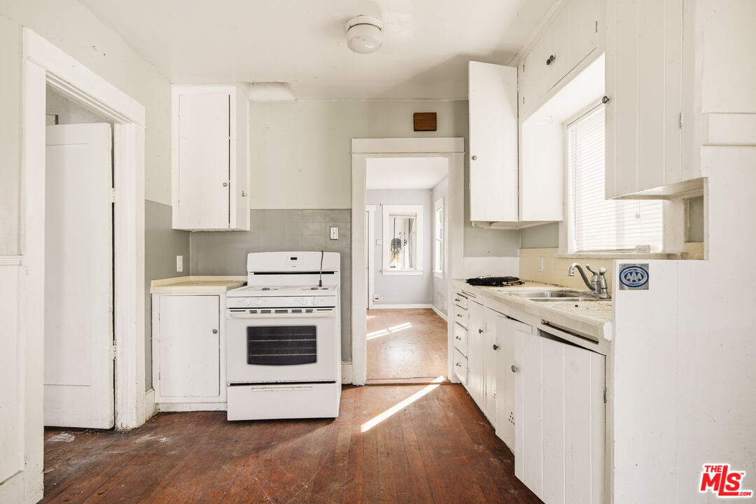
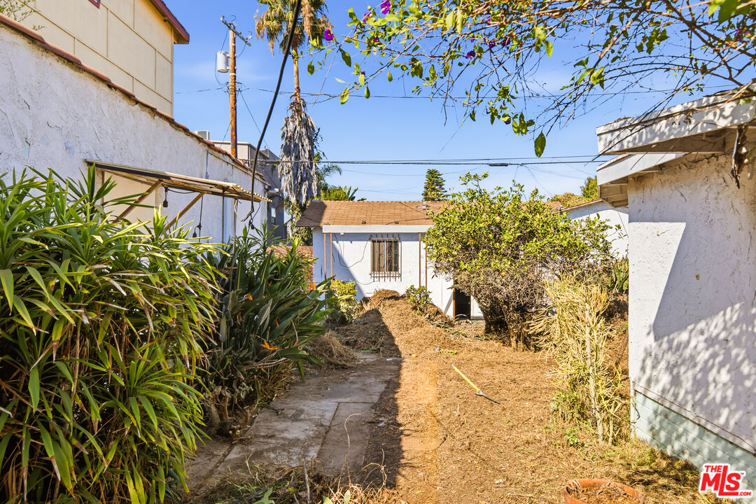
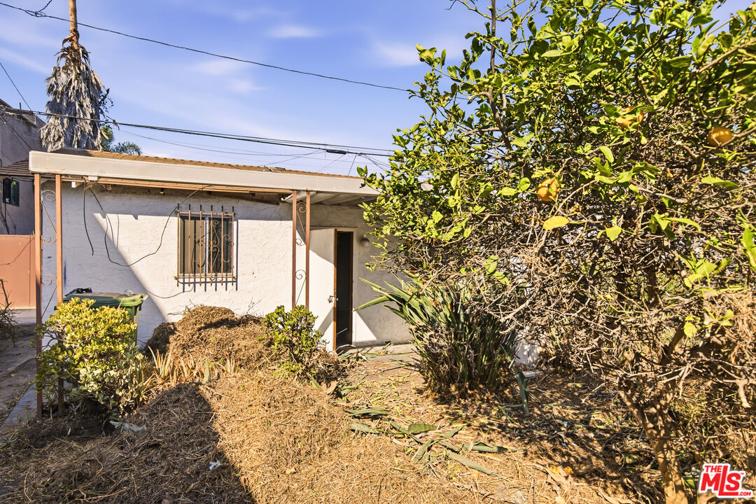
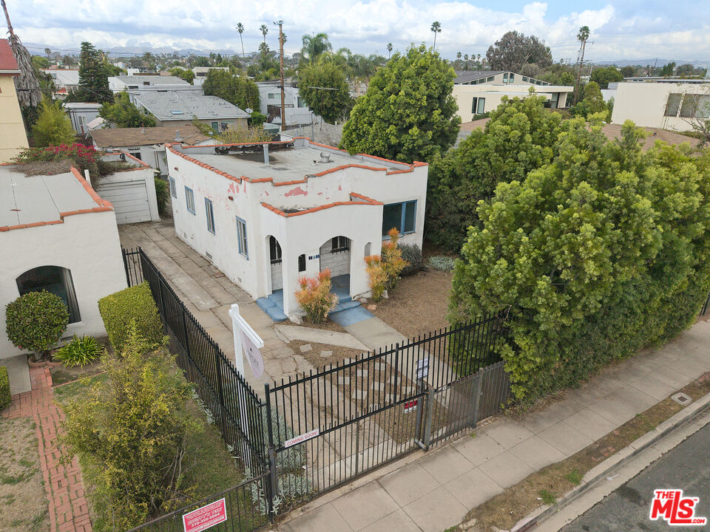
An exceptional development opportunity in the heart of Venice that includes approved plans from acclaimed architect Robert Thibodeau of DU Architects! Situated on an approximately 5,225-square-foot lot in the desirable Oakwood neighborhood, 709 Brooks Avenue presents a rare opportunity to bring two thoughtfully designed contemporary residences to life. The proposed development features two separate units; a two-story residence of approximately 2,054 square feet and a three-story residence of approximately 2,848 square feet, each designed with a private rooftop deck, offering a combined approximately 4,902 square feet of residential living space. The project also provides for five on-site parking spaces with access from the rear alley. Ideally positioned in one of Venice's most sought-after neighborhoods, the property offers convenient access to Abbot Kinney Boulevard, and renowned local restaurants including RVR, Felix, Gjelina, Alisa, San Damian, and more. Boutique shopping, Erewhon, Whole Foods and the beach are just a stone's throw away making this a compelling opportunity for developers, investors, or end users looking to create a compound with two distinctive residences in a coveted coastal community. Existing structures are currently on-site and are intended for demolition. Architectural plans and documentation are available for review. Buyer to independently verify all approvals, permits, plans, square footage, zoning, and development requirements.
Show all description
Rooms
- Rooms: Dining Area, Family Room, Breakfast Area, Living Room, Primary Bedroom
Building Details
- Listing Area: Venice
- Building Type: Detached
- Parking Garage: Garage - 1 Car, Garage Is Detached, Driveway, Driveway - Concrete, Detached, Gated, Parking Space
- Flooring: Carpet, Tile, Wood
Amenities & Features
- Heating: None
- Pool: No
- Cooling: None
- CookingAppliances: Oven, Range
- Furnished: Unfurnished
- Interior Features: Detached/No Common Walls
- Levels: One Level