

7836 Dunbarton Ave, Los Angeles, Los Angeles, CA, CA, US, 90045
7836 Dunbarton Ave, Los Angeles, Los Angeles, CA, CA, US, 90045Basics
- Date added: Added 4 weeks ago
- Category: Residential
- Type: Single Family Residence
- Status: Active
- Bedrooms: 4
- Bathrooms: 5
- Year built: 2026
- MLS ID: 26862313
- Bath Full: 4
- Listing Agent License Number: 01946614
- Listing Agent First Name: Jamele
- Listing Agent Last Name: Mason
- Lot Size Area: 5738
- Bath Half: 1
- Days On Market: 0
- Living Area: 3240
- Listing Broker: 01994397
- Showing Contact Name: Jamele Mason
- Showing Contact Phone: 4243559190|
- For Lease: 0
Description
-
Description:
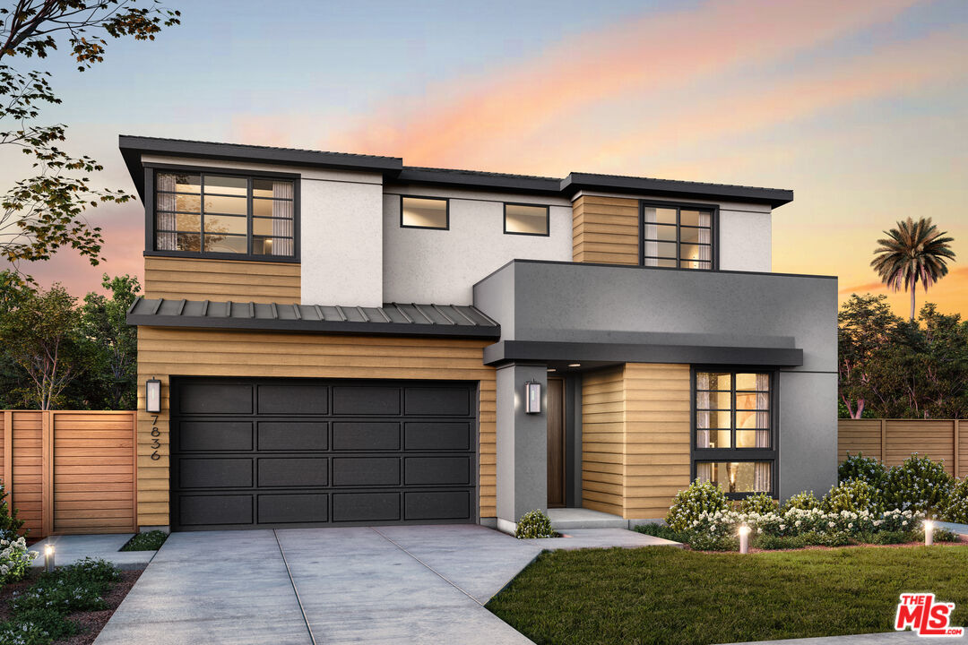
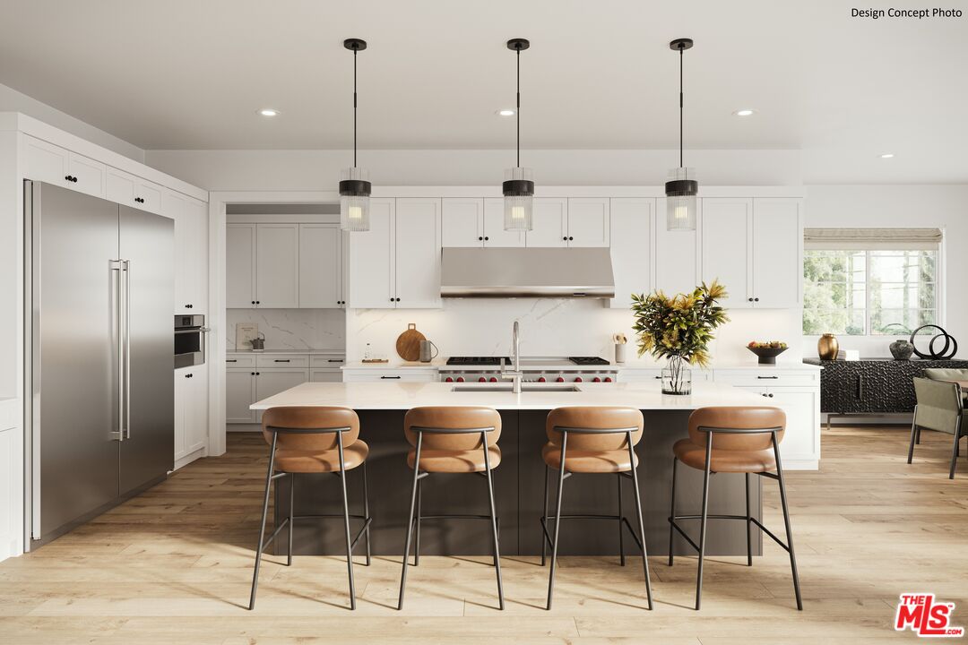
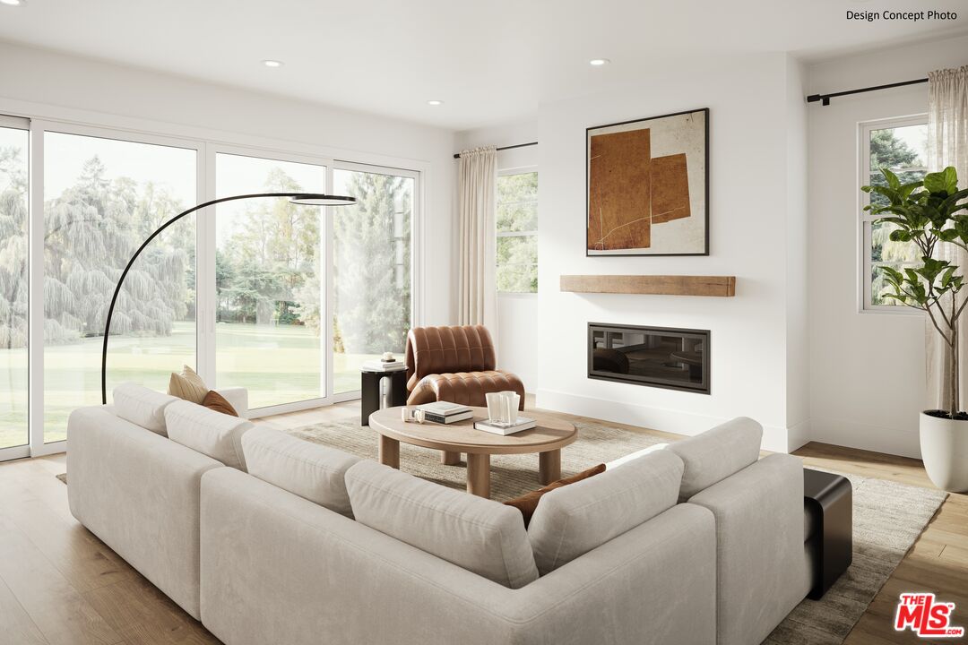
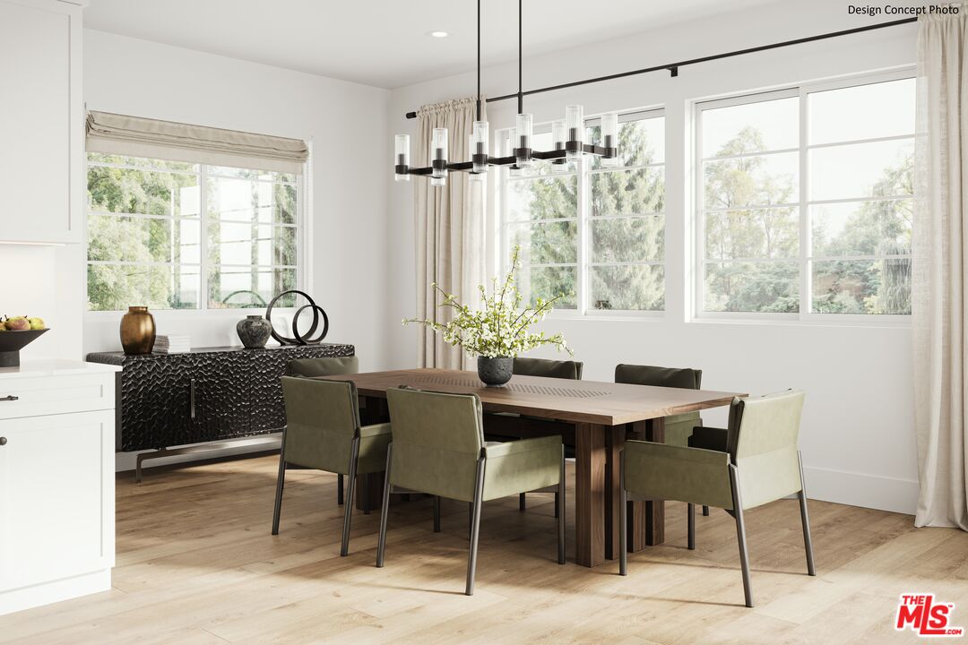
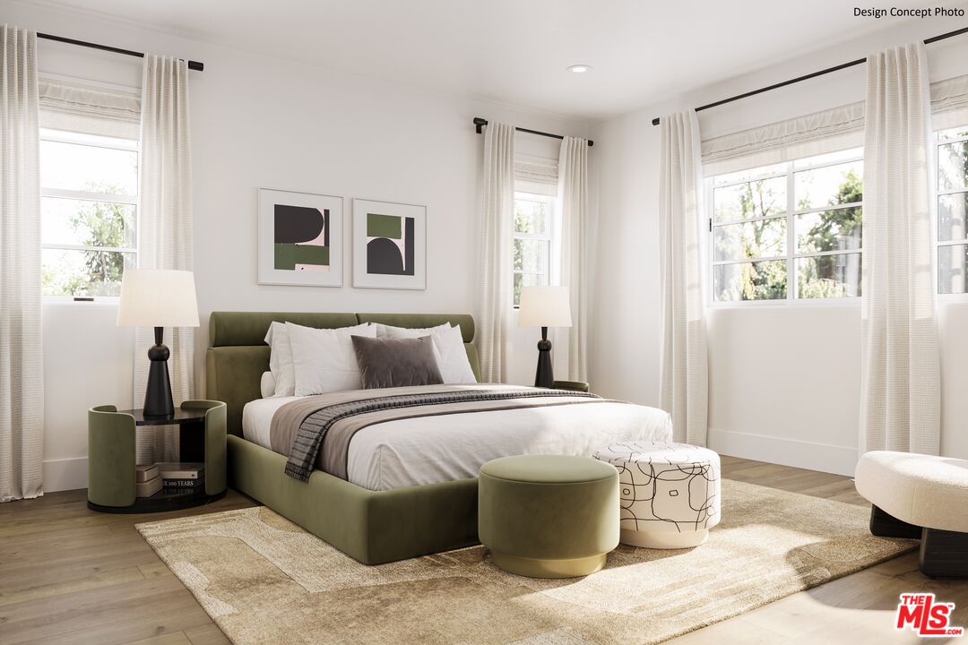
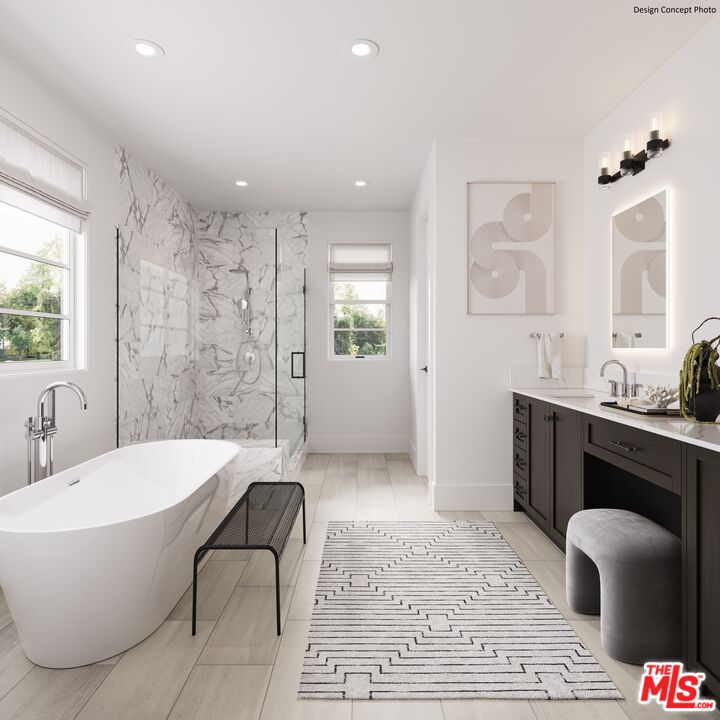
Nestled within a charming Westchester enclave, this exceptional new construction Transitional-style residence by Thomas James Homes offers a refined blend of timeless architecture, modern luxury, and effortless California living. Currently under construction, this thoughtfully designed two-story home features an open-concept floor plan with exceptional flow, creating the ideal environment for both everyday living and sophisticated entertaining. A gracious entry welcomes you into expansive living spaces filled with natural light. The chef-inspired kitchen serves as the heart of the home, featuring premium Wolf and Sub-Zero appliances, an oversized island with bar seating, and a generous walk-in pantry. Seamlessly connected to the dining area and great room, the kitchen creates an inviting gathering space enhanced by large windows and a warm, open atmosphere. The great room has a cozy gas fireplace and opens through sliding glass doors to the backyard, extending the living space outdoors and creating the perfect setting for entertaining. A private first-floor ADU adds exceptional versatility, featuring a bathroom and kitchenette ideal for guests, extended family, a private office, or flexible living accommodations. The main level is completed by a powder room, storage closet, and a well-appointed mud room conveniently located off the attached two-car garage. Upstairs, a spacious loft provides additional flexible living space, complemented by two secondary bedrooms, including one with an en-suite bathroom, a full hall bathroom, and a dedicated laundry room with a large utility sink. The luxurious primary suite offers a private retreat with its own fireplace, expansive windows, and a spa-inspired bath designed for relaxation. The grand bathroom features a freestanding soaking tub, walk-in shower, dual-sink vanities, and an oversized walk-in closet, creating a serene and sophisticated escape. Combining exceptional craftsmanship, modern amenities, versatile living spaces, and a desirable Westchester location, this rare new construction residence offers a truly elevated lifestyle in one of Los Angeles' most sought-after neighborhoods. Home pricing is subject to change at any time without notice or obligation. Square footages, lot sizes, and dimensions are approximate, may vary due to construction, measurement standards, engineering and municipal requirements, or other site-specific conditions, and are not guaranteed by Seller or Seller's Broker/Agent. Buyer is advised to independently verify all property dimensions during the investigation period and rely solely on Buyer's own investigations and those of professionals retained by Buyer. No representations or warranties, express or implied, are made by Seller regarding square footage. All imagery is illustrative, subject to change, and does not depict the subject property.
Show all description
Rooms
- Rooms: Loft, Dining Room, Patio Open, Guest House, Family Room, Entry, Powder, Primary Bedroom, Walk-In Closet, Walk-In Pantry
Building Details
- Listing Area: Westchester
- Builders Name: Thomas James Homes
- Building Type: Detached
- Sewer: In Street
- Parking Garage: Garage - 2 Car, Attached
- Covered Parking: 2
- Flooring: Engineered Hardwood, Tile
Amenities & Features
- Heating: Central
- Pool: No
- Water: District
- Cooling: Air Conditioning, Central
- CookingAppliances: Gas, Microwave, Range, Oven
- Fireplaces: 2
- Furnished: Unfurnished
- Roof: Asphalt
- Interior Features: Open Floor Plan, High Ceilings (9 Feet+), Recessed Lighting
- Levels: Two Level