

805 N Alpine Dr, Beverly Hills, Beverly Hills, CA, CA, US, 90210
805 N Alpine Dr, Beverly Hills, Beverly Hills, CA, CA, US, 90210Basics
- Date added: Added 3 weeks ago
- Category: Residential
- Type: Single Family Residence
- Status: Active
- Bedrooms: 7
- Bathrooms: 9
- Year built: 1993
- MLS ID: 26945063
- Bath Full: 6
- Listing Agent License Number: 01363249
- Listing Agent First Name: Nanette S
- Listing Agent Last Name: Iggulden
- Lot Size Area: 34426
- Bath Half: 2
- Days On Market: 21
- Living Area: 12750
- Listing Broker: 01464847
- Showing Contact Name: Nanette S. Iggulden
- Showing Contact Phone: 3104339908|
Description
-
Description:
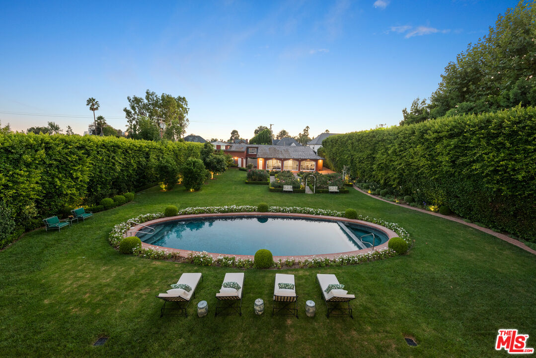
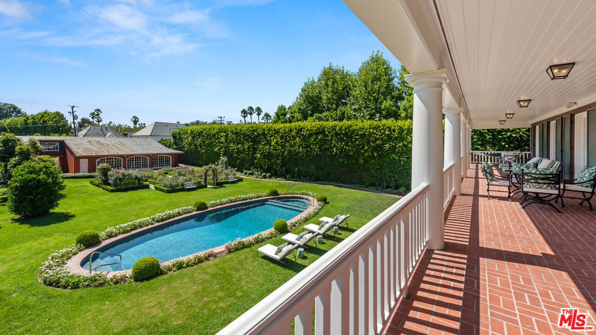
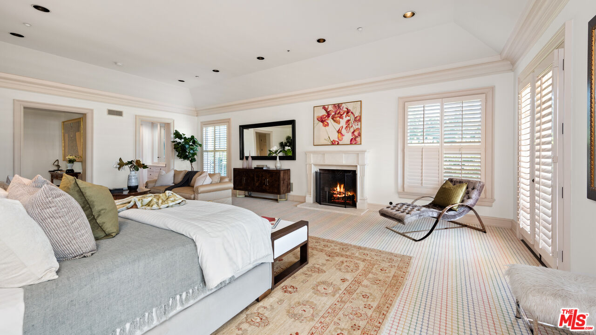
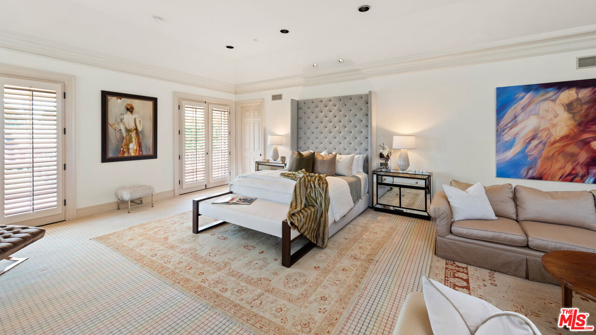
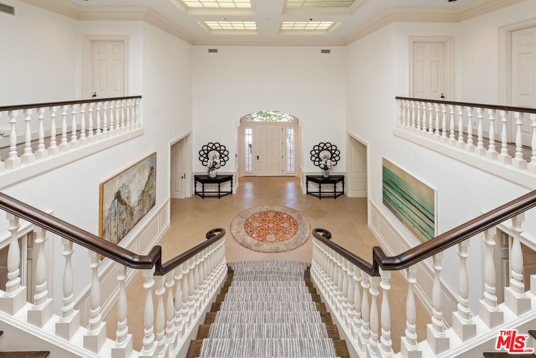
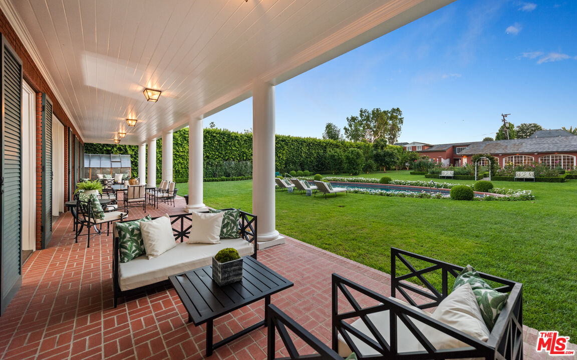
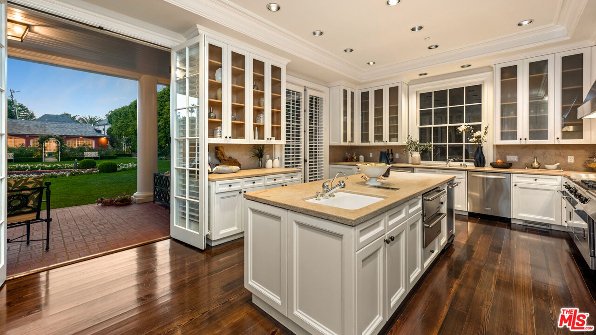
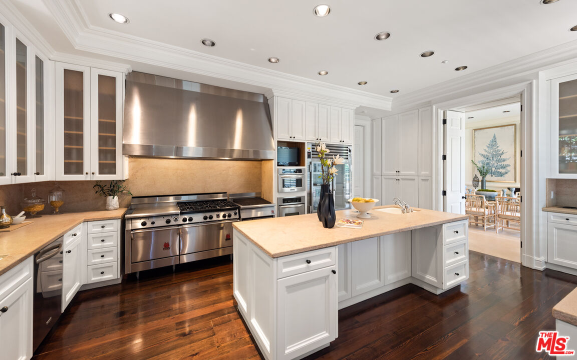
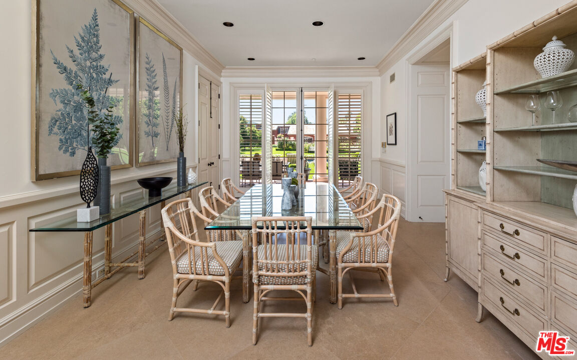
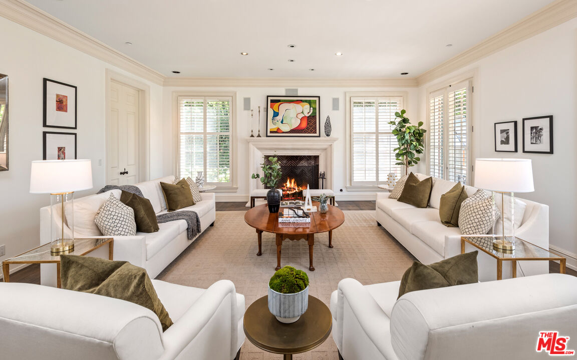
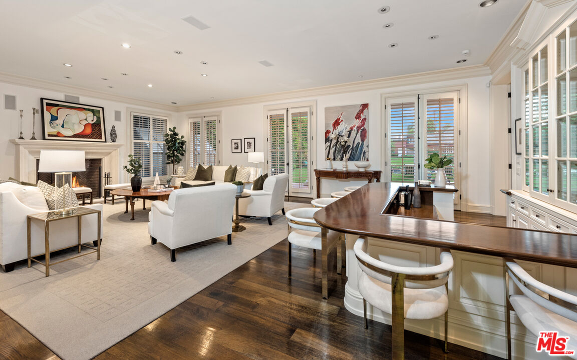
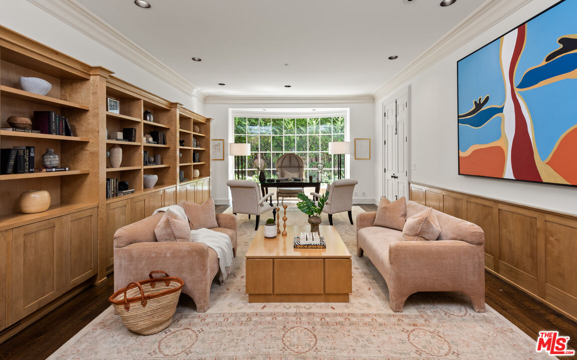
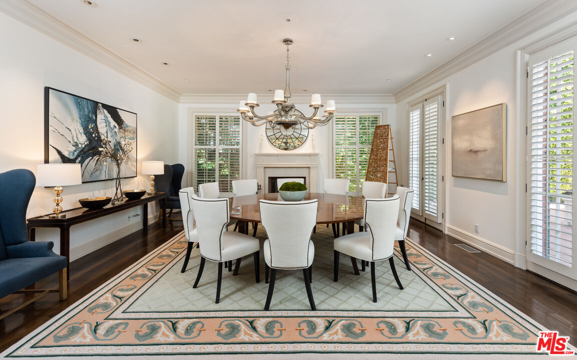
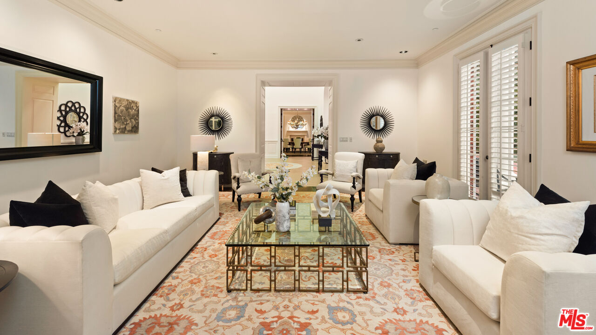
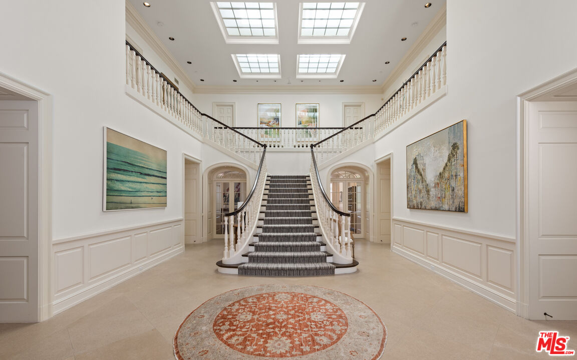
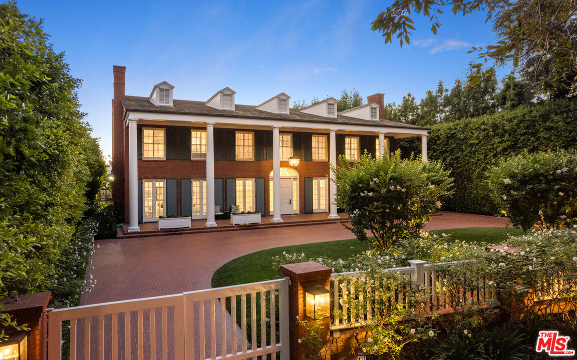
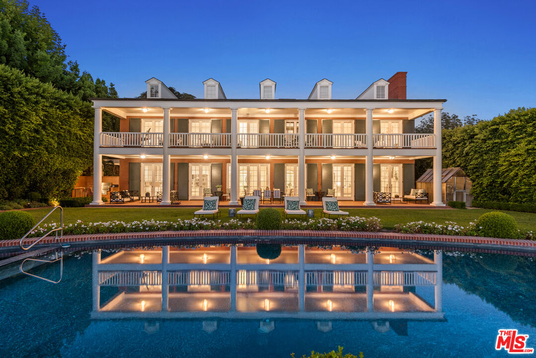
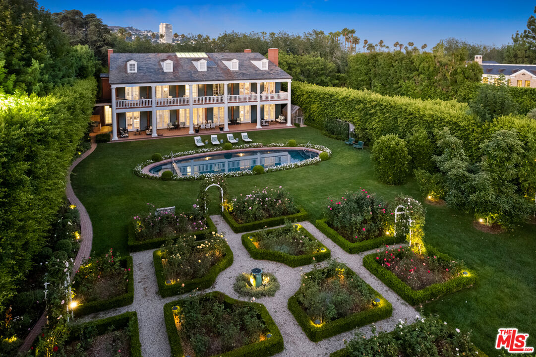
An exceptional offering on one of the most coveted streets in the Beverly Hills Flats. Set on approximately 35,000 square feet along prestigious Alpine Drive, this remarkable property is distinguished by its extraordinary lot, beautiful grounds, privacy, and exceptional scale in the heart of Beverly Hills. Designed by renowned architect Peter Choate, the property encompasses 3 separate structures: a 4-bedroom main residence, a 2-bedroom guest house, and a substantial gallery/flex space creating a rare compound-like setting with tremendous versatility. The main residence is thoughtfully positioned amid expansive, beautifully landscaped grounds, with gracious entertaining spaces and an effortless connection to the outdoors. Formal and informal living areas open to the gardens, where mature landscaping, a swimming pool, rose garden, and generous lawn areas create a private and serene environment for entertaining on any scale. Toward the rear of the property, the 2-story guest house provides wonderful separation and privacy, while an additional freestanding structure offers an expansive gallery space with a kitchen, office, and bathroom presenting countless possibilities for art, work, recreation, or additional living space. Above all, this is an offering defined by its setting, a rare 35,000-square-foot parcel on Alpine Drive represents an increasingly rare opportunity in the Beverly Hills Flats combining exceptional land, privacy, multiple structures, and one of the city's most desirable residential addresses. For the discerning buyer seeking extraordinary scale and presence in a premier Beverly Hills location, this is a truly special opportunity.
Show all description
Rooms
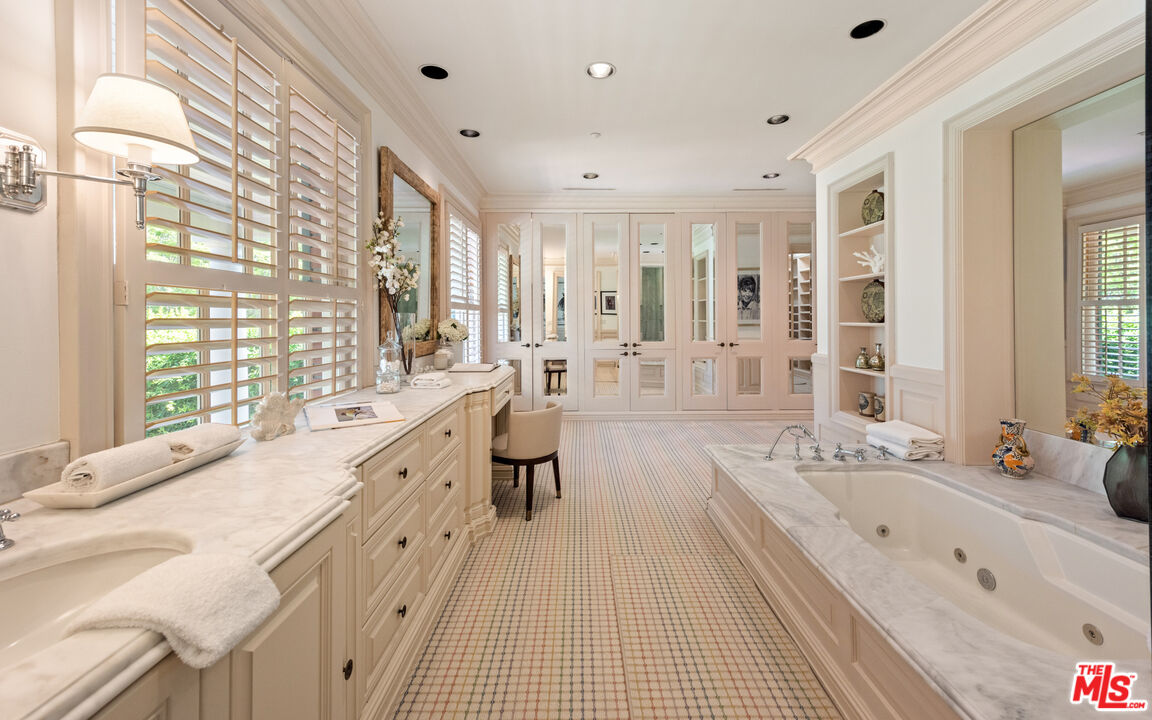
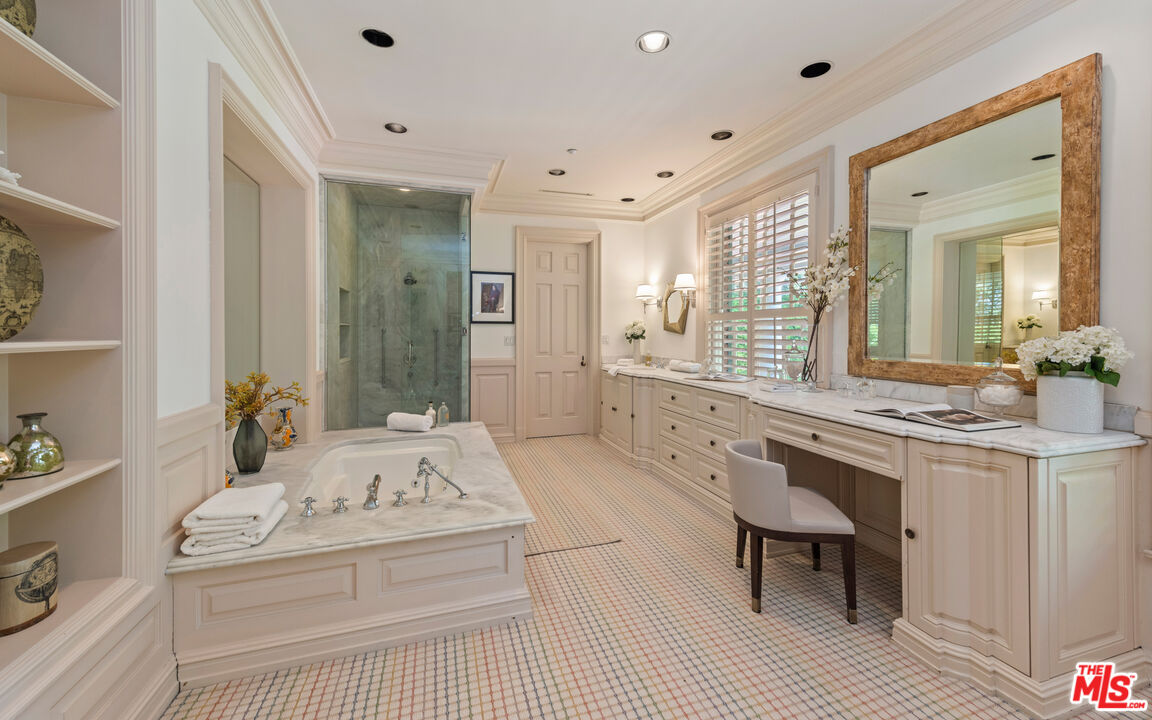
- Rooms: Bar, Basement, Bonus Room, Breakfast, Converted Garage, Den, Dining Room, Dressing Area, Family Room, Formal Entry, Guest House, Guest-Maids Quarters, Gym, Library/Study, Living Room, Primary Bedroom, Office, Pantry, Patio Covered, Powder, Separate Maids Qtrs, Study/Office, Walk-In Closet
Building Details
- Listing Area: Beverly Hills
- Building Type: Detached
- Sewer: In Street
- Parking Garage: Auto Driveway Gate, Circular Driveway, Controlled Entrance, Covered Parking, Door Opener, Parking for Guests - Onsite, Garage - 4+ Car, Private Garage, Workshop
- Covered Parking: 4
- Flooring: Carpet, Stone Tile, Hardwood
Amenities & Features
- Heating: Central
- Pool: Yes
- Water: District
- Cooling: Air Conditioning
- CookingAppliances: Built-In BBQ, Cooktop - Gas, Gas Grill, Microwave, Oven
- Fireplaces: 3
- Furnished: Unfurnished
- Interior Features: 2 Staircases, Bar, Basement - Partial, Furnished, Elevator
- Levels: Two Level
- Amenities: None