

8497 Harold Way, Los Angeles, Los Angeles, CA, CA, US, 90069
8497 Harold Way, Los Angeles, Los Angeles, CA, CA, US, 90069Basics
- Date added: Added 1 week ago
- Category: Residential
- Type: Single Family Residence
- Status: Active
- Bedrooms: 3
- Bathrooms: 5
- Year built: 1954
- MLS ID: 26996101
- Bath Full: 2
- Listing Agent License Number: 01990266
- Listing Agent First Name: Mark
- Listing Agent Last Name: Cianciulli
- Lot Size Area: 5486
- Bath Half: 3
- Days On Market: 8
- Living Area: 4598
- Listing Broker: 01990266
Description
-
Description:
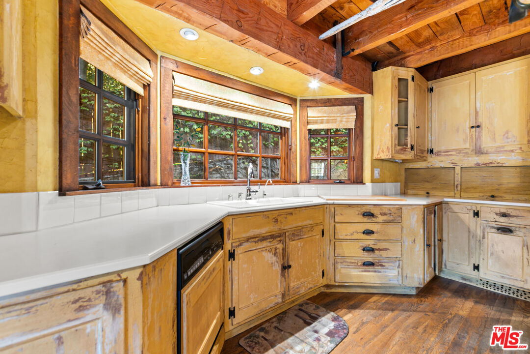
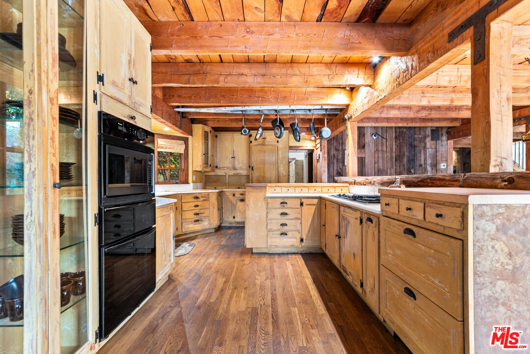
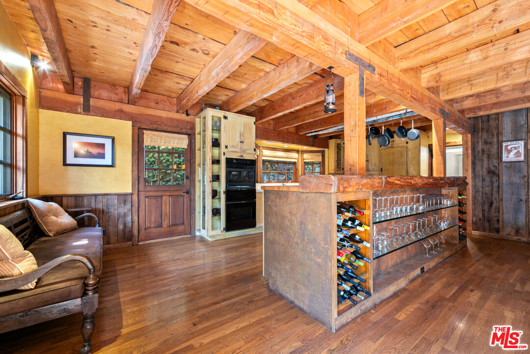
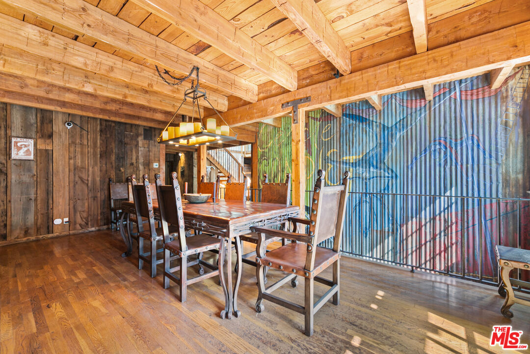
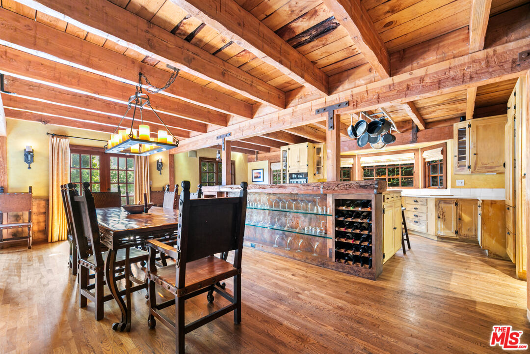
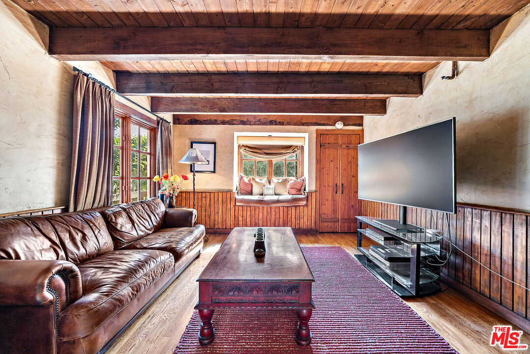
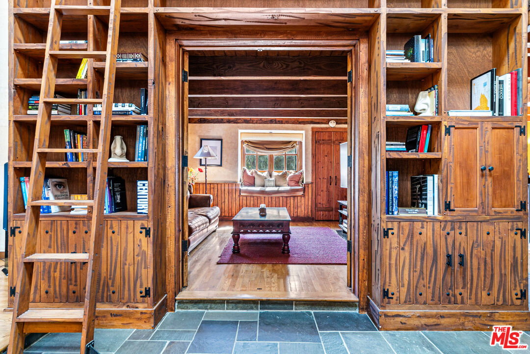
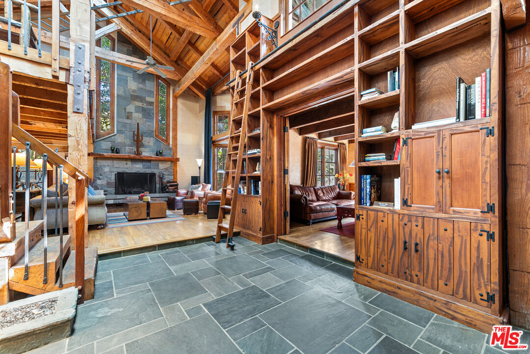
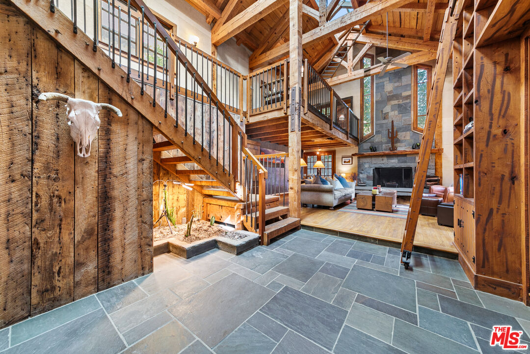
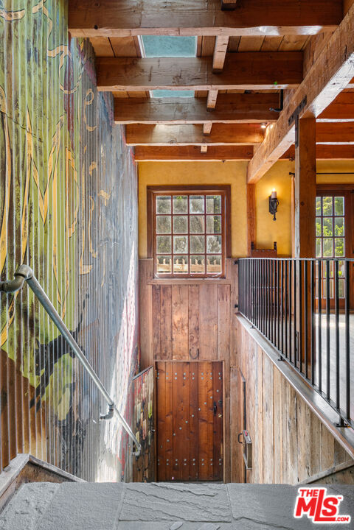
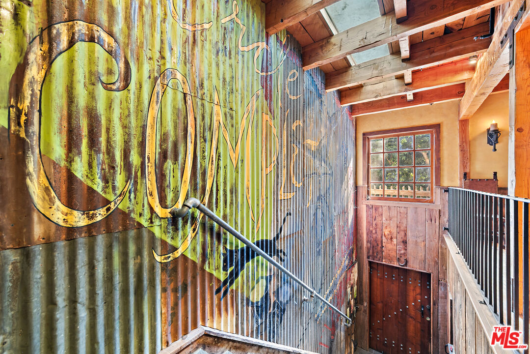
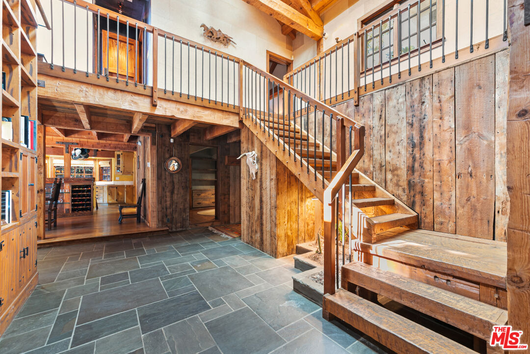
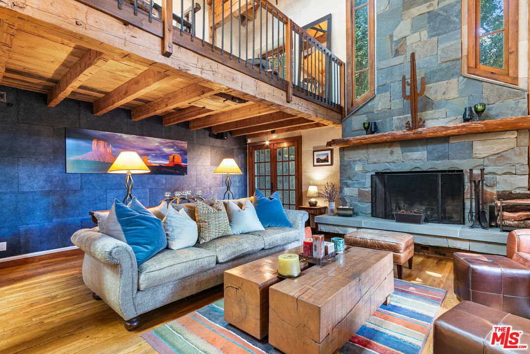
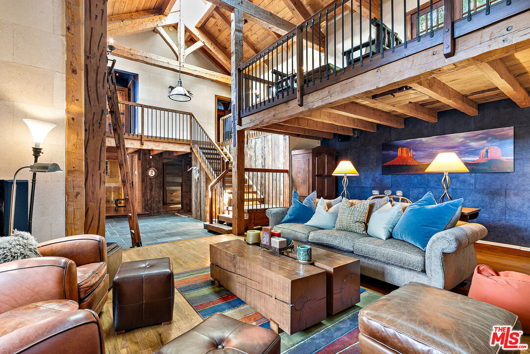
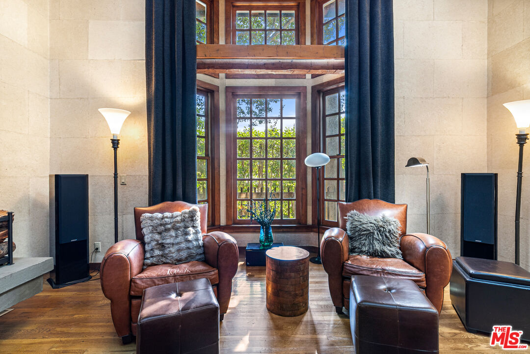
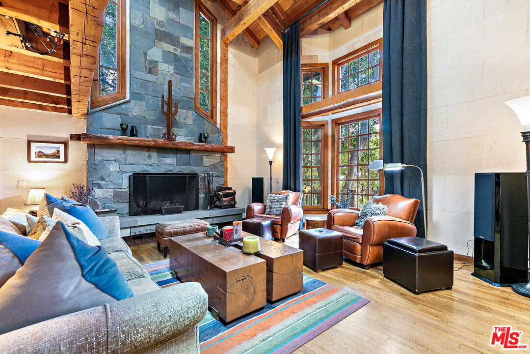
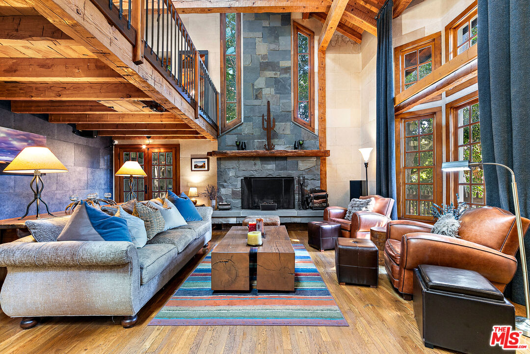
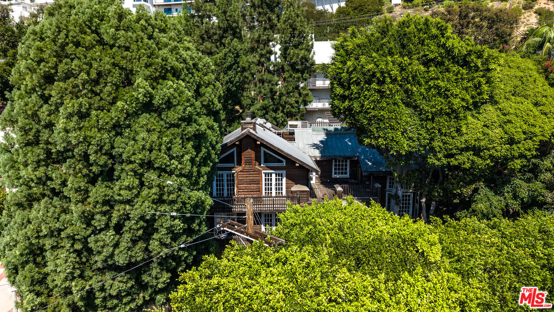
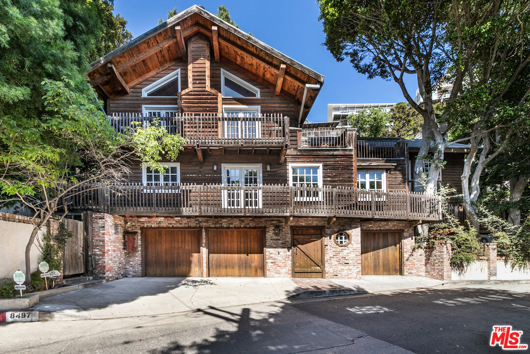
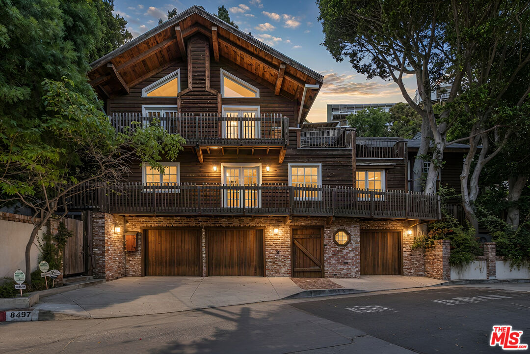
A distinctive woodland retreat in the Hollywood Hills, this three-bedroom residence blends chalet-inspired architecture with dramatic interiors and inviting outdoor spaces. Mature trees frame the home's wood-clad exterior, peaked roofline, and balconies, creating a lush setting that complements its rich architectural character.Inside, the main living room impresses with soaring ceilings, exposed timber beams, and a striking stone fireplace extending toward the roofline. Tall windows and glass doors draw in natural light and views of the surrounding greenery, while an open upper-level gallery enhances the room's sense of scale. Wood floors, substantial timber posts, and extensive built-in shelving create a warm backdrop for entertaining, relaxing, and displaying books or collected artwork.The kitchen and adjoining dining area offer a welcoming gathering space beneath exposed wood ceilings. Wood cabinetry, generous work surfaces, a peninsula with integrated wine and glass storage, and windows overlooking the trees carry the home's distinctive style into everyday living. A separate family room provides a comfortable retreat, while a billiards room adds space for recreation. The third bedroom, currently used as an office, includes a closet and built-in shelving, offering flexibility for sleeping accommodations or working from home. Two half bathrooms and a dedicated laundry room complete the main floor.Upstairs, two bedrooms and two full bathrooms provide comfortable accommodations. The spacious primary suite features vaulted ceilings, exposed beams, a fireplace, and French doors opening to a generous deck. A walk-in closet with built-in shelving and hanging storage complements the suite, while the primary bathroom includes dual sinks, a separate shower, and a soaking tub. The additional upstairs bedroom features its own ladder-accessed loft, and an open gallery overlooking the living room offers another inviting place to read or unwind.At ground level, a soundproof room with its own half bathroom provides a distinctive space for music, recording, or other creative pursuits. An adjoining bonus room offers additional flexibility, and a garage adds everyday convenience. Multiple decks, balconies, and a stone patio extend the living spaces outdoors, offering settings for dining, morning coffee, or quiet evenings among the trees. Built-in bench seating, an outdoor spa, and glimpses of the city from select outdoor areas add to the appeal.With its expressive architecture, versatile three-level layout, and abundance of natural wood and stone, this Hollywood Hills home offers a memorable living experience filled with warmth and individuality.
Show all description
Rooms
- Rooms: Den/Office, Sound Studio, Rec Room, Billiard Room
Building Details
- Listing Area: Sunset Strip - Hollywood Hills West
- Building Type: Detached
- Parking Garage: Garage - 2 Car
- Flooring: Granite, Hardwood
Amenities & Features
- Heating: Central
- Pool: No
- Cooling: Central
- Furnished: Furnished Or Unfurnished
- Levels: Multi Levels