

9135 Hazen Dr, Beverly Hills, Beverly Hills, CA, CA, US, 90210
9135 Hazen Dr, Beverly Hills, Beverly Hills, CA, CA, US, 90210Basics
- Date added: Added 1 month ago
- Category: Residential
- Type: Single Family Residence
- Status: Active
- Bedrooms: 7
- Bathrooms: 10
- Year built: 1992
- MLS ID: 26877641
- Bath Full: 10
- Listing Agent License Number: 01905862
- Listing Agent First Name: David
- Listing Agent Last Name: Parnes
- Lot Size Area: 46223
- Bath Half: 0
- Days On Market: 0
- Living Area: 10000
- Listing Broker: 01013548
- For Lease: 0
Description
-
Description:
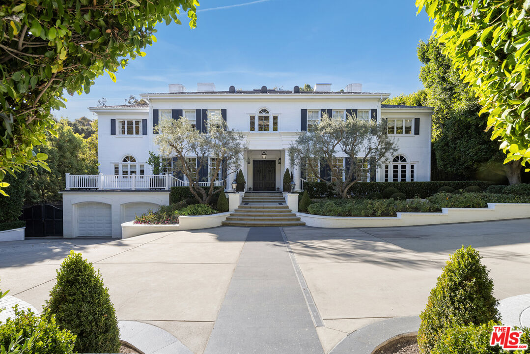
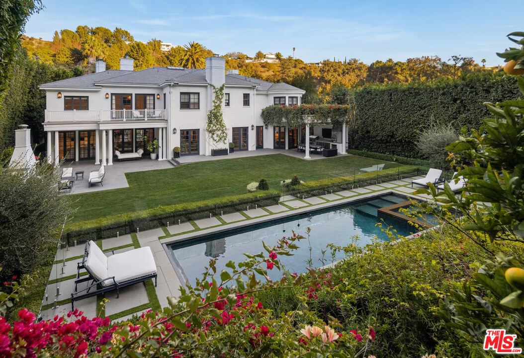
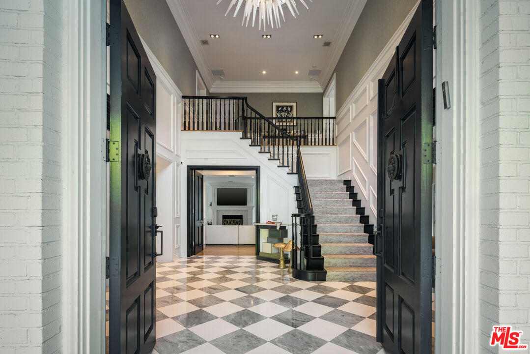
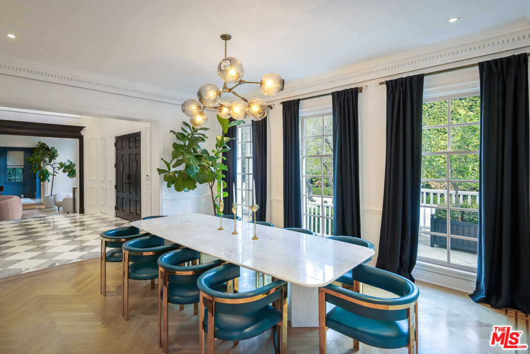
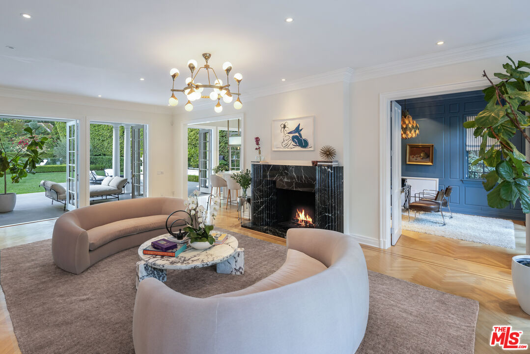
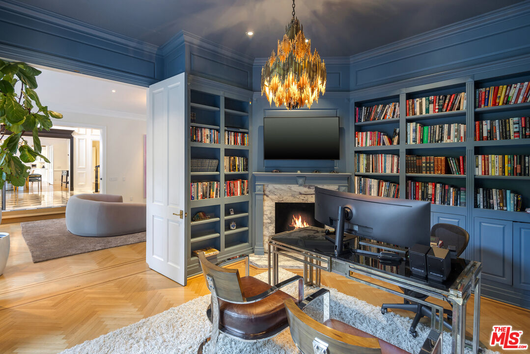
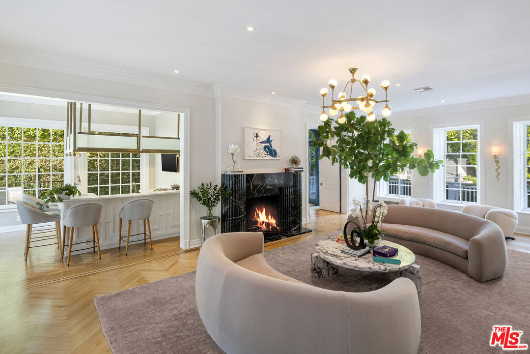
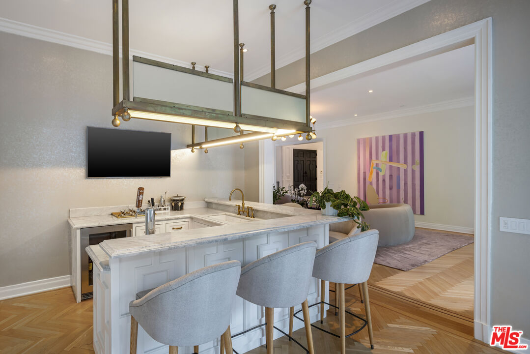
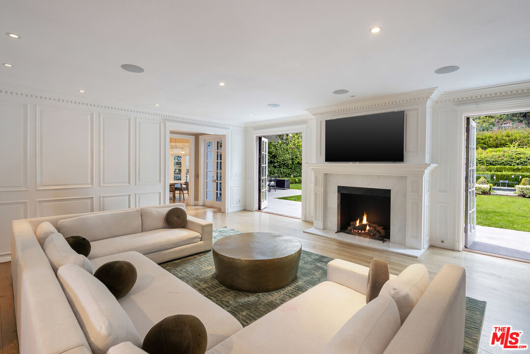
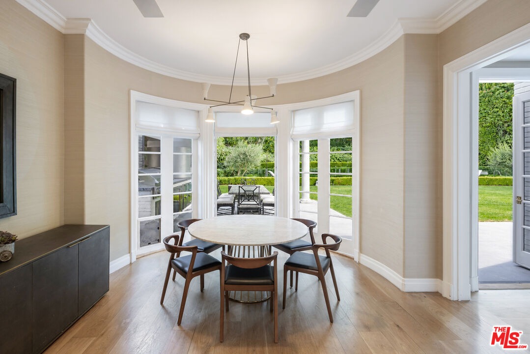
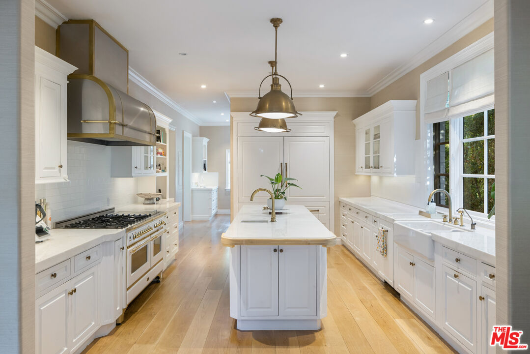
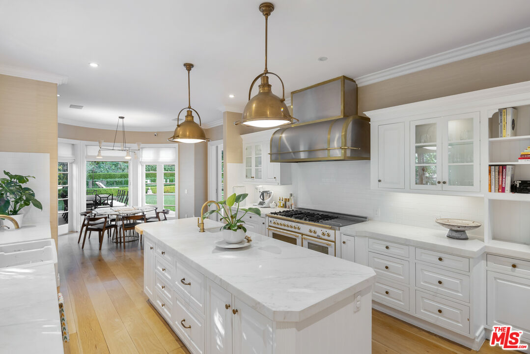
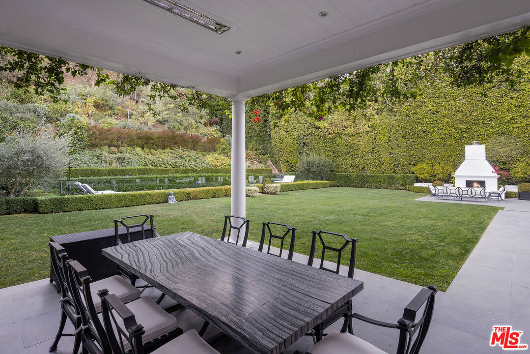
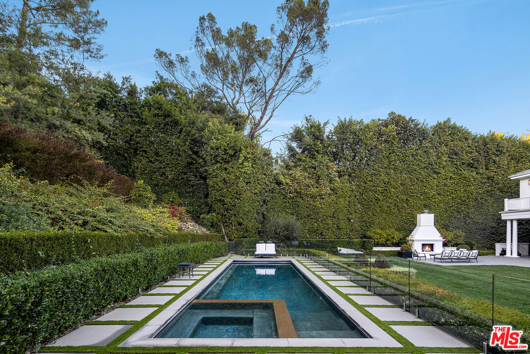
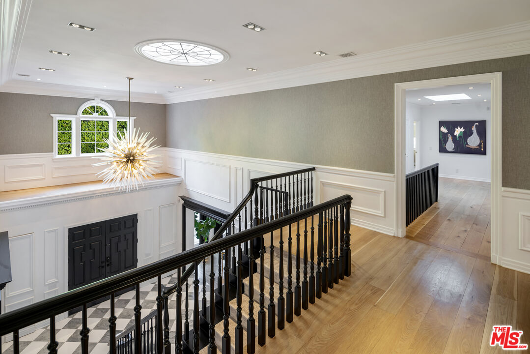
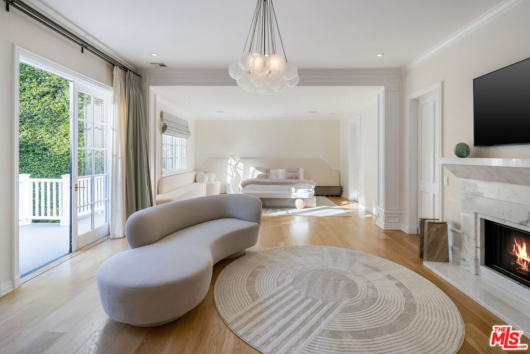
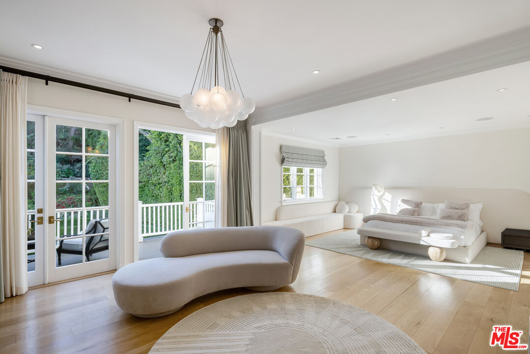
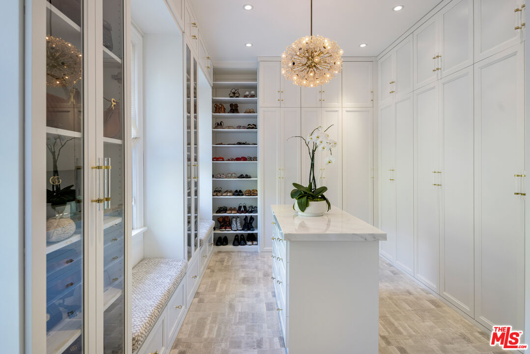
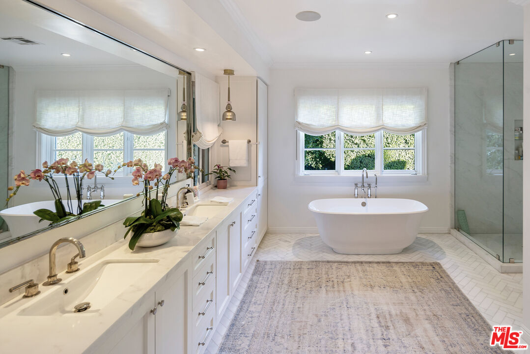
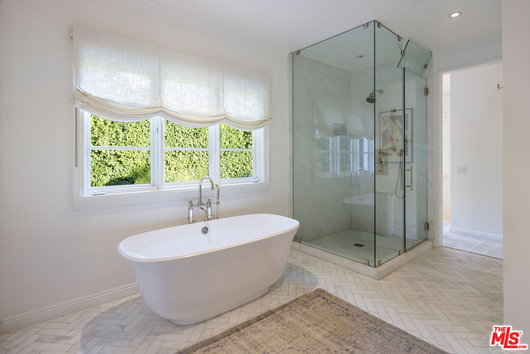
Set behind towering hedges on more than an acre along one of BHPO's most coveted streets, this elegant traditional estate emerges from a recently completed $4M+ renovation with interiors by celebrated designer Trip Haenisch. Classic architecture gives way to a richly layered, contemporary point of view, with grand proportions, high ceilings, mixed marbles, bespoke millwork and a sophisticated material palette carried throughout 8 en-suite bedrooms and expansive living spaces. A double-height entry foyer introduces formal living and dining rooms, a custom, paneled library/office with marble fireplace, full bar, and a generous family room opening through French doors to the expansive outdoor grounds. The chef's kitchen centers around an oversized island, La Cornue range, and top-tier appliances -- all complemented by a convenient butler's pantry, integrated appliances and casual breakfast dining area with direct access to the outdoor dining area and kitchen. Upstairs, the primary suite occupies a private retreat with a fireside sitting room, garden-view balcony, dual custom closets and an expansive bath, joined by four additional en-suite bedrooms on the upper level. Downstairs shifts the mood entirely. Conceived as a private members club, the entertainment level pairs reclaimed wood and a coffered ceiling with a custom bar, glass-enclosed wine gallery, billiards, shuffleboard and darts, alongside a screening room, fitness studio, sauna and steam room. Outside, the property feels more like a park than backyard. A vast flat lawn unfolds toward the pool and spa, surrounded by the privacy of mature landscaping and multiple destinations for entertaining -- including a masonry fire pit lounge, covered dining pavilion with full outdoor kitchen, wood-fired pizza oven and hillside vegetable garden. A gated motor court and four-car garage complete a rare residence of exceptional scale, privacy and personality, minutes from the Beverly Hills Hotel, Rodeo Drive and the heart of Beverly Hills.
Show all description
Rooms
- Rooms: Den/Office, Breakfast, Bar, Basement, Family Room, Entry, Breakfast Area, Dining Room, Patio Covered, Pantry, Other, Office, Living Room, Walk-In Closet, Walk-In Pantry, Wine Cellar, Gym, Primary Bedroom, Powder, Library/Study, Guest-Maids Quarters
Building Details
- Listing Area: Beverly Hills Post Office
- Building Type: Detached
- Parking Garage: Driveway, Gated, Driveway Gate, Garage - 4+ Car
- Flooring: Hardwood, Other, Carpet, Marble
Amenities & Features
- Heating: Central
- Pool: Yes
- Cooling: Air Conditioning, Central
- Fireplaces: 6
- Furnished: Unfurnished
- Levels: Three Or More Levels