

15834 High Knoll Rd, Encino, Encino, CA, CA, US, 91436
15834 High Knoll Rd, Encino, Encino, CA, CA, US, 91436Basics
- Date added: Added 2 days ago
- Category: Residential
- Type: Single Family Residence
- Status: Active
- Bedrooms: 5
- Bathrooms: 9
- Year built: 2026
- MLS ID: 26995307
- Bath Full: 8
- Listing Agent License Number: 01437782
- Listing Agent First Name: Benjamin
- Listing Agent Last Name: Bacal
- Lot Size Area: 47737
- Bath Half: 1
- Days On Market: 0
- Living Area: 12987
- Listing Broker: 01834648
- Showing Contact Name: Nelli Ayrapetyan
- Showing Contact Phone: 3109137761|
Description
-
Description:
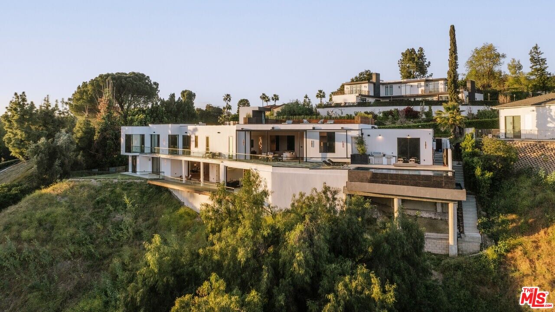
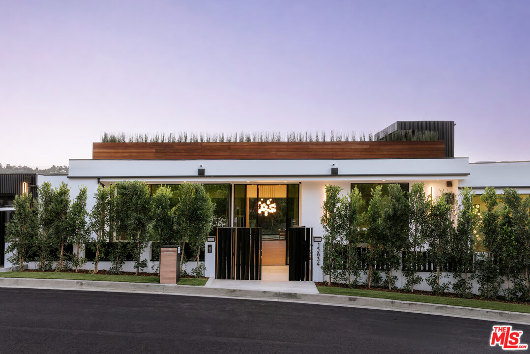
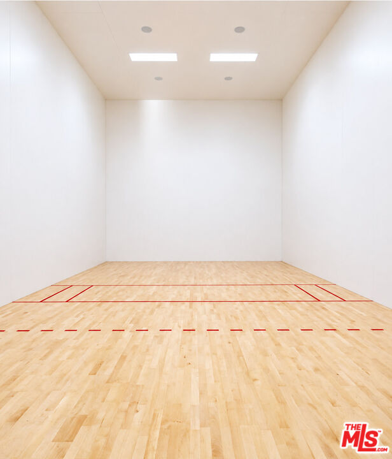
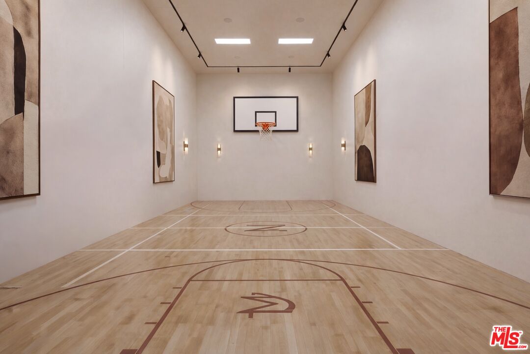
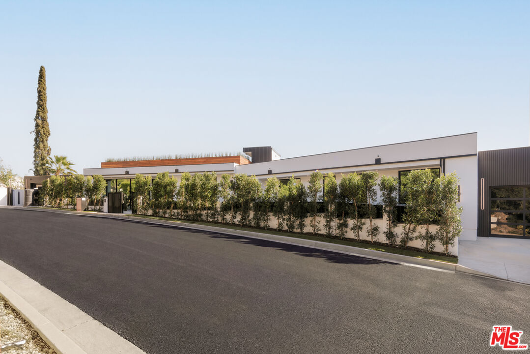
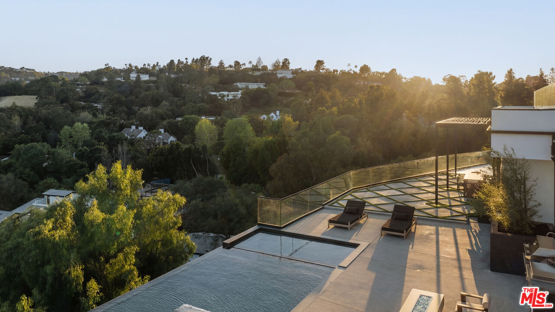
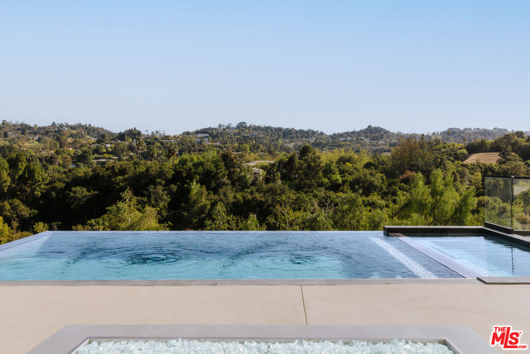
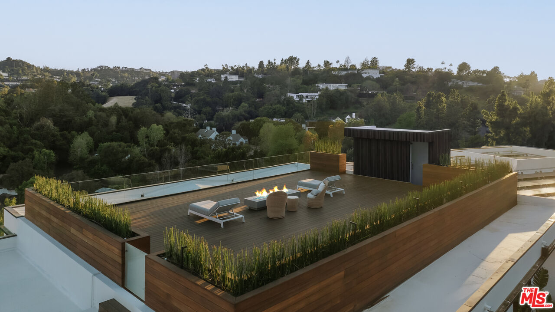
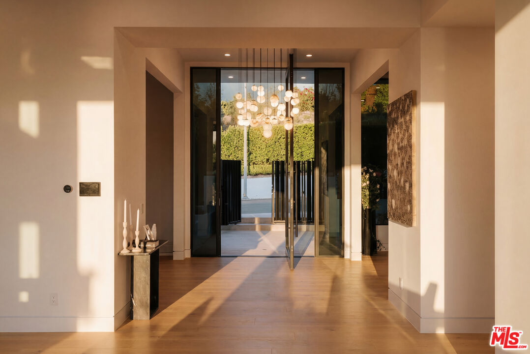
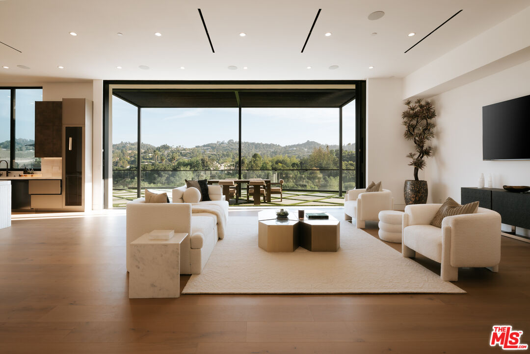
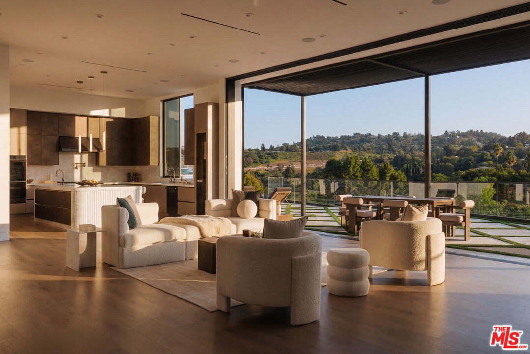
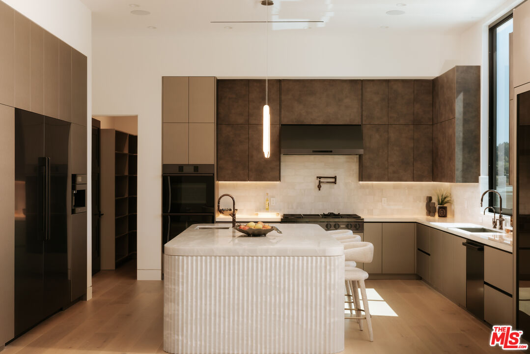
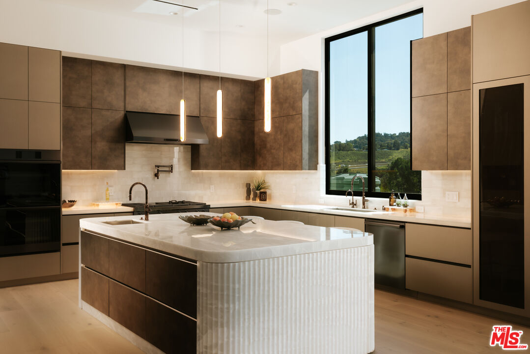
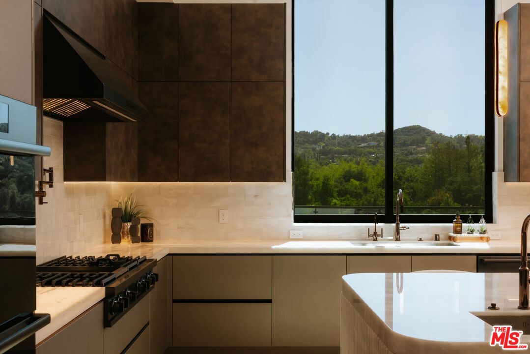
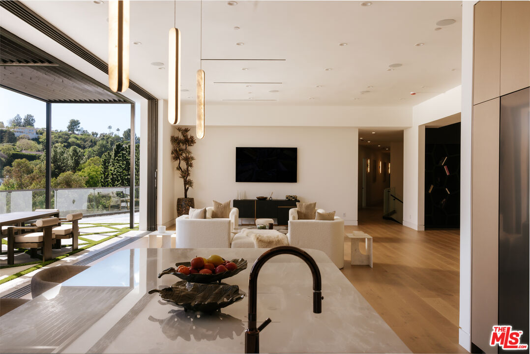
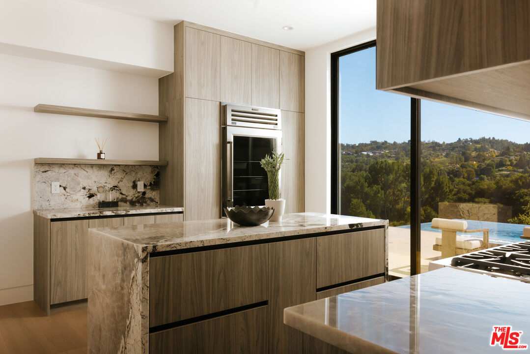
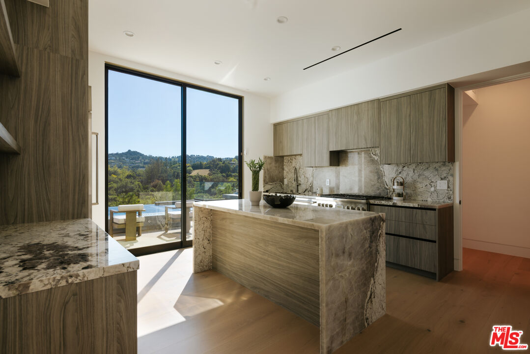
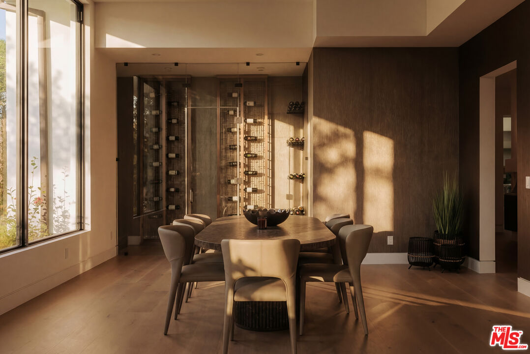
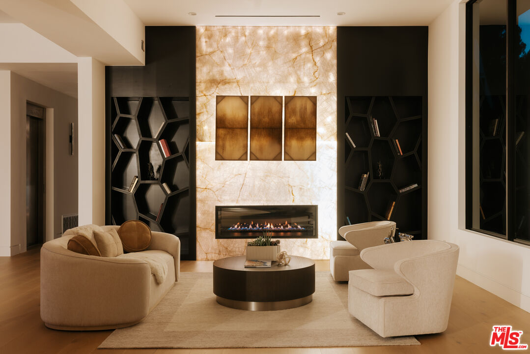
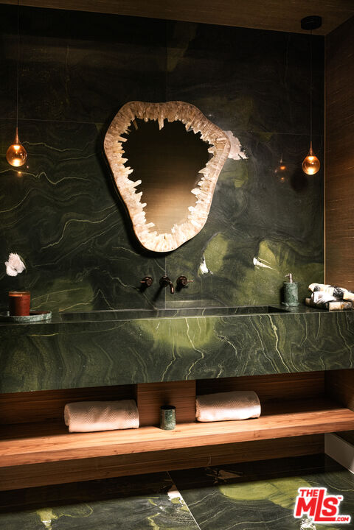
Welcome to an exceptional new-construction estate in the prestigious Royal Oaks enclave of Encino, distinguished by its rare indoor sports court, striking architecture, elevated design, breathtaking views, and modern luxury. Meticulously curated materials and finishes define this five-bedroom-plus-office, nine-bathroom residence, where soaring ceilings, expansive walls of glass, and a light-filled open floor plan connect seamlessly to the surrounding landscape. A dramatic titanium-gold staircase with an integrated water feature serves as a sculptural centerpiece, setting the tone for the exceptional craftsmanship throughout. The formal dining room is complemented by a temperature-controlled wine cellar, while a nearby powder room is clad in Brazilian green marble. The chef's kitchen features a fluted natural-stone island, white onyx countertops, and custom German cabinetry accented with aluminum and leather. A fully equipped secondary kitchen adds functionality for daily living and hosting. The primary suite is a private sanctuary with sweeping views and a spa-inspired bathroom finished in bookmatched stone. Designed for wellness and recreation, the estate includes a rare indoor sports court for racquetball or basketball, game room, fully equipped fitness area, red-light sauna, and cold plunge. A private theater and expansive entertainment level with a custom agate-blue stone bar open seamlessly to the outdoor living spaces. The exterior features an infinity-edge pool and rooftop deck, creating elevated spaces for relaxation against the panoramic surroundings. Additional amenities include a five-car garage with soaring ceilings, elevator, and Control4 smart-home automation. A rare offering in one of Encino's most sought-after enclaves, this extraordinary estate brings together architectural vision, refined materials, spectacular views, and an exceptional collection of lifestyle amenities.
Show all description
Rooms
- Rooms: Bar, Bonus Room, Home Theatre, Gym, Guest-Maids Quarters, Entry, Study/Office, Walk-In Closet, Den/Office, Den, Dining Room, Dining Area, Family Room, Formal Entry, Living Room, Media Room, Office, Pantry, Patio Open, Patio Covered, Primary Bedroom, Rec Room, Separate Family Room, Walk-In Pantry
Building Details
- Listing Area: Encino
- Building Type: Detached
- Sewer: Public Hookup Available
- Parking Garage: Driveway, Attached, Driveway - Concrete, Garage, Garage Is Attached, On street, Private Garage
- Flooring: Wood, Mixed, Stone
Amenities & Features
- Heating: Central, Fireplace
- Pool: Yes
- Cooling: Central
- CookingAppliances: Built-In BBQ, Oven-Gas, Microwave, Oven
- Furnished: Unfurnished
- Interior Features: Elevator, High Ceilings (9 Feet+), Home Automation System, Hot Tub, Living Room Deck Attached, Open Floor Plan, Recessed Lighting, Bar, Built-Ins, Detached/No Common Walls, Turnkey, Wet Bar
- Levels: Two Level