

1240 N Wetherly Dr, Los Angeles, Los Angeles, CA, CA, US, 90069
1240 N Wetherly Dr, Los Angeles, Los Angeles, CA, CA, US, 90069Basics
- Date added: Added 4 weeks ago
- Category: Residential
- Type: Single Family Residence
- Status: Active
- Bedrooms: 5
- Bathrooms: 5
- Year built: 1948
- MLS ID: 26809657
- Bath Full: 3
- Listing Agent License Number: 01002982
- Listing Agent First Name: Aileen
- Listing Agent Last Name: Comora
- Lot Size Area: 18458
- Bath Half: 0
- Days On Market: 20
- Living Area: 4552
- Listing Broker: 01738973
- For Lease: 0
Description
-
Description:
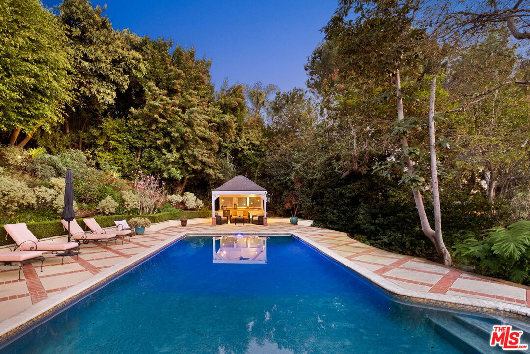
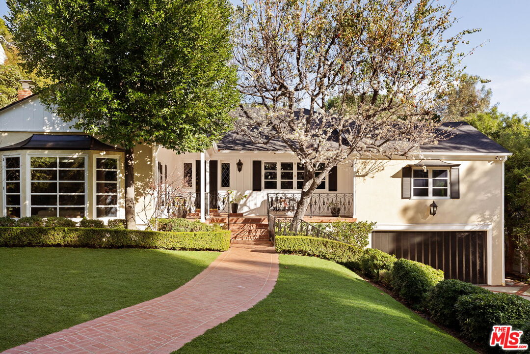
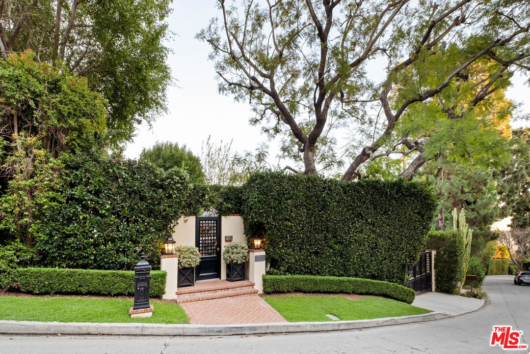
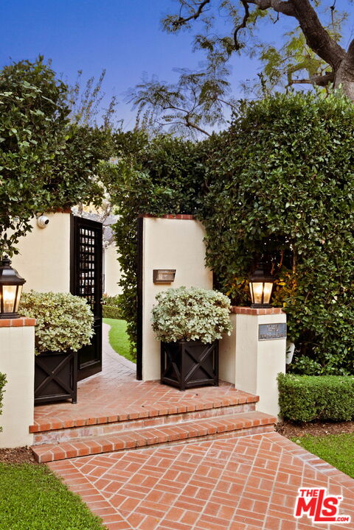
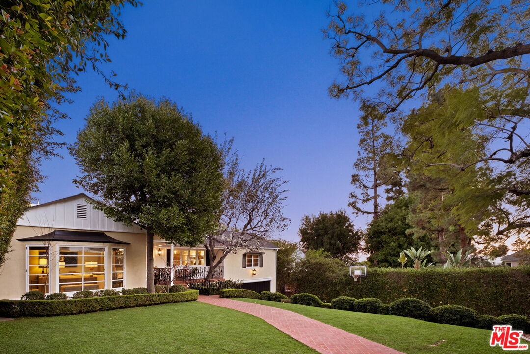
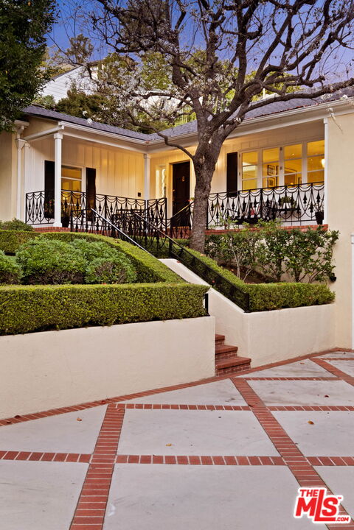
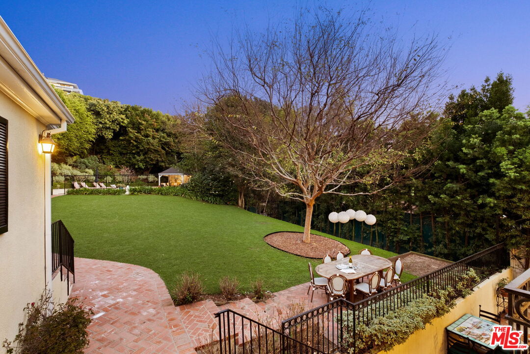
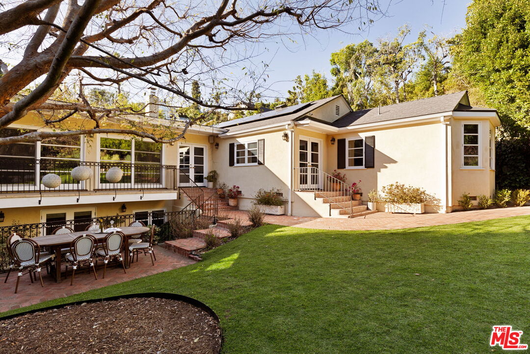
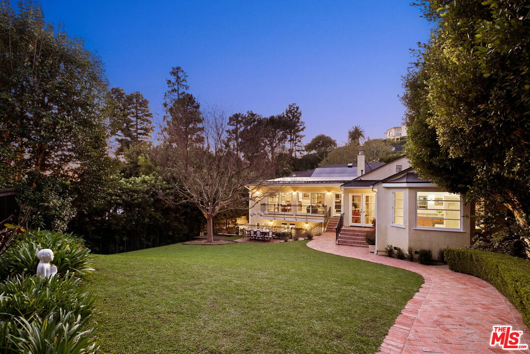
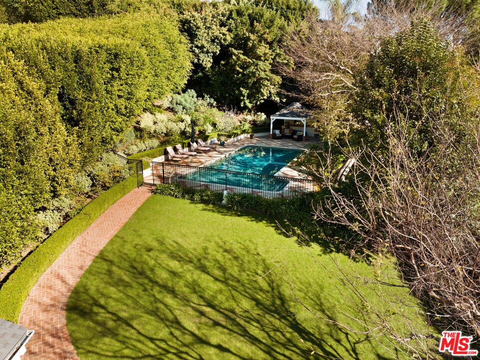
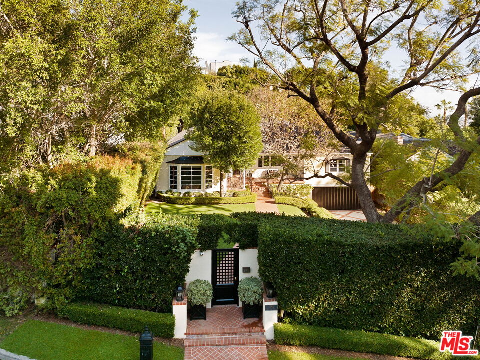
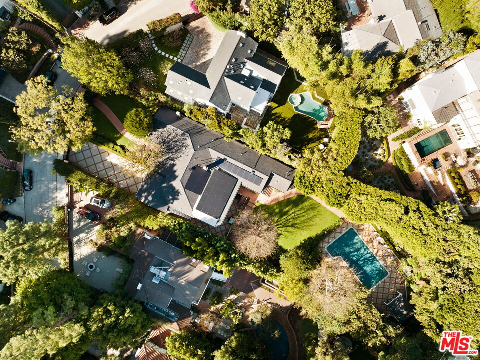
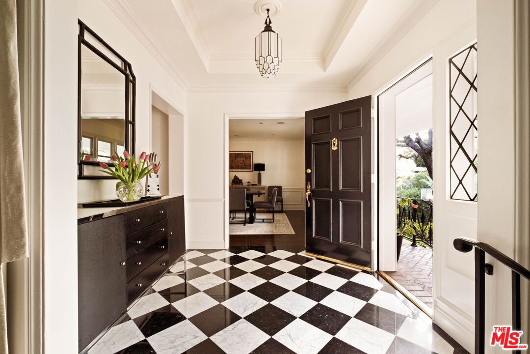
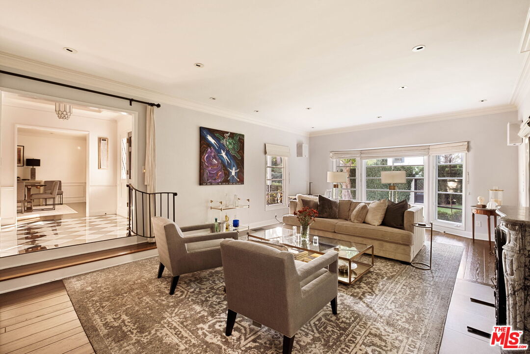
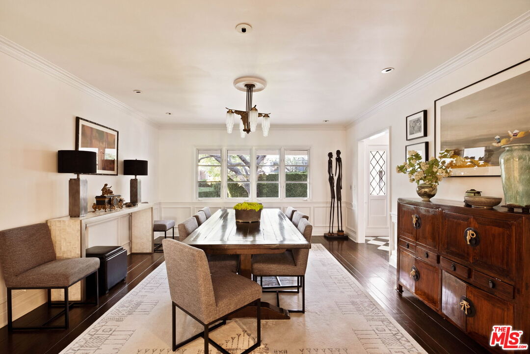
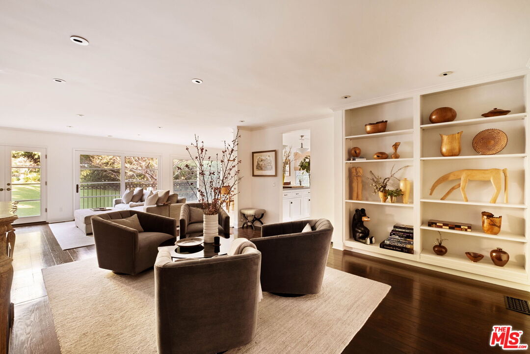
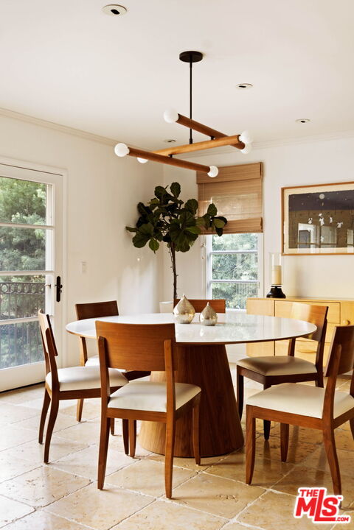
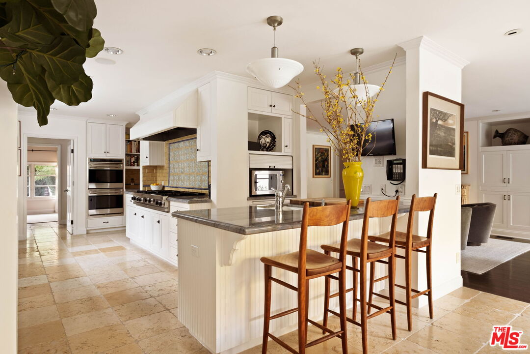
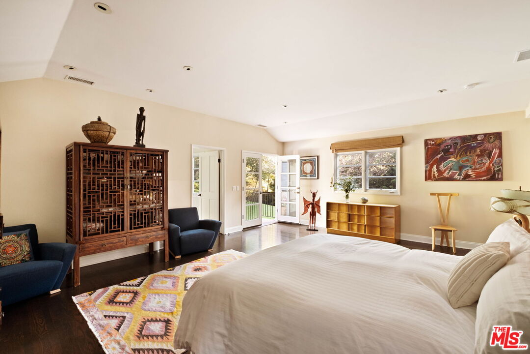
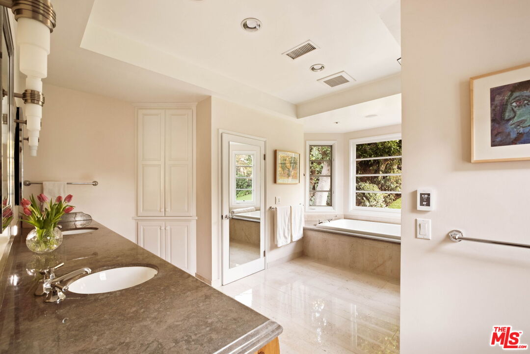
Gated 1948 Traditional residence with 5 bedrooms and 5 baths on nearly half an acre in a serene, park-like setting north of Sunset. Exceptionally private, meticulously maintained, and extensively updated, the property is designed for seamless year-round indoor-outdoor living and entertaining. A porch overlooks the secluded front yard. The entry opens to a black-and-white marble foyer and an expansive living room with bay window, crown molding, and antique French marble wood-burning fireplace. The formal dining room with wainscoting and pocket doors connects to the family room, featuring a second wood-burning fireplace with antique mantel, built-ins, and bookshelves. A breakfast bar and informal dining area flow into the spacious chef's kitchen, appointed with professional-grade appliances and a walk-in pantry. French doors and windows throughout fill the home with natural light and open to lush garden views. Just off the kitchen is a separate guest or staff suite with ensuite bath and walk-in closet, along with an adjacent laundry room. A central hall with powder room leads to the private primary suite, complete with a cedar-lined walk-in closet and bath with soaking tub and heated floors. Two additional generously sized bedroomsone with built-in desk and shelvingshare a full bath. The lower level, with its own entrance, offers exceptional flexibility as a guest suite, office, gym, screening room, or staff quarters, and includes an ensuite bath, temperature-controlled 1,500-bottle wine cellar, and a large storage area. The deep, park-like grounds are framed by mature trees and landscaping and feature a large swimmer's pool, dining area, and acabana with built-in prep and serving station complete with large sink, mini refrigerator and custom cabinetry.Major upgrades include a new dual high-efficiency heat pump HVAC system with ducting, flame-retardant cool roof, 400-amp electrical service, whole-house solar, tankless water heater, dual Level 2 EV chargers, drought-tolerant landscaping and updated pool equipment.A rare offering combining warmth, scale, and privacy, just minutes from studios, premier dining, shopping, and West Hollywood Elementary.
Show all description
Rooms
- Rooms: Attic, Breakfast Bar, Breakfast Area, Study/Office, Living Room, Center Hall, Wine Cellar, Primary Bedroom, Powder, Family Room, Formal Entry, Patio Open, Dining Room, Jack And Jill, Walk-In Closet, Utility Room, Walk-In Pantry, Office
Building Details
- Listing Area: Sunset Strip - Hollywood Hills West
- Building Type: Detached
- Parking Garage: Attached, Built-In Storage, Driveway, Parking for Guests, Garage - 2 Car, Garage Is Attached, Side By Side, Driveway Gate, Electric Vehicle Charging Station(s)
- Covered Parking: 2
- Flooring: Hardwood, Carpet, Stone, Marble
Amenities & Features
- Heating: Central
- Pool: Yes
- Cooling: Air Conditioning, Central, Attic Fan, Multi/Zone
- CookingAppliances: Built-In Gas, Built-Ins, Cooktop - Gas, Double Oven, Oven, Gas, Gas Grill, Range, Range Hood, Convection Oven
- Fireplaces: 2
- Furnished: Unfurnished
- Roof: Asphalt, Composition, Fire Retardant, Shingle
- Interior Features: Built-Ins, Wainscotting, Chair Railings, Crown Moldings, Recessed Lighting, Storage Space
- Levels: Two Level