

2750 Cardwell Pl, Los Angeles, Los Angeles, CA, CA, US, 90046
2750 Cardwell Pl, Los Angeles, Los Angeles, CA, CA, US, 90046Basics
- Date added: Added 2 months ago
- Category: Residential
- Type: Single Family Residence
- Status: Active
- Bedrooms: 3
- Bathrooms: 4
- Year built: 2007
- MLS ID: 26862069
- Bath Full: 3
- Listing Agent License Number: 01878839
- Listing Agent First Name: Susan
- Listing Agent Last Name: Perryman
- Lot Size Area: 19458
- Bath Half: 1
- Days On Market: 51
- Living Area: 4461
- Listing Broker: 01013548
- For Lease: 0
Description
-
Description:
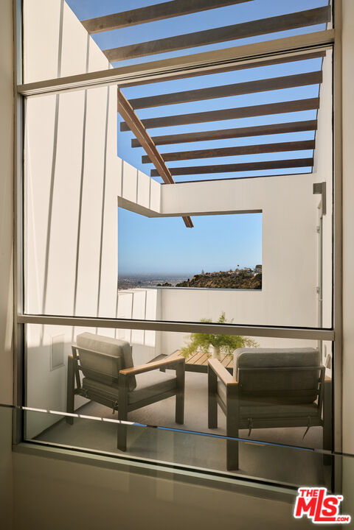
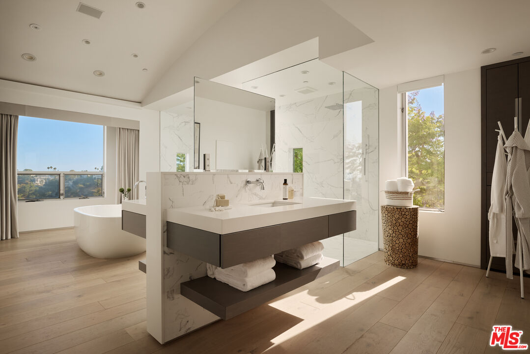
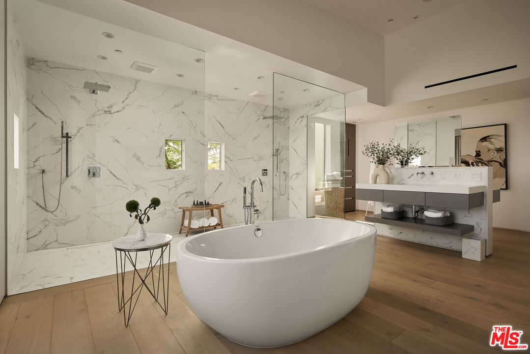
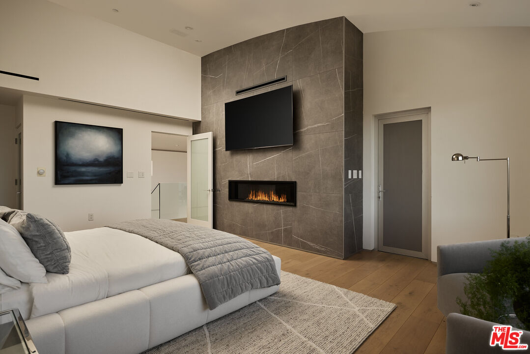
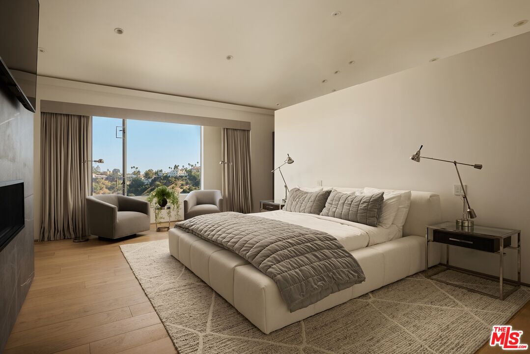
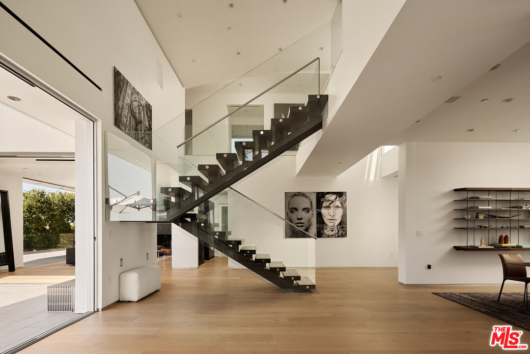
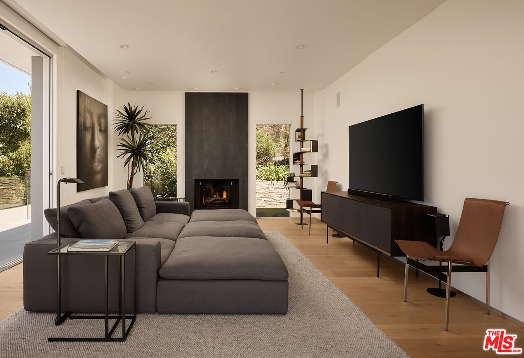
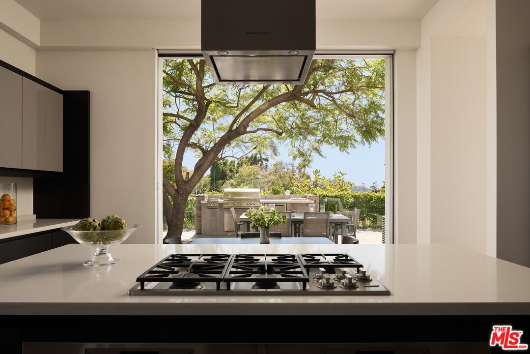
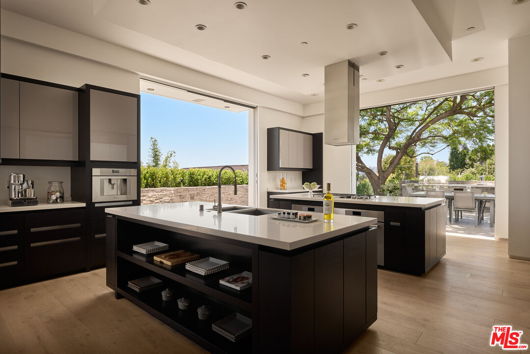
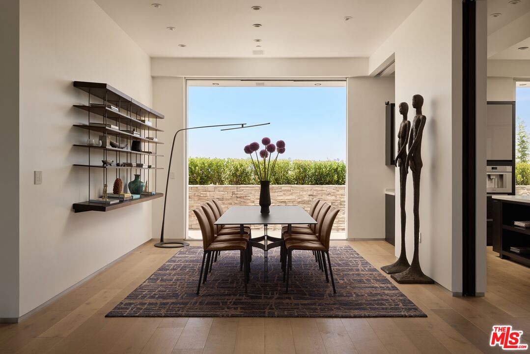
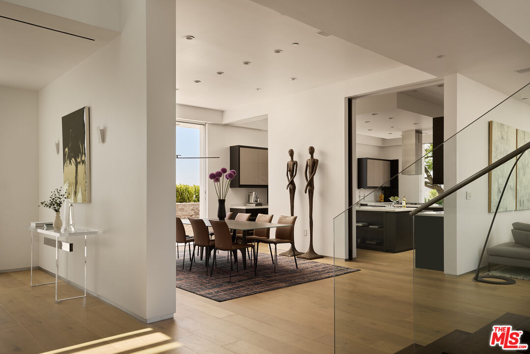
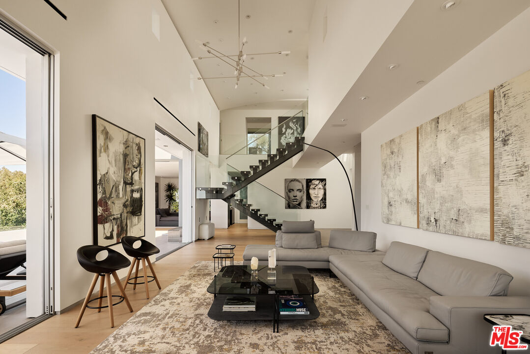
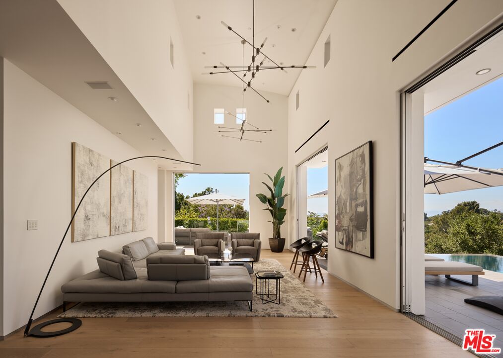
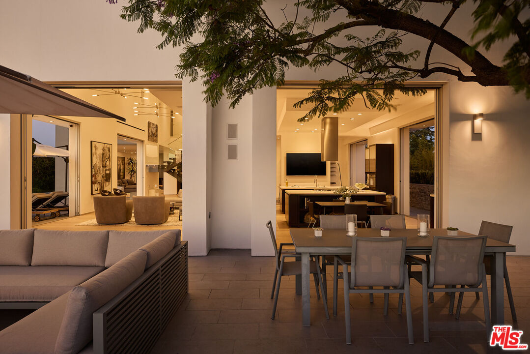
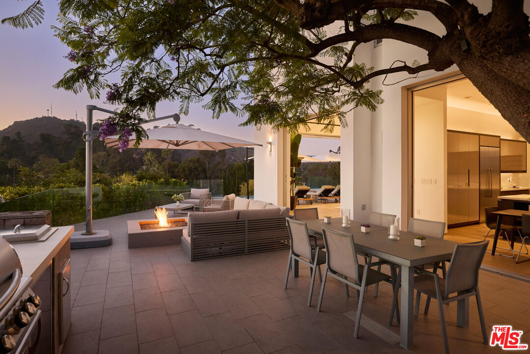
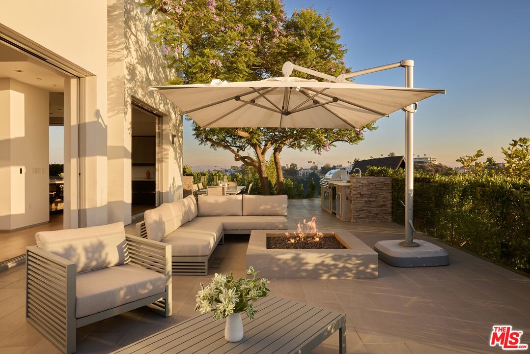
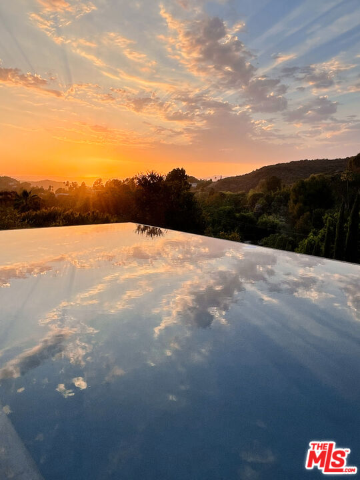
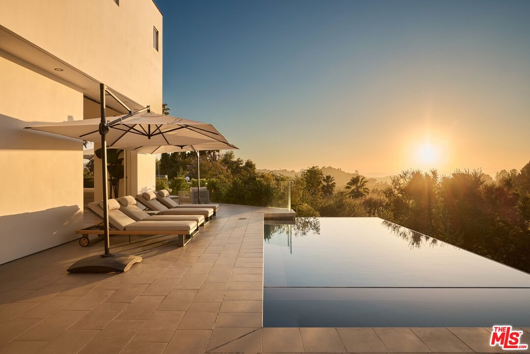
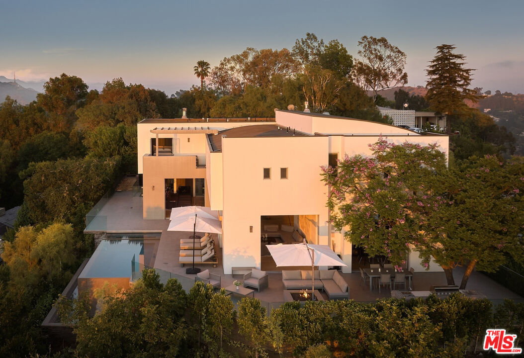
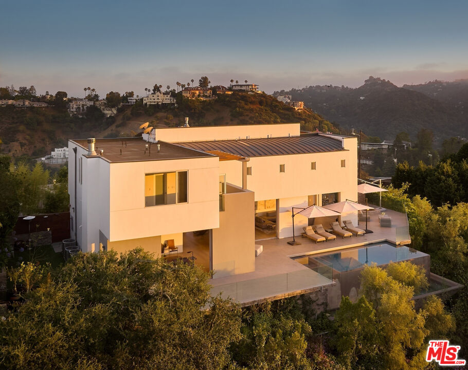
Situated within one of the premier enclaves of the Hollywood Hills, this meticulously upgraded architectural retreat showcases panoramic skyline, canyon, and mountain views and offers a sense of privacy and refined design rarely found. With its clean interplay of horizontal and vertical planes across open, voluminous spaces, a deep commitment to detail defines the home, where rich wide-plank white oak floors, Carrara marble, Italian tile, and designer fixtures come together in a considered material palette that feels both current and enduring. Soaring double-height ceilings accented with clerestory windows anchor the great room, illuminated with statement Restoration Hardware chandeliers and grounded by a sculptural floating staircase with glass railings. Disappearing Fleetwood sliders open to an expansive terrace overlooking the canyons, featuring an al fresco dining area with built-in BBQ shaded by a lush jacaranda tree, fire pit, and infinity pool and spa - a true extension of the home's living space for effortless indoor-outdoor entertaining. An open formal dining room seamlessly connects to the well-appointed Chef's kitchen outfitted with Thermador appliances, sleek cabinetry, and quartz countertops. The upstairs primary suite serves as a tranquil escape unto itself with its peaceful views, fireplace, and spa-like bathroom featuring an oversized dual shower with rainheads and a freestanding soaking tub. Two generous wood-paneled guest bedrooms, each with en suite bathrooms and walk-in closets, and a dedicated office complete the thoughtfully functional floorplan. A serene, private sanctuary perfectly positioned to feel tucked away, yet minutes away from the Sunset Strip, Studio City, Hollywood, West Hollywood, and more.
Show all description
Rooms
- Rooms: Powder, Primary Bedroom, Office, Walk-In Closet, Patio Open, Living Room, Entry, Breakfast Area, Dressing Area, Den, Great Room, Dining Room
Building Details
- Listing Area: Sunset Strip - Hollywood Hills West
- Building Type: Detached
- Parking Garage: Garage - 2 Car, Driveway, Garage Is Attached
- Flooring: Hardwood, Marble, Tile, Porcelain, Stone Tile
Amenities & Features
- Heating: Central
- Pool: Yes
- Cooling: Central
- CookingAppliances: Cooktop - Gas, Double Oven, Built-Ins, Built-In BBQ, Range Hood
- Fireplaces: 3
- Furnished: Unfurnished
- Interior Features: Paneled Walls, Two Story Ceilings, Recessed Lighting, High Ceilings (9 Feet+), Home Automation System, Open Floor Plan, Built-Ins, Detached/No Common Walls, Drywall Walls
- Levels: Two Level