

12026 Benmore Ter, Los Angeles, Los Angeles, CA, CA, US, 90049
12026 Benmore Ter, Los Angeles, Los Angeles, CA, CA, US, 90049Basics
- Date added: Added 3 weeks ago
- Category: Residential
- Type: Single Family Residence
- Status: Active
- Bedrooms: 5
- Bathrooms: 6
- Year built: 2017
- MLS ID: 26897043
- Bath Full: 6
- Listing Agent License Number: 01723550
- Listing Agent First Name: Alphonso
- Listing Agent Last Name: Lascano
- Lot Size Area: 16622
- Bath Half: 0
- Days On Market: 15
- Living Area: 7850
- Listing Broker: 01013548
Description
-
Description:
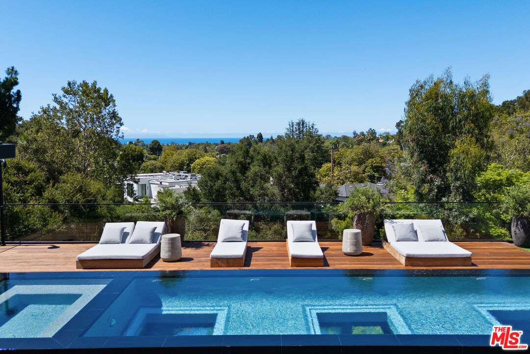
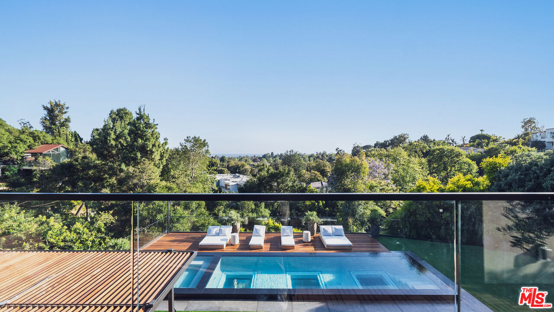
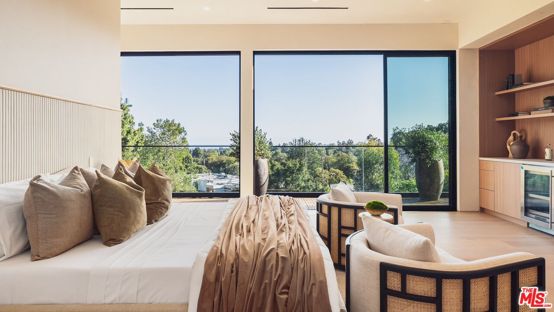
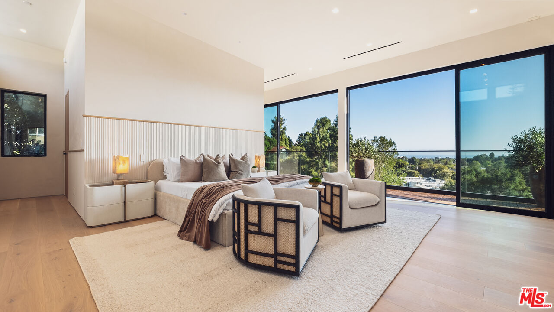
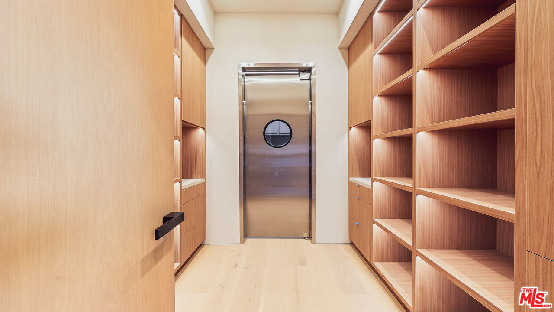
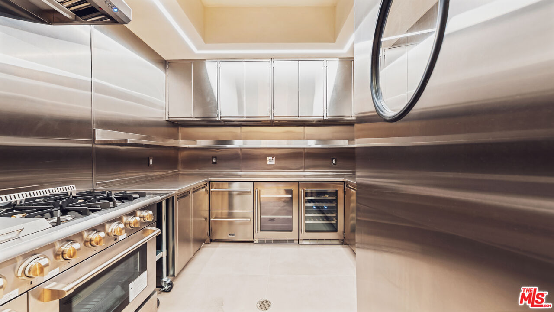
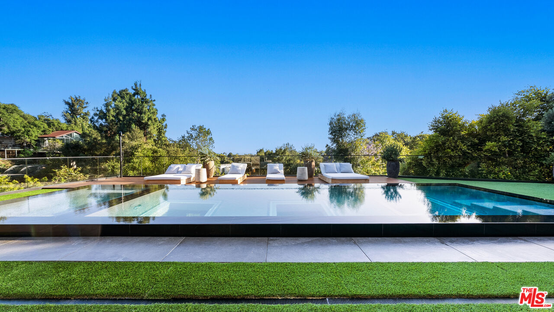
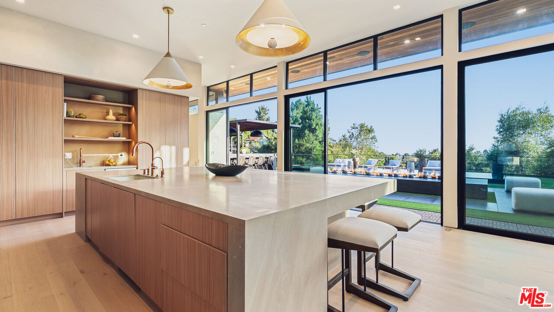
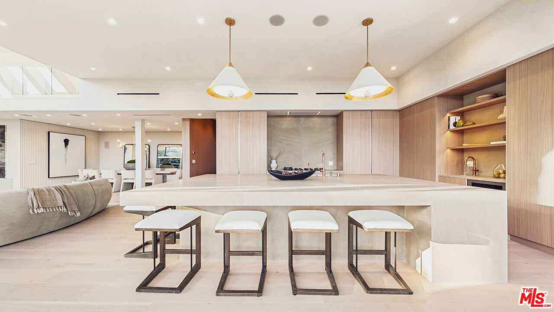
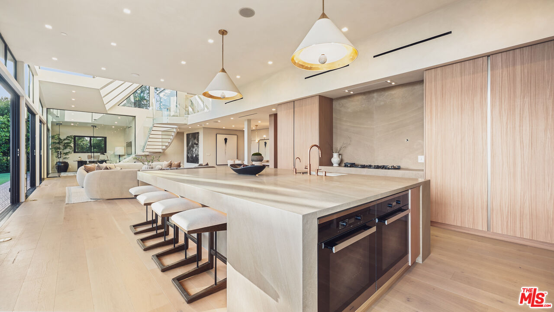
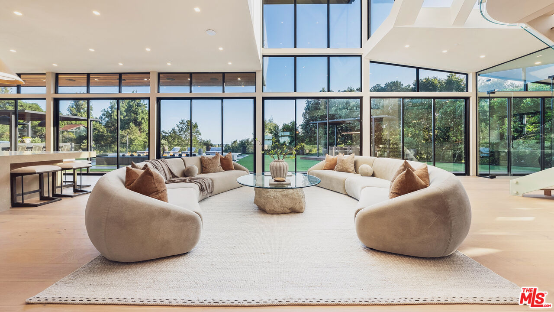
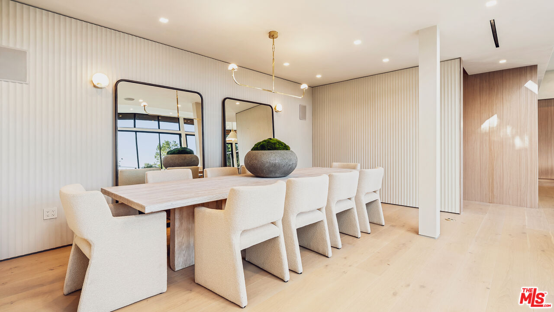
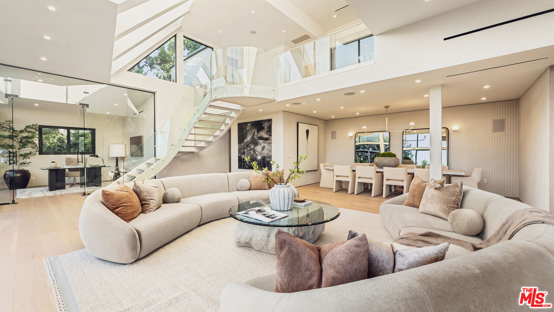
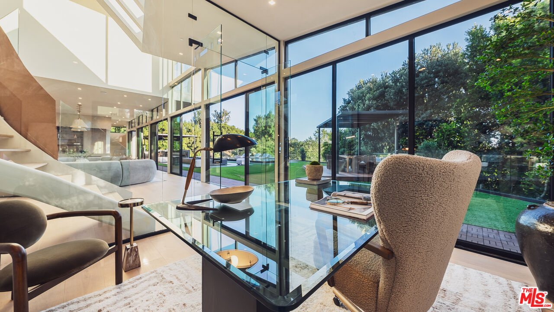
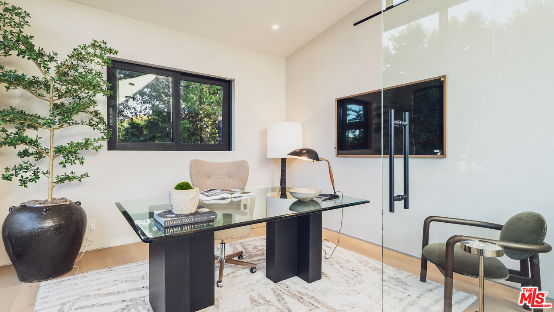
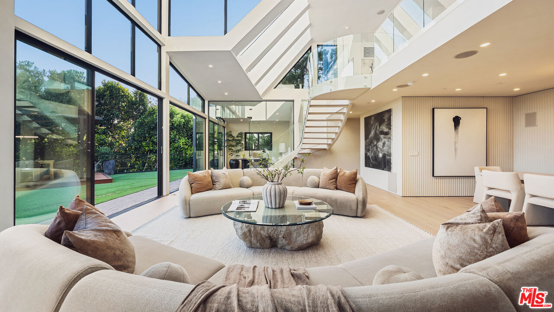
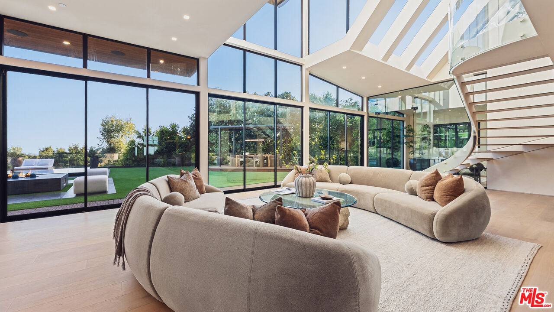
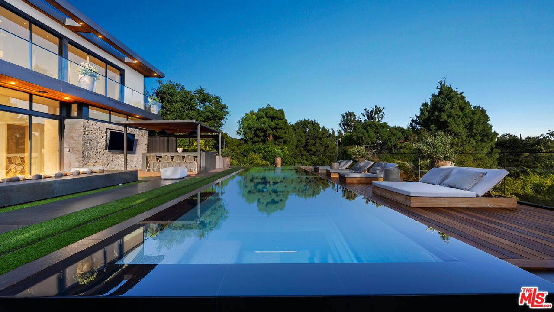
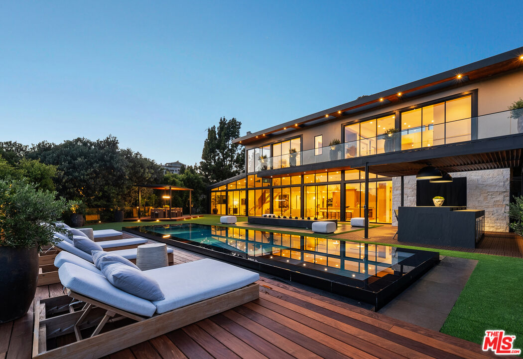
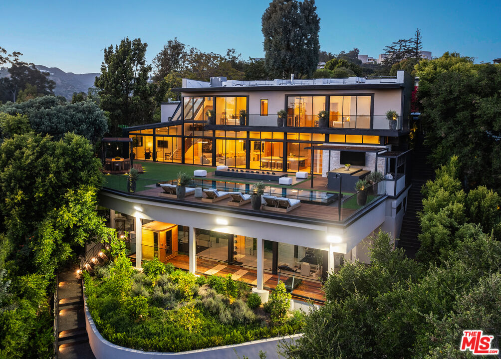
Privately gated and positioned on a quiet street in one of Brentwood's most coveted enclaves, this newly completed contemporary estate is an architectural statement defined by scale, privacy, and refined modern design. Surrounded by expansive hillside views, ocean vistas, and coastal breezes, the residence offers exceptional livability with a warm, organic material palette throughout. Dramatic triple-height living spaces are framed by soaring ceilings and expansive walls of glass, filling the interiors with natural light and creating an effortless connection to the resort-style grounds. Wide-plank white oak flooring, a statement spiral floating staircase, custom millwork, ribbed plaster detailing, and curated stone finishes complement the expansive open-concept layout designed for both elevated entertaining and a premier Westside lifestyle. The main kitchen is anchored by an oversized island and seamlessly connects to the formal living and dining spaces, all opening directly to the outdoor entertaining areas through sliding glass doors. A secondary stainless steel chef's kitchen with an extended prep pantry provides additional functionality ideal for staff or large-scale entertaining. The home offers an exceptional floor plan with three en-suite bedrooms located on the main level and two additional bedrooms positioned on the lower level. The primary suite serves as a private retreat with serene treetop and ocean views, a spacious spa-inspired bath, and generous walk-in closet space. Outdoor amenities include a dramatic zero-edge pool and spa, sunken fire lounge, outdoor kitchen and dining pavilion, expansive flat lawn, and multiple entertaining areas surrounded by lush greenery. Thoughtfully integrated beneath the pool, three glass viewing panels create a striking architectural feature above the dedicated wellness and fitness center, complete with a steam room, sauna, cold plunge, and private balcony overlooking the surrounding views. Additional highlights include a custom entertainment lounge with bar seating, illuminated crystal bar countertop, temperature-controlled wine display, movie theater, full-size pickleball court, and dog run. A rare offering that blends architectural scale, resort-style amenities, and contemporary living in one of the Westside's most prestigious neighborhoods.
Show all description
Rooms
- Rooms: Dining Room, Gym, Family Room, Sauna, Primary Bedroom, Walk-In Closet, Den, Breakfast, Breakfast Area, Breakfast Bar, Great Room, Formal Entry, Walk-In Pantry, Office, Home Theatre
Building Details
- Listing Area: Brentwood
- Building Type: Detached
- Parking Garage: Garage - 2 Car
- Flooring: Hardwood, Tile, Carpet
Amenities & Features
- Heating: Central
- Pool: Yes
- Cooling: Central
- Fireplaces: 1
- Furnished: Unfurnished
- Levels: Three Or More Levels