

1331 Casiano Rd, Bel Air, Bel Air, CA, CA, US, 90049
1331 Casiano Rd, Bel Air, Bel Air, CA, CA, US, 90049Basics
- Date added: Added 2 months ago
- Category: Residential
- Type: Single Family Residence
- Status: Active
- Bedrooms: 3
- Bathrooms: 3
- Year built: 1960
- MLS ID: 26872185
- Bath Full: 2
- Listing Agent License Number: 01450987
- Listing Agent First Name: Craig
- Listing Agent Last Name: Strong
- Lot Size Area: 7445
- Bath Half: 1
- Days On Market: 42
- Living Area: 2376
- Listing Broker: 00625769
- Showing Contact Name: Bret Parsons
- Showing Contact Phone: 3104975832|
- For Lease: 0
Description
-
Description:
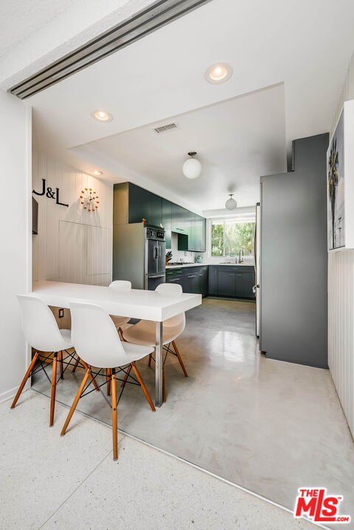
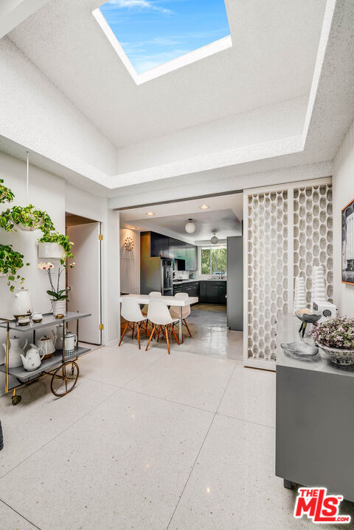
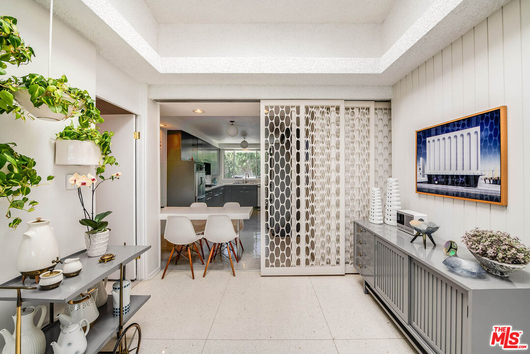
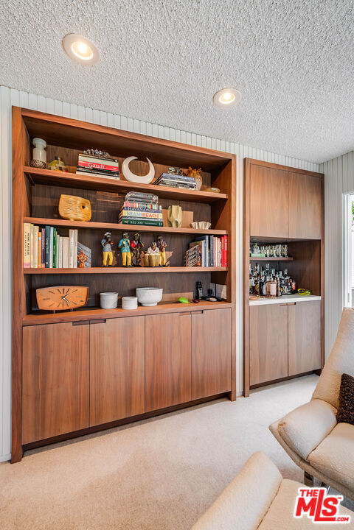
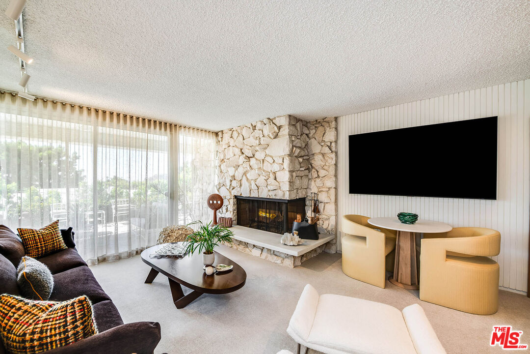
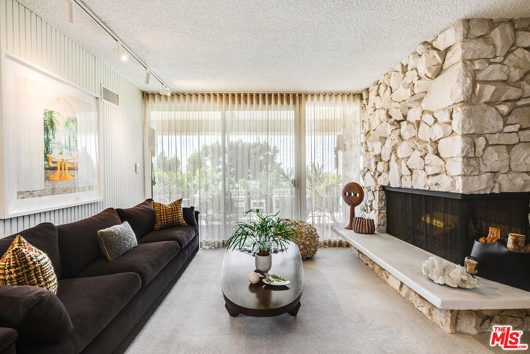
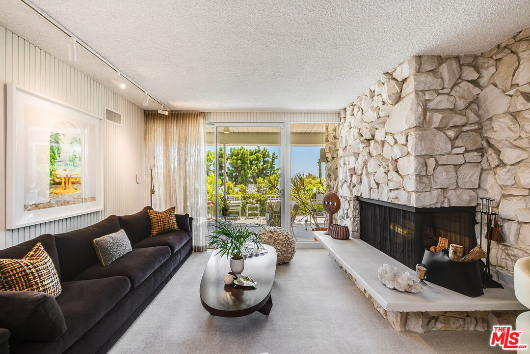
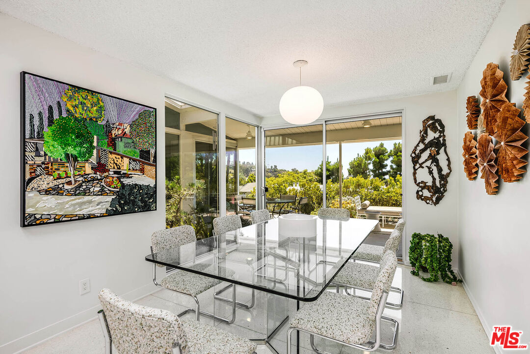
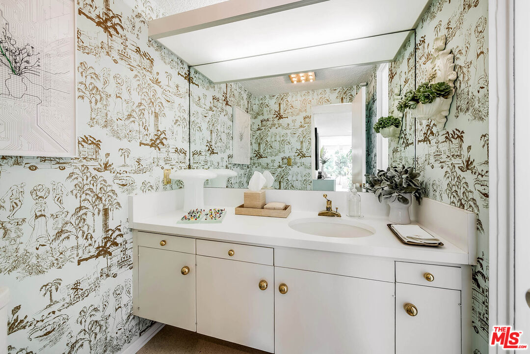
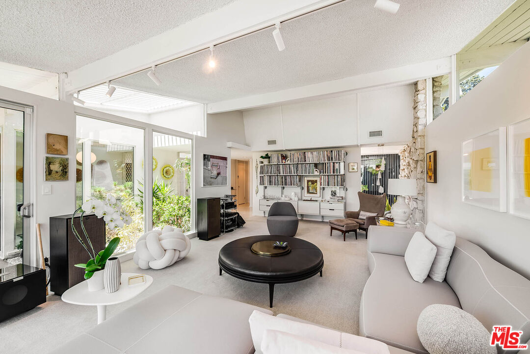
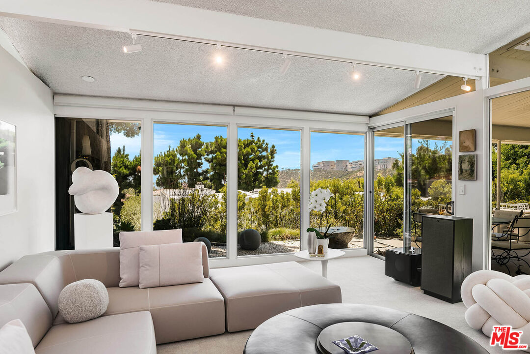
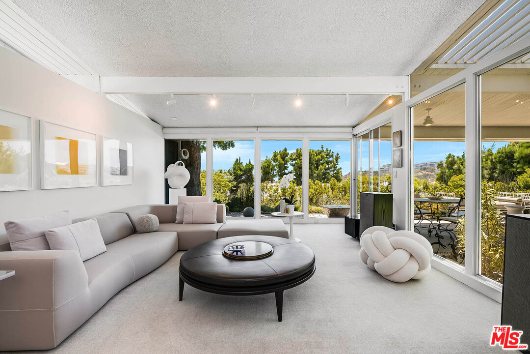
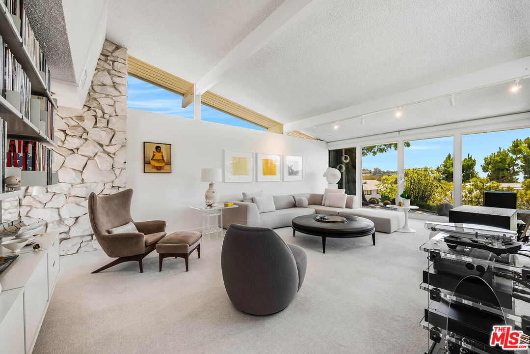
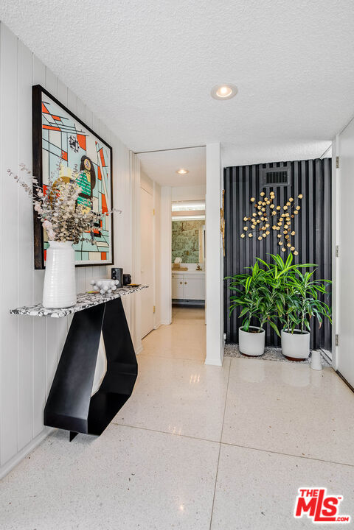
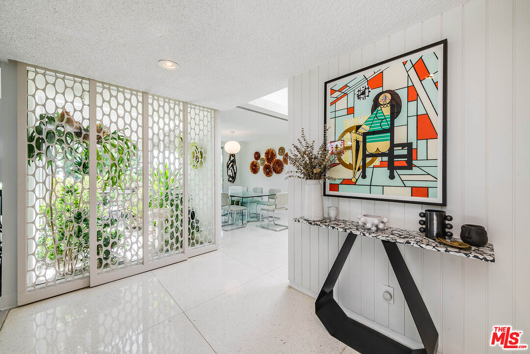
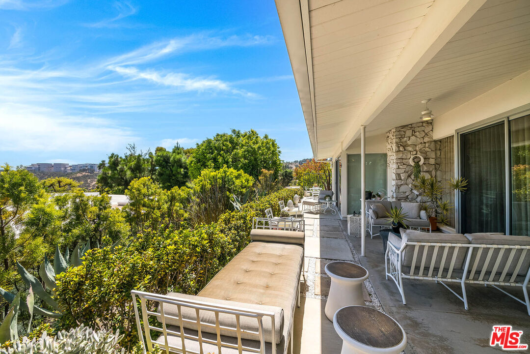
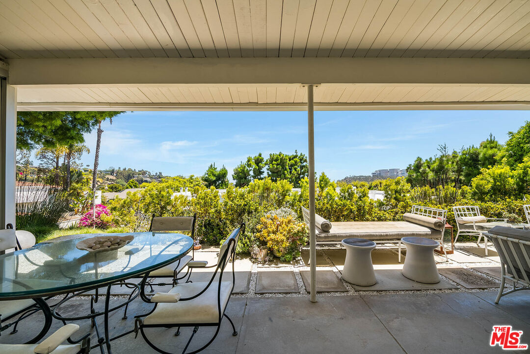
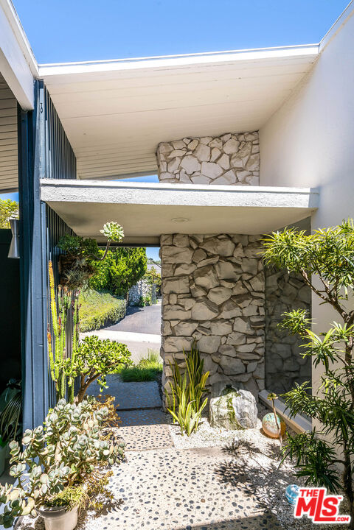
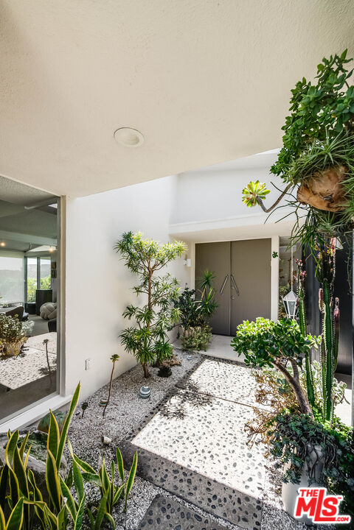
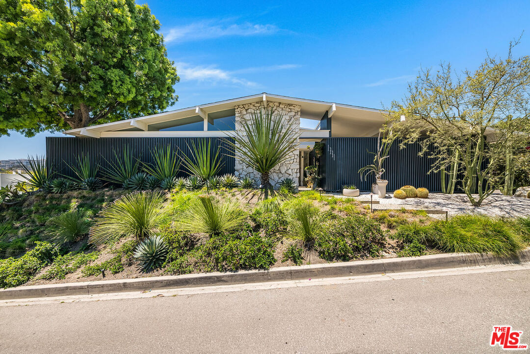
Meticulously restored and updated mid-century Modern: a circa 1960 bespoke jewel box in Bel-Air by architect Tracy Price, AIA, located on "Lower Casiano," a quiet road culminating at a trailhead. Single-story, 3-bedroom, 3-bath home offers 2,376 sq. ft. of light-filled, serene luxury w/gorgeous views of the Getty Museum, plus an enviable location w/easy access to Beverly Hills, Westside, and San Fernando Valley. Features include a calming entrance courtyard, foyer w/polished terrazzo floor, central sky-lit atrium, formal living room w/clerestory windows, formal dining room, den w/sugar white dolomite rock fireplace, plus period kitchen and laundry room. A sumptuous primary suite incorporates abundant closets plus ingenious bathroom details. Two additional bedrooms plus bath with special detailing completes the wing. The entire architectural residence highlights seamless indoor-outdoor living, all complemented by state-of-the-art systems, excellent craftsmanship, and superb maintenance. The property is in exquisite, move-in condition. The location also offers proximity to several highly regarded private and public schools. Only two families have called Casiano home; we welcome the next lucky steward.
Show all description
Rooms
- Rooms: Breakfast, Dining Room, Family Room, Entry, Living Room, Pantry, Patio Covered, Primary Bedroom, Powder
Building Details
- Listing Area: Bel Air - Holmby Hills
- Building Type: Detached
- Sewer: In Street
- Parking Garage: Attached, Built-In Storage, Carport Attached, Direct Entrance, Electric Vehicle Charging Station(s)
- Covered Parking: 2
- Flooring: Carpet, Terrazzo, Cement, Mixed
Amenities & Features
- Heating: Central
- Pool: No
- Water: Public
- Cooling: Central
- CookingAppliances: Cooktop - Gas, Double Oven
- Fireplaces: 1
- Furnished: Unfurnished
- Roof: Composition
- Interior Features: Beamed Ceiling(s), Built-Ins, Brick Walls, Dry Bar, High Ceilings (9 Feet+), Paneled Walls, Turnkey, Track Lighting, Storage Space, Recessed Lighting
- Levels: One Level