

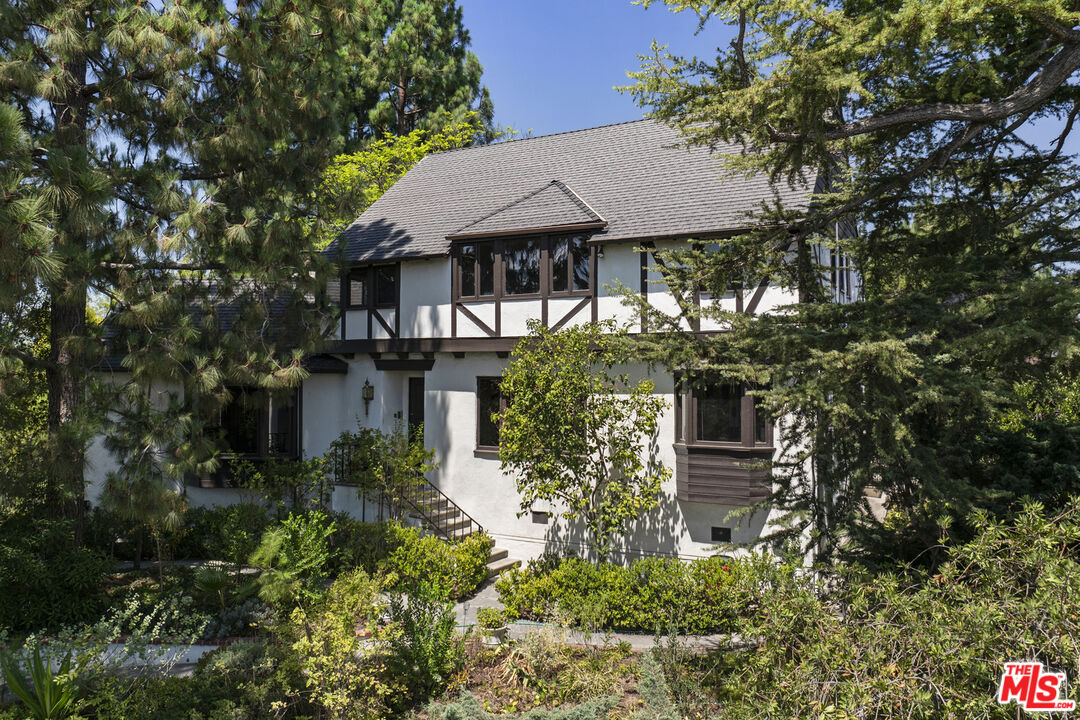
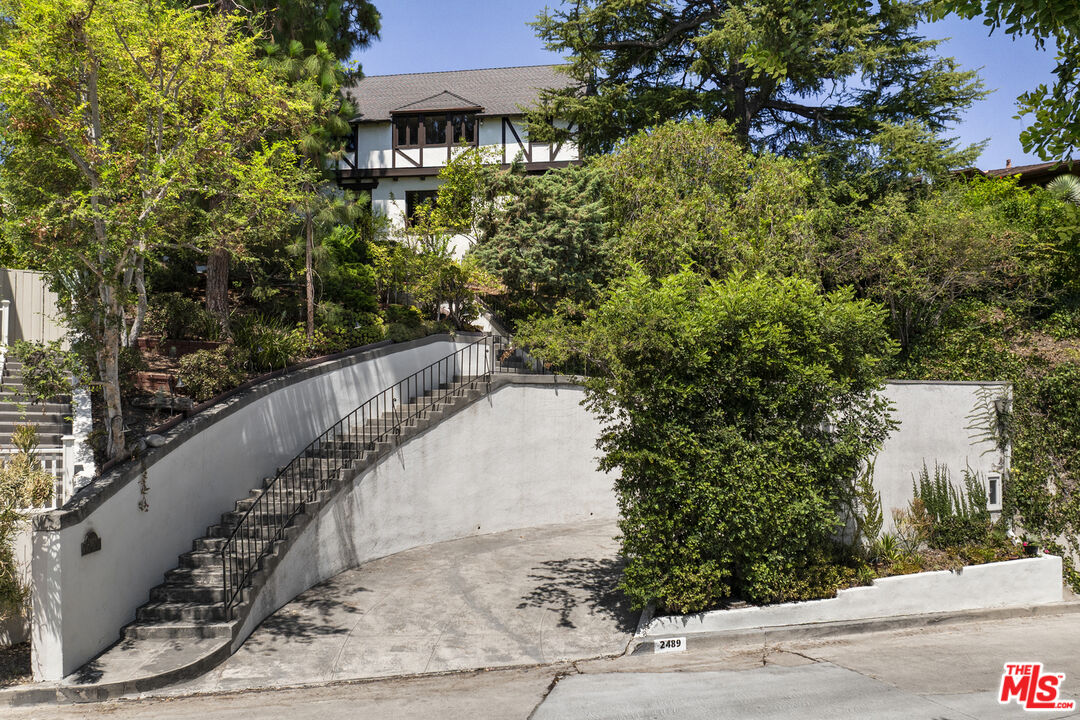
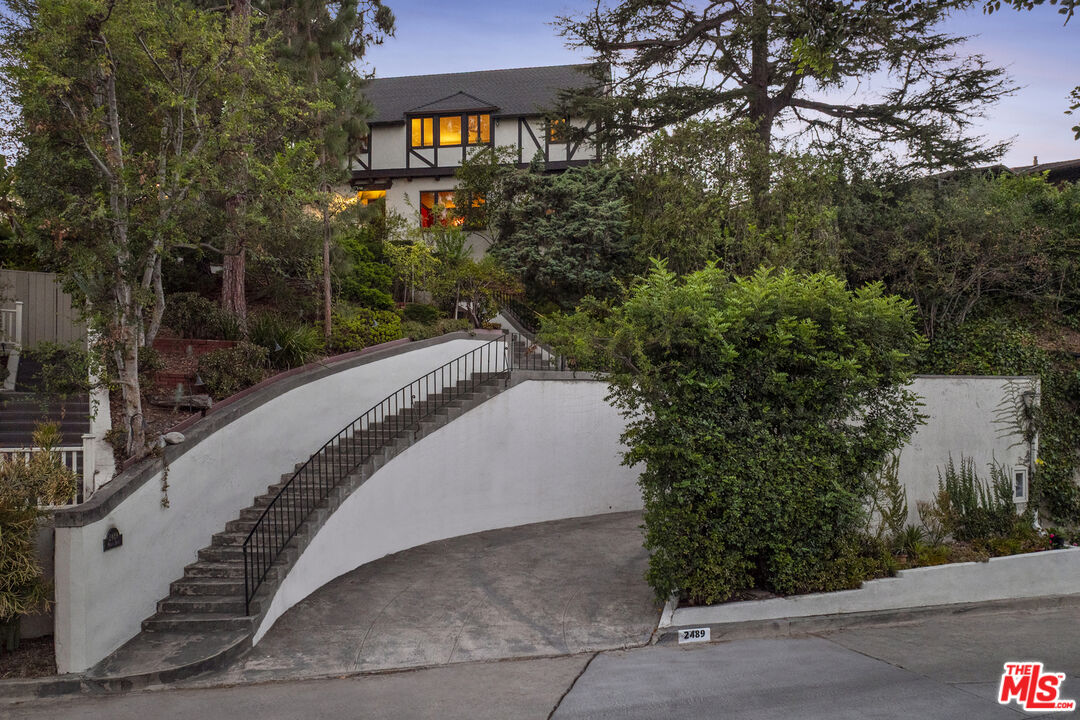
2489 Moreno Dr, Los Angeles, Los Angeles, CA, CA, US, 90039
2489 Moreno Dr, Los Angeles, Los Angeles, CA, CA, US, 90039Basics
- Date added: Added 1 month ago
- Category: Residential
- Type: Single Family Residence
- Status: Active
- Bedrooms: 3
- Bathrooms: 2
- Year built: 1936
- MLS ID: 26861685
- Bath Full: 2
- Listing Agent License Number: 00971211
- Listing Agent First Name: Richard
- Listing Agent Last Name: Stanley
- Lot Size Area: 10080
- Bath Half: 0
- Days On Market: 27
- Living Area: 2568
- Listing Broker: 01464847
- Showing Contact Name: Richard Stanley
- Showing Contact Phone: 2133004567|
Description
-
Description:
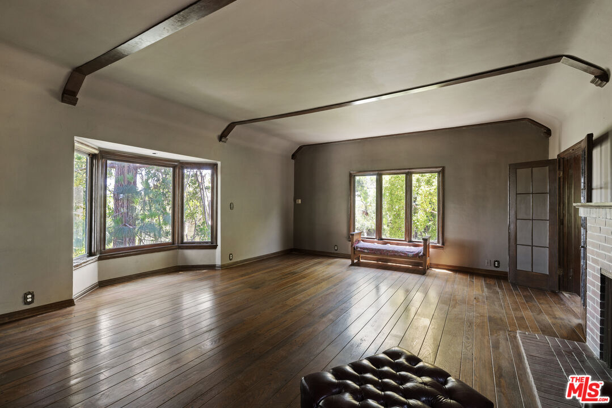
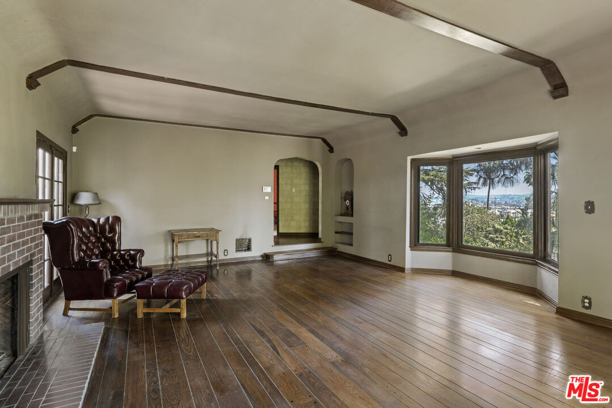
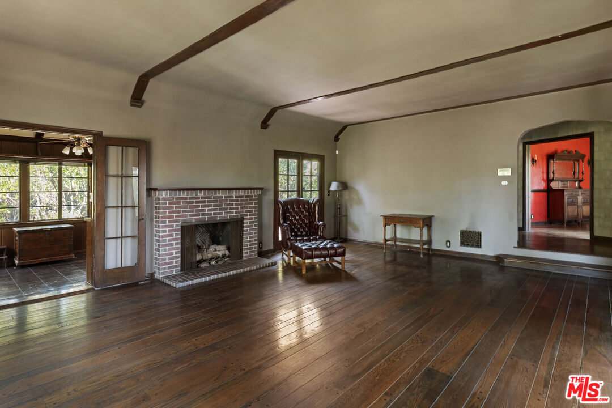
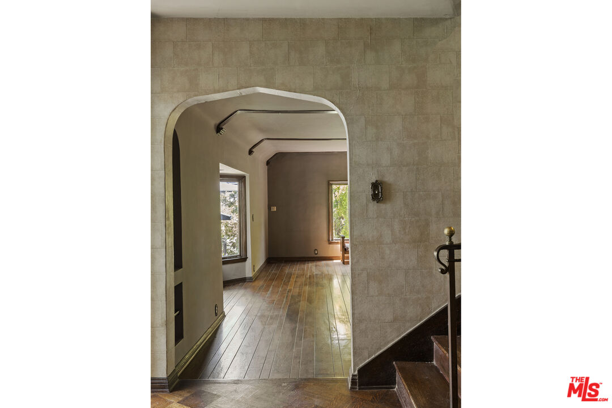
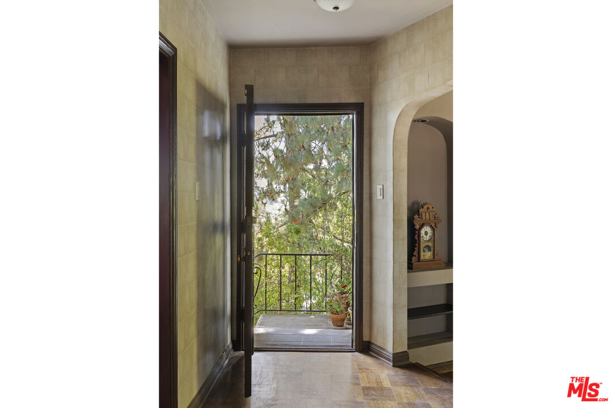
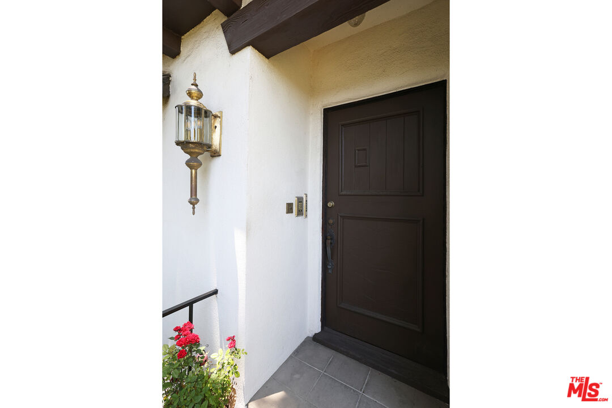
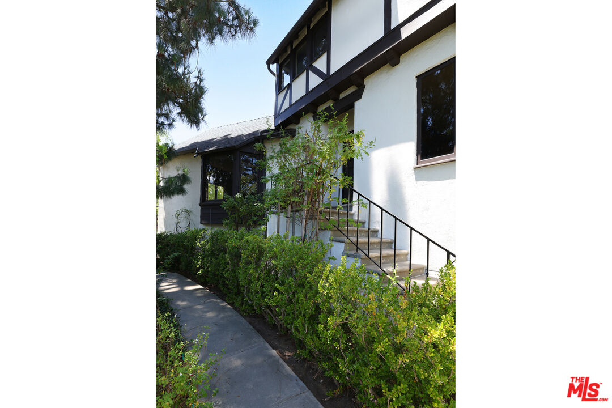
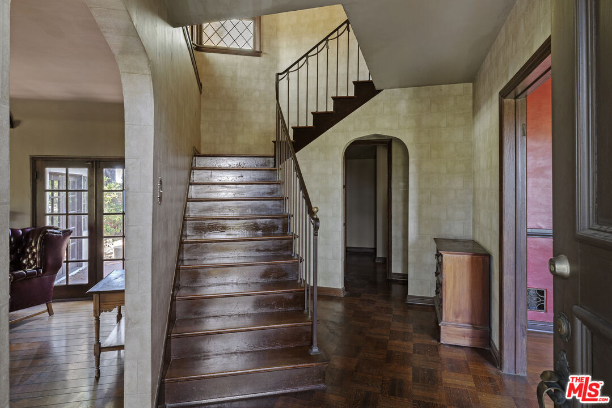
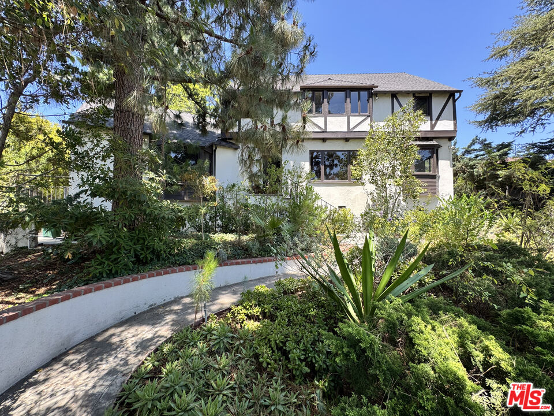
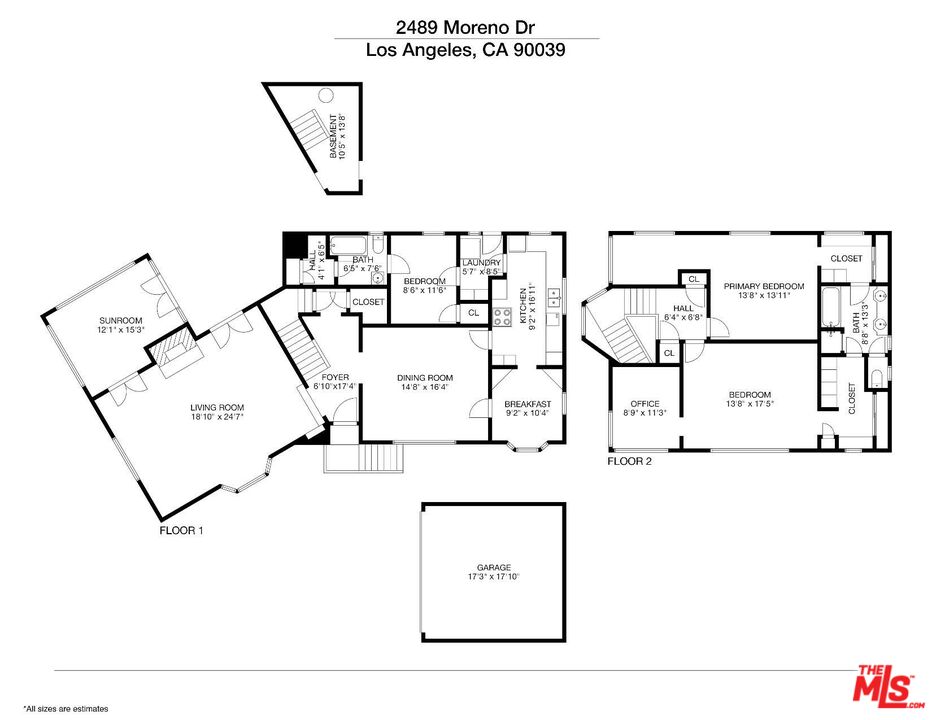
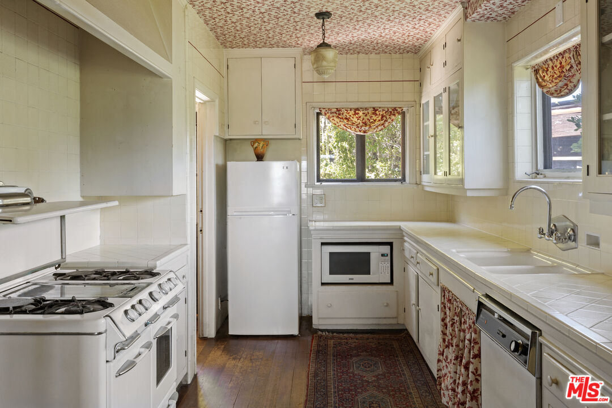
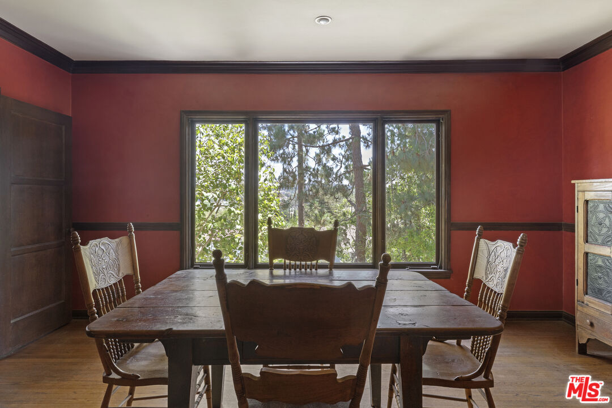
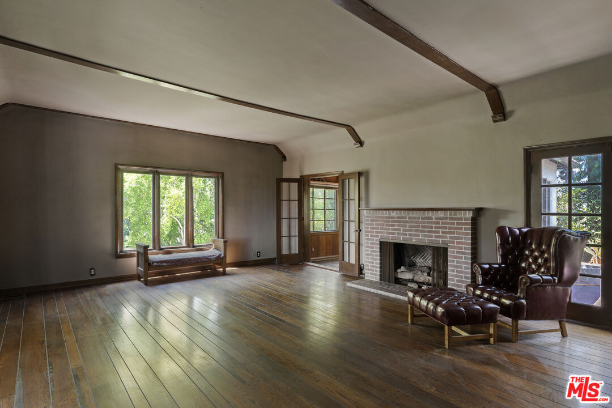
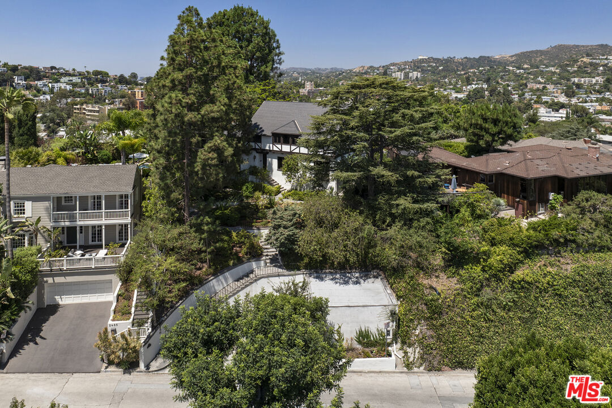
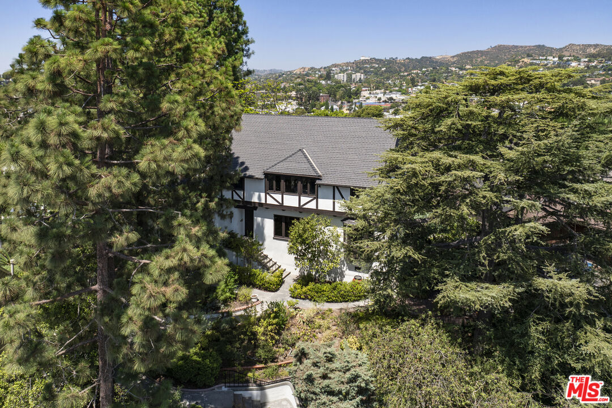
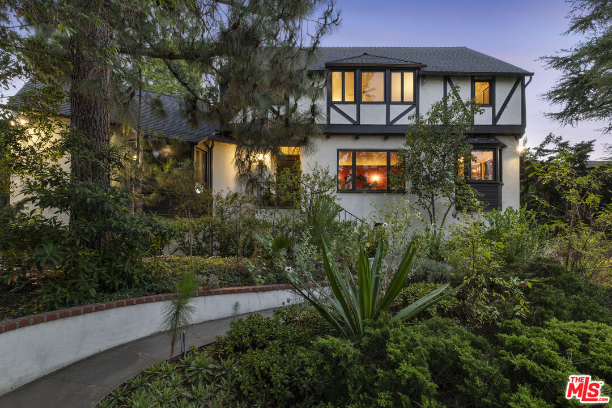
Arthur W. Hawes, architect, 1936. Find not one, but two--primary suites, here in this rare, classic character home in the center of an A+ neighborhood with two equally-appealing suites on the upper level. Each area is capacious, with enough adjoining anterooms to transform each upper sleeping chamber into a separate personal space able to satisfy unique owner needs. Oh, and each suite has its own, private view of Silver Lake and the city beyond. Another bedroom and bath lie on the main level, off the kitchen and laundry. It's what you've been looking for: an unspoiled, pre-War character home with 3 bedrooms and a wood-paneled den; in handy, central Moreno Highlands; within the Ivanhoe/King/Marshall school districts; with underground utilities; in the hills with views, patios and an expansive, flat, main-level rear garden with room for a pool in manifold locations. There's a detached two-car garage. Quiet? Listen to the breeze in the mature trees. Check the extra-long, galley kitchen with plenty of counter space, vintage stove and modern appliances. Also: wood and tile flooring; newer central heat and air; California basement with extra storage; character details and up-dated systems. ADU possible? Why wait any longer?
Show all description
Rooms
- Rooms: Basement, Formal Entry, Living Room, Library/Study, Pantry, Two Primaries, Dressing Area, Breakfast, Center Hall, Den/Office, Dining Room, Patio Open, Jack And Jill, Service Entrance, Study/Office, Sun
Building Details
- Listing Area: Silver Lake - Echo Park
- Building Type: Detached
- Sewer: In Street
- Parking Garage: Garage - 2 Car, Driveway - Concrete, Driveway, Door Opener, Detached, Side By Side, Garage Is Detached, Covered Parking
- Flooring: Parquet, Wood, Hardwood, Mixed, Linoleum, Tile
Amenities & Features
- Heating: Central
- Pool: No
- Water: In Street, Meter on Property, Public
- Cooling: Central, Electric
- CookingAppliances: Range
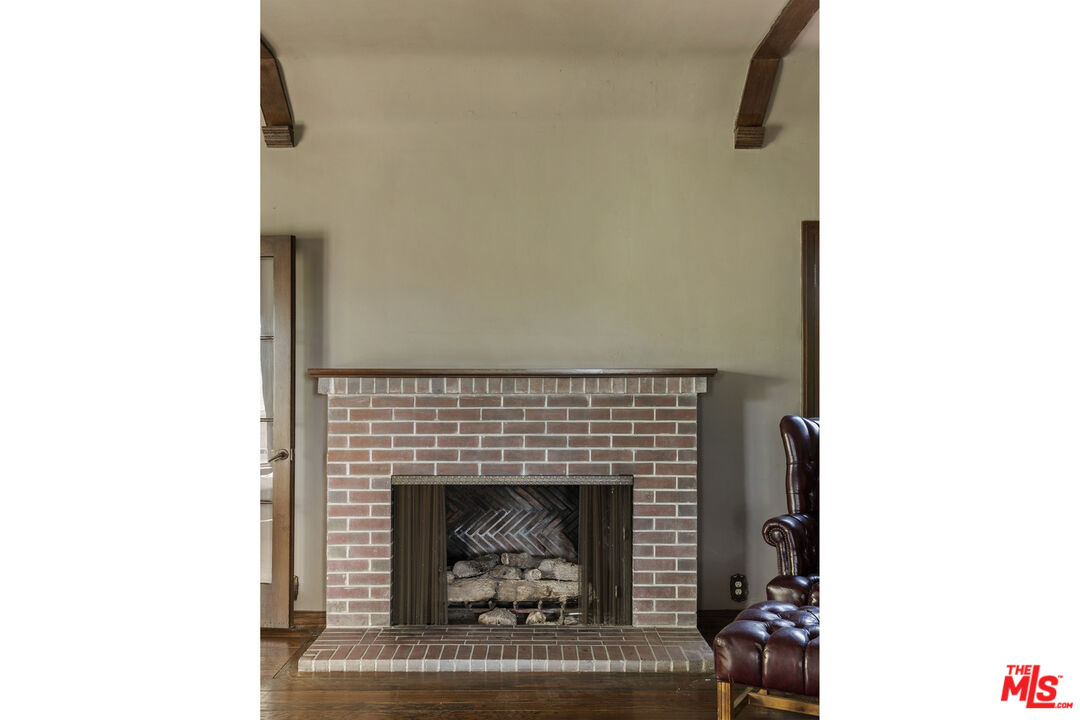
- Fireplaces: 1
- Furnished: Unfurnished
- Roof: Composition, Shingle
- Interior Features: Beamed Ceiling(s), Plaster Walls, High Ceilings (9 Feet+), Sunken Living Room, Built-Ins, Chair Railings, Sump Pump, Storage Space, Basement - Partial
- Levels: Two Level