

2563 Nichols Canyon Rd, Los Angeles, Los Angeles, CA, CA, US, 90046
2563 Nichols Canyon Rd, Los Angeles, Los Angeles, CA, CA, US, 90046Basics
- Date added: Added 1 week ago
- Category: Residential
- Type: Single Family Residence
- Status: Active
- Bedrooms: 4
- Bathrooms: 5
- Year built: 1960
- MLS ID: 26106473
- Bath Full: 4
- Listing Agent License Number: 01774287
- Listing Agent First Name: Branden
- Listing Agent Last Name: Williams
- Lot Size Area: 35682
- Bath Half: 1
- Days On Market: 4
- Living Area: 4200
- Listing Broker: 01302333
Description
-
Description:
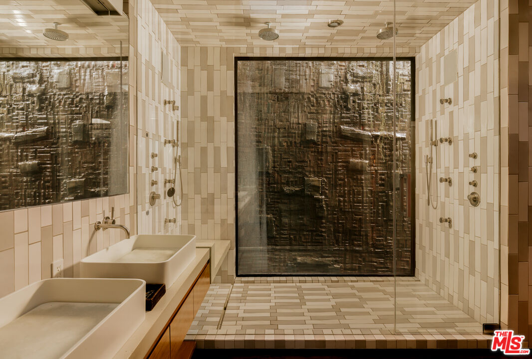
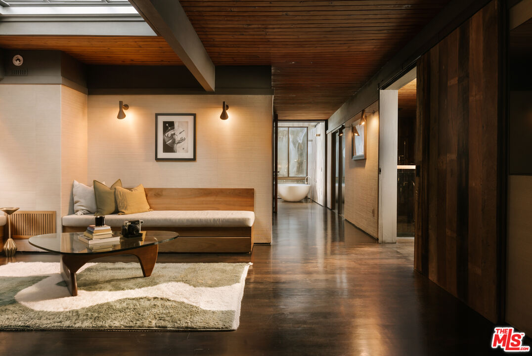
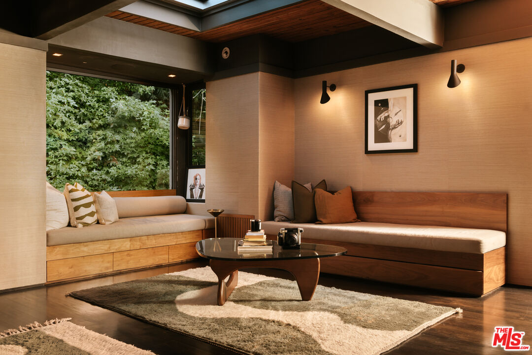
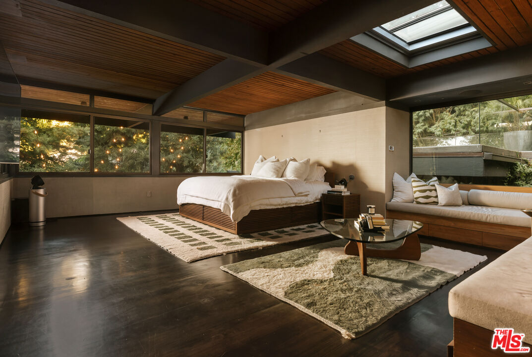
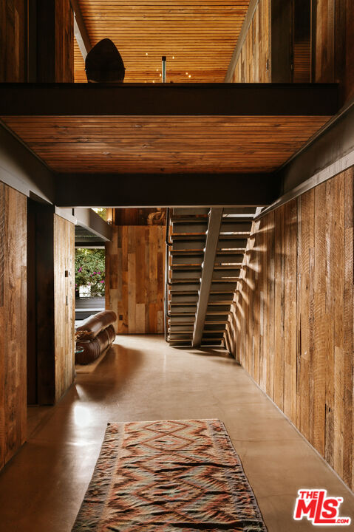
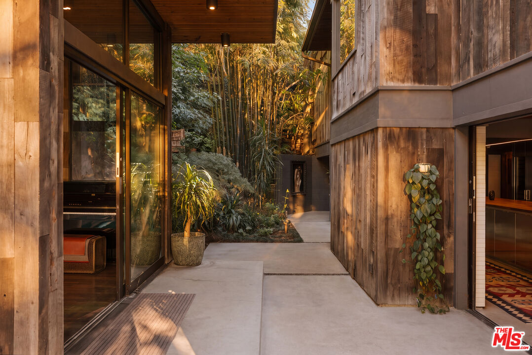
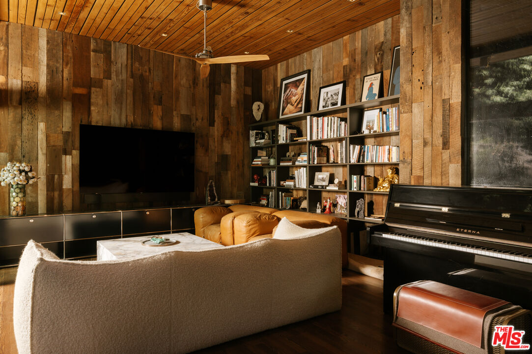
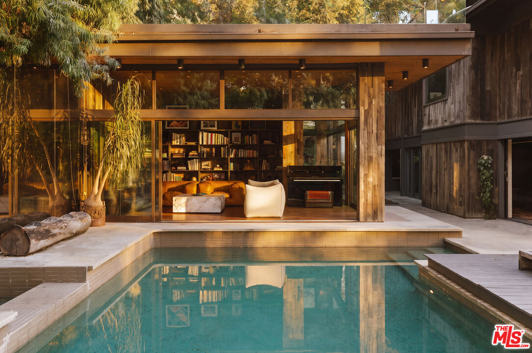
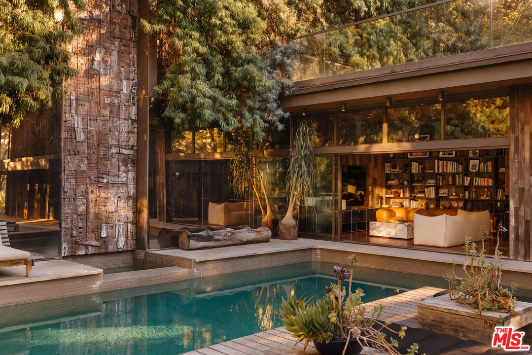
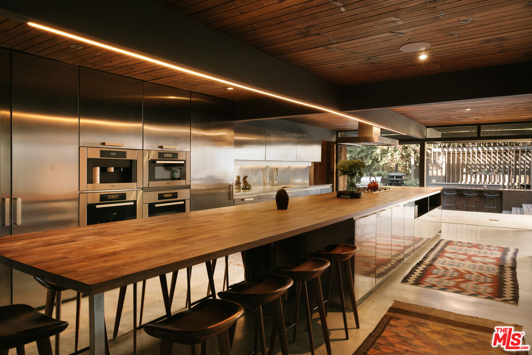
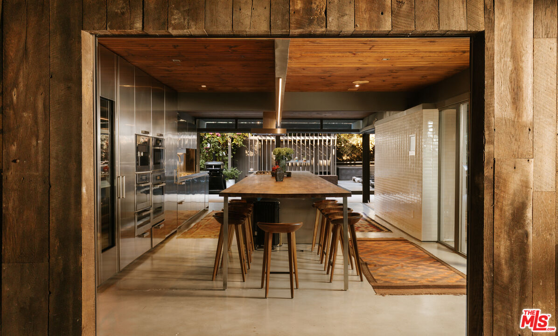
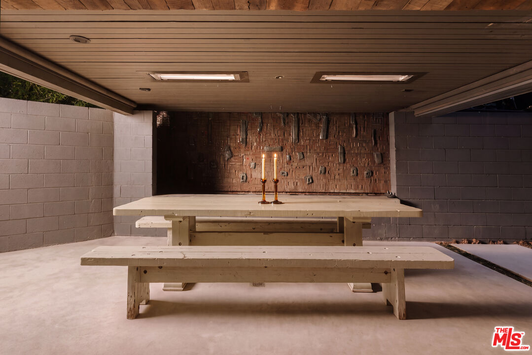
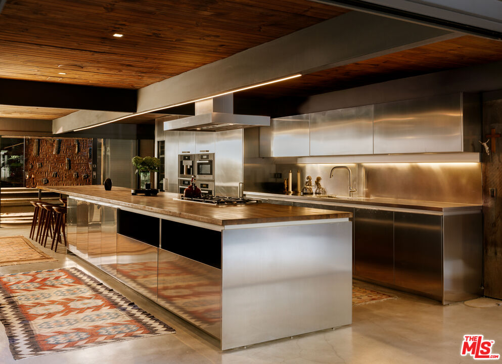
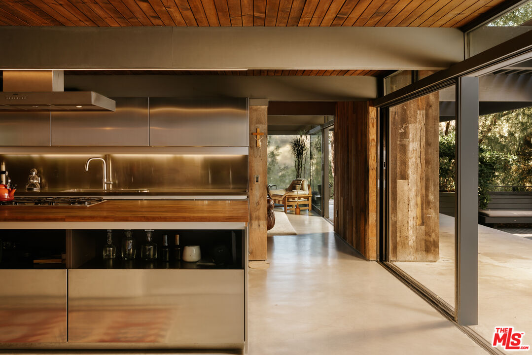
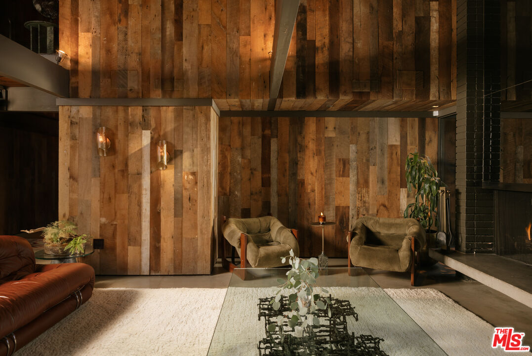
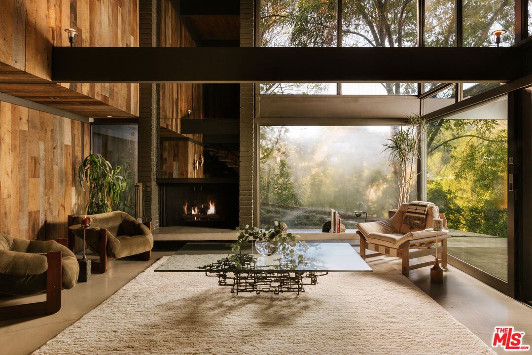
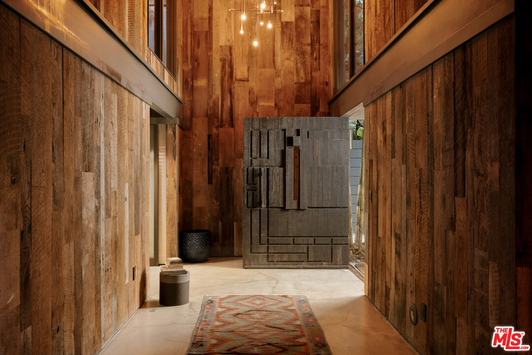
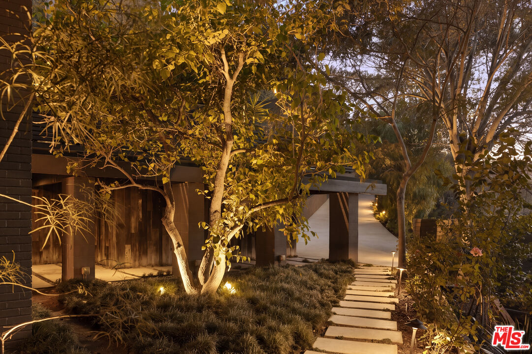
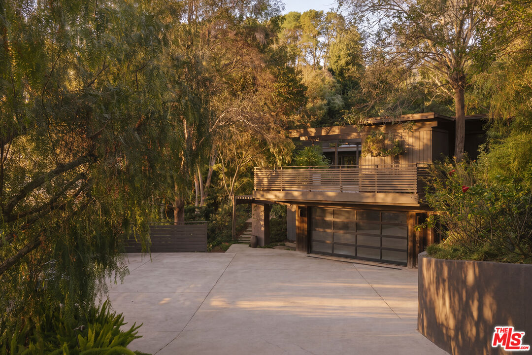
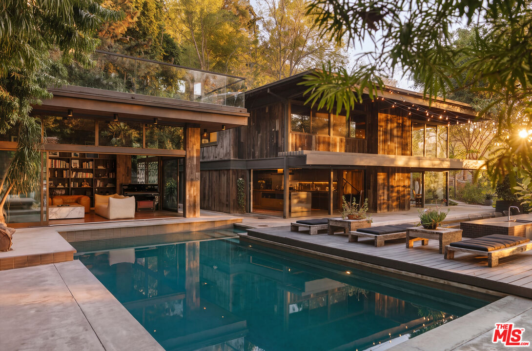
An exceptional example of California mid-century modern architecture, The Ajioka House, designed in 1960 by renowned architects Buff & Hensman and thoughtfully restored and reimagined by acclaimed Los Angeles design studio Commune, is a masterful expression of architecture, materiality, and nature. Privately situated behind gates on nearly an acre of lush, mature landscaping in Nichols Canyon, this rare architectural compound encompasses four distinct structures, offering an extraordinary sense of privacy just moments from the Sunset Strip. Defined by its iconic post-and-beam construction, soaring ceilings, exposed structural beams, and expansive walls of glass, the residence embodies the timeless principles of California modernism. Rich reclaimed oak cladding, polished concrete floors, and a dramatic brick fireplace introduce warmth, texture, and architectural character throughout. At the heart of the home, a striking Boffi kitchen features stainless steel cabinetry and an impressive 24-foot stainless steel and walnut island, balancing refined craftsmanship with contemporary functionality. The primary suite offers a private retreat complete with a generous walk-in closet and spa-inspired bath. Designed to dissolve the boundaries between interior and exterior, expansive openings lead to a series of outdoor living and entertaining spaces surrounded by lush greenery and canyon vistas. A sprawling deck, swimming pool, open-air bar, outdoor shower, and sculptural fire features create an idyllic setting for quintessential California living. Two custom water installations by celebrated ceramic artist Stan Bitters further enrich the landscape, bringing an artistic dimension to the property's natural surroundings. Beyond the main residence, detached guest quarters and versatile studio spaces are thoughtfully integrated throughout the grounds, connected by winding garden pathways and intimate outdoor retreats. Every element of the property reflects a deliberate dialogue between form and nature, where natural materials, light, and landscape coexist in harmony. A rare opportunity to own a significant work of Los Angeles architectural history, meticulously reimagined for modern living.
Show all description
Rooms
- Rooms: Family Room, Guest House, Living Room, Other, Walk-In Closet, Primary Bedroom, Dining Area
Building Details
- Listing Area: Sunset Strip - Hollywood Hills West
- Building Type: Detached
- Parking Garage: Driveway, Garage - 2 Car, Gated, Private
- Covered Parking: 2
- Flooring: Other, Mixed, Cement
Amenities & Features
- Heating: Central
- Pool: Yes
- Cooling: Central
- Furnished: Furnished Or Unfurnished
- Levels: Multi Levels