

6020 S Halm Ave, Los Angeles, Los Angeles, CA, CA, US, 90056
6020 S Halm Ave, Los Angeles, Los Angeles, CA, CA, US, 90056Basics
- Date added: Added 3 weeks ago
- Category: Residential
- Type: Single Family Residence
- Status: Active
- Bedrooms: 4
- Bathrooms: 3
- Year built: 1956
- MLS ID: 26988795
- Bath Full: 1
- Listing Agent License Number: 00919067
- Listing Agent First Name: Deborah
- Listing Agent Last Name: Rugley Wiley
- Lot Size Area: 8269
- Bath Half: 1
- Days On Market: 21
- Living Area: 2927
- Listing Broker: 01050989
Description
-
Description:
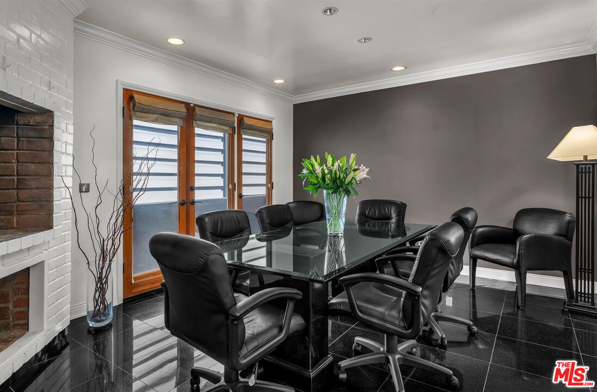
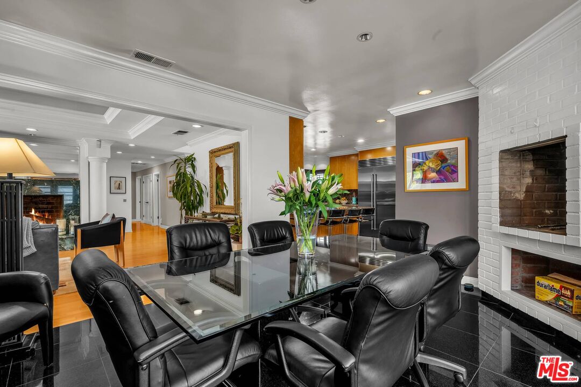
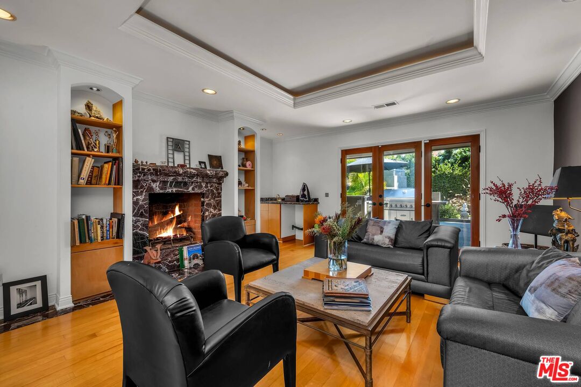
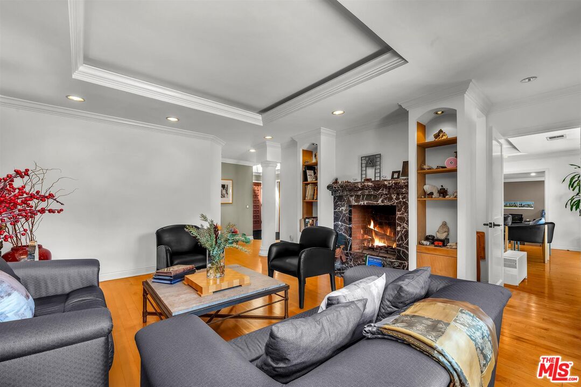
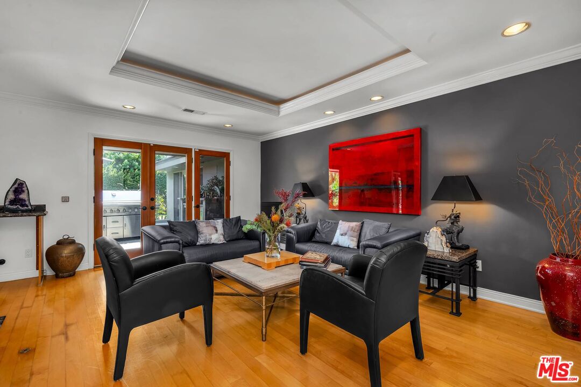
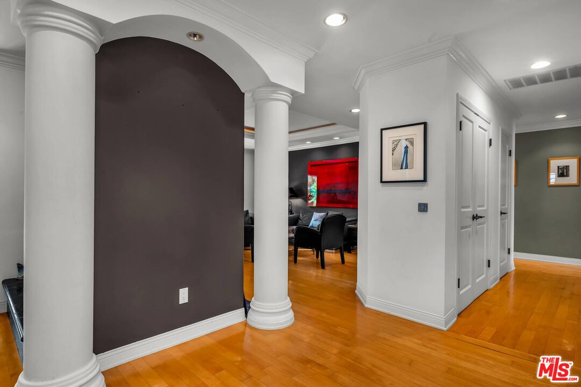
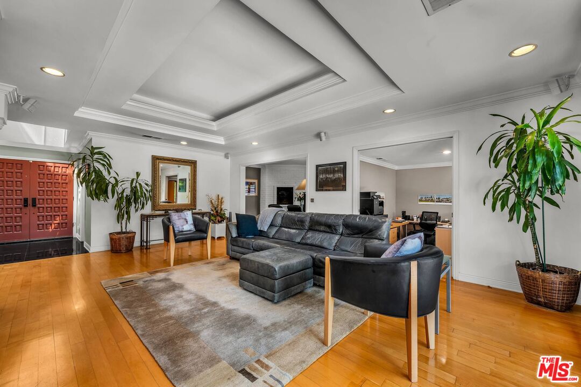
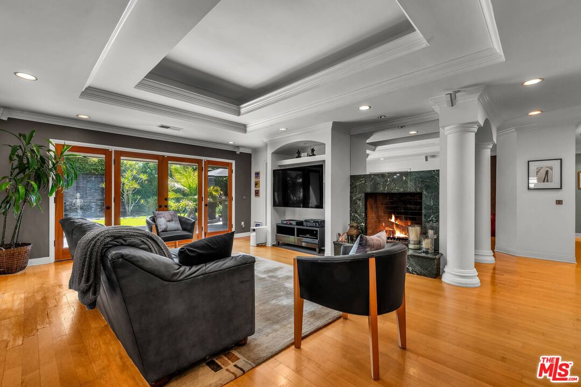
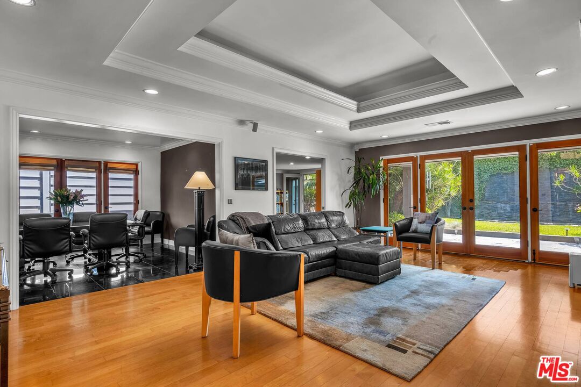
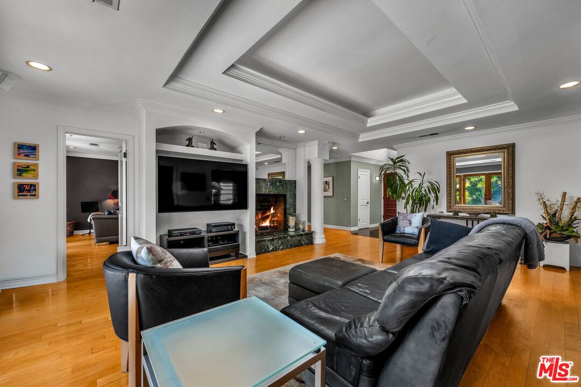
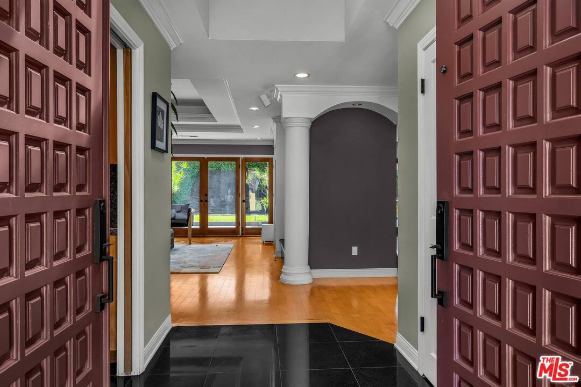
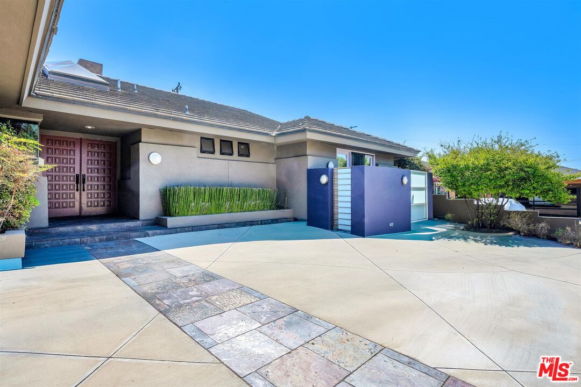
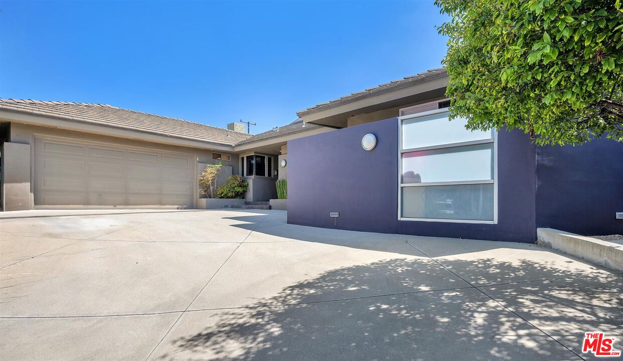
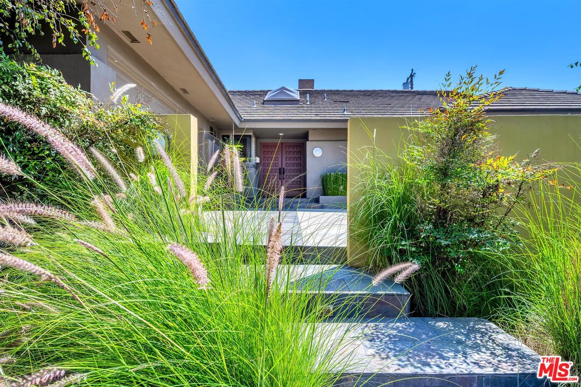
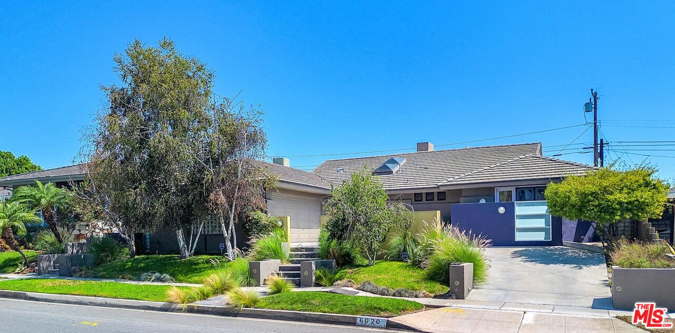
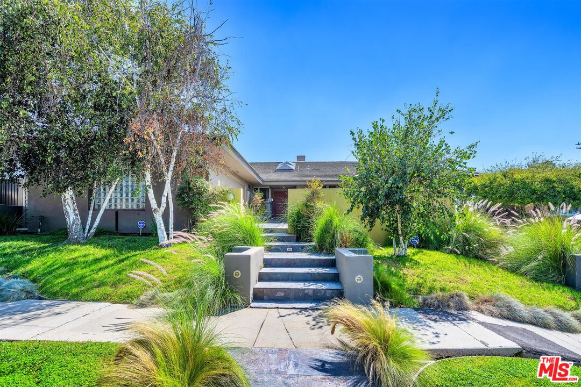
Serene Ladera Heights Retreat with Exceptional Indoor-Outdoor Living! This architecturally designed residence is a distinctive smart home, reflecting thoughtful attention to space, architectural detail, and indoor-outdoor living. Offering approximately 2,927 square feet of living space on an 8,266-square-foot lot, the residence features 3 bedrooms, 3 bathrooms, plus a fourth bedroom currently used as an office, providing wonderful flexibility for work, guests, or additional living space. From the moment you enter, the home feels spacious, warm, and inviting. Impressive 9-foot coffered ceilings with elegant crown molding enhance the living room, family room, and main primary suite, adding interest and a wonderful sense of openness. Generous living and entertaining areas flow comfortably throughout the home. A special feature is the home's two primary suites, each with its own private access to a patio and garden, creating a seamless connection between indoor and outdoor living. Multiple French doors open to surrounding patios and landscaped grounds, allowing the home's peaceful outdoor setting to become a natural extension of the interior living spaces. The backyard offers a private, tranquil retreat, highlighted by lush landscaping and a peaceful pond with a cascading waterfallan ideal setting for meditation, morning coffee, quiet relaxation, or entertaining family and friends. The property is also solar-ready, with approved solar plans available for the new owner, offering the opportunity to complete a future solar installation. Buyer will be responsible for transferring the approved plans into their name and verifying all applicable requirements. Combining designed details, smart-home features, spacious living areas, two primary suites, flexible office space, exceptional indoor-outdoor living, and solar-ready potential, this special Ladera Heights residence offers an exceptional blend of privacy, comfort, and serenity. Centrally located in the heart of Los Angeles, with convenient access to Marnia del Rey, Playa del Rey, Playa Vista, Culver City, SoFi Stadium, Intuit Dome Arena, LAX, Westside shopping, dining and entertainment putting some of Los Angeles' most popular destinations within easy reach.
Show all description
Rooms
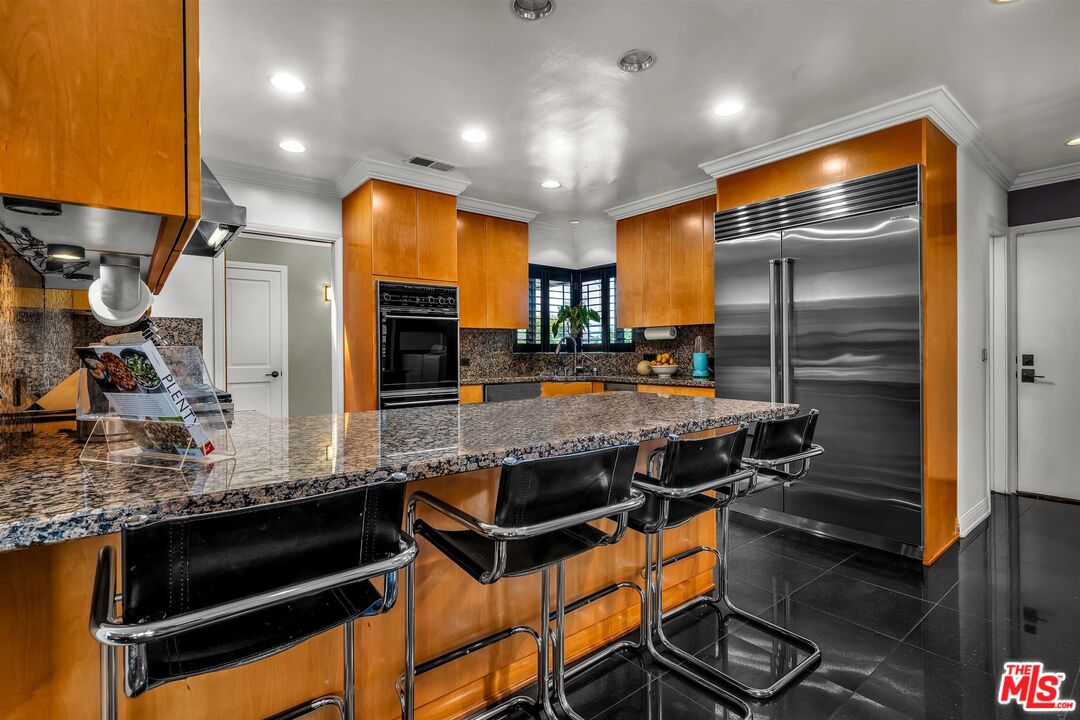
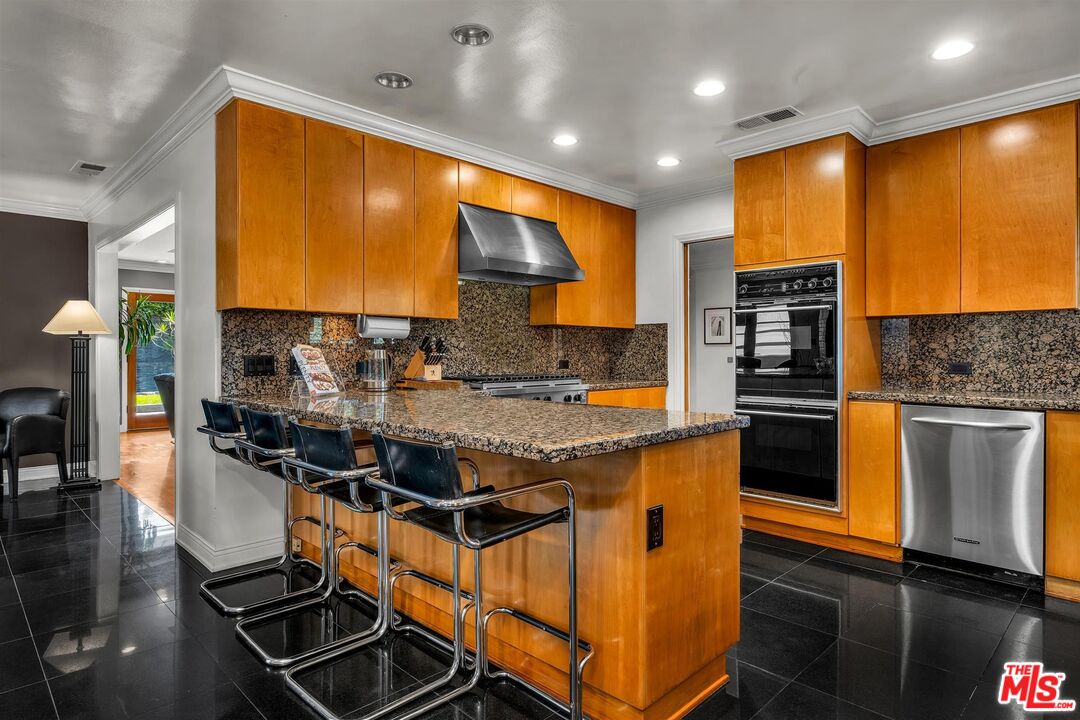
- Rooms: Entry, Family Room, Primary Bedroom, Breakfast Bar, Center Hall, Living Room, Office, Pantry, Patio Covered, Two Primaries, Walk-In Closet, Dining Room, Attic, Bar, In-Law Suite, Patio Open
Building Details
- Listing Area: Ladera Heights
- Building Type: Attached
- Sewer: In Street, Paid
- Parking Garage: Attached, Direct Entrance, Door Opener, Driveway, Driveway - Concrete, Garage - 2 Car, Garage Is Attached, Private Garage, Side By Side
- Covered Parking: 2
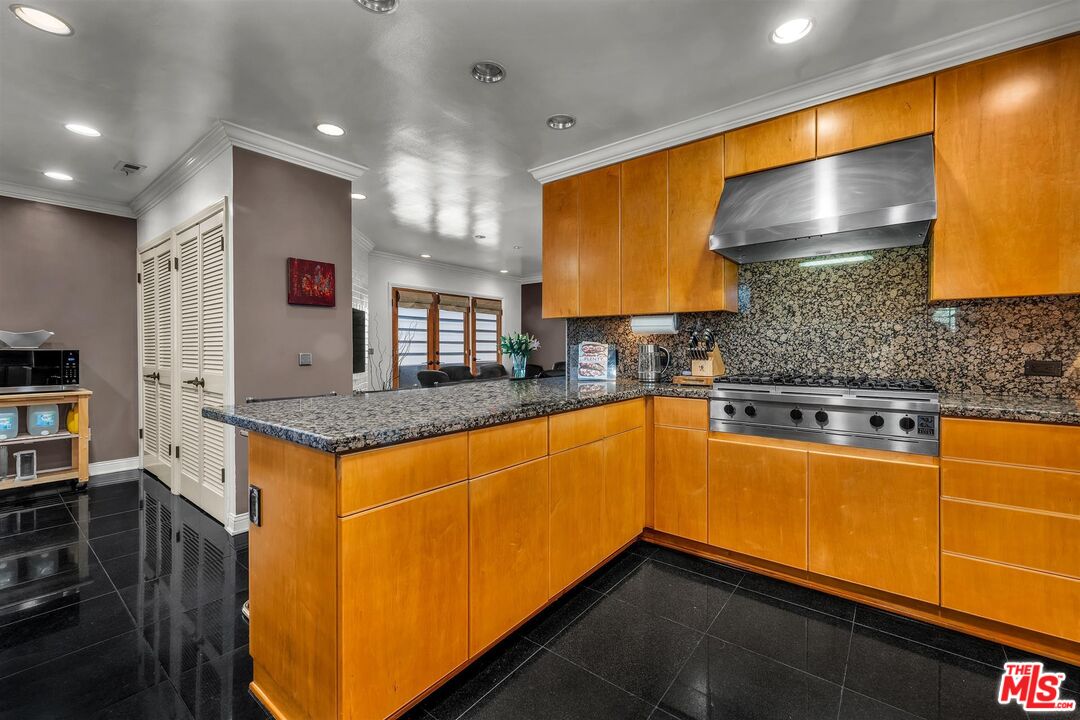
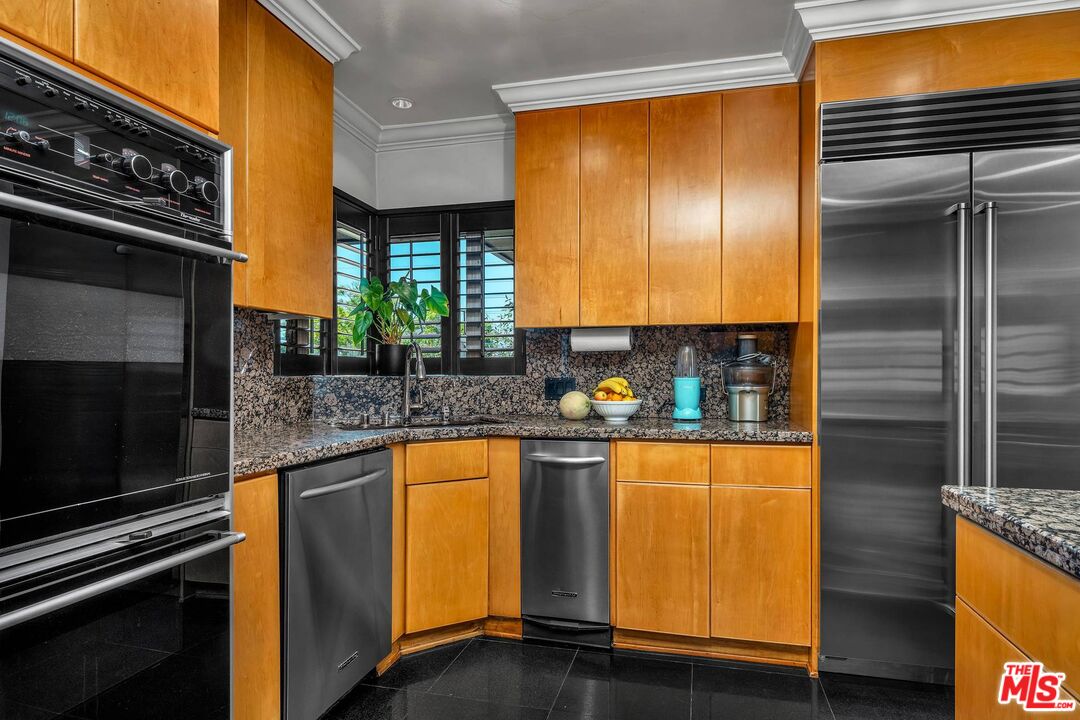
- Flooring: Granite, Hardwood, Mixed, Marble
Amenities & Features
- Heating: Fireplace, Forced Air, Wood, Central
- Pool: Yes
- Water: Public
- Cooling: Air Conditioning, Central
- CookingAppliances: Built-In Gas, Cooktop - Gas, Gas, Microwave, Convection Oven, Range Hood
- Fireplaces: 2
- Furnished: Unfurnished
- Roof: Concrete, Tile
- Interior Features: Bar, Built-Ins, Coffered Ceiling(s), Crown Moldings, Drywall Walls, High Ceilings (9 Feet+), Home Automation System, Phone System, Pre-wired for high speed Data, Pre-wired for surround sound, Recessed Lighting, Storage Space, Turnkey, Wet Bar
- Levels: One Level