


7907 Vicksburg Ave, Los Angeles, Los Angeles, CA, CA, US, 90045
7907 Vicksburg Ave, Los Angeles, Los Angeles, CA, CA, US, 90045Basics
- Date added: Added 2 months ago
- Category: Residential
- Type: Single Family Residence
- Status: Active
- Bedrooms: 4
- Bathrooms: 4
- Year built: 1941
- MLS ID: 26789097
- Bath Full: 3
- Listing Agent License Number: 01335053
- Listing Agent First Name: Beatrice
- Listing Agent Last Name: Stambulski
- Lot Size Area: 6326
- Bath Half: 1
- Days On Market: 44
- Living Area: 2227
- Listing Broker: 00625769
- Showing Contact Phone: 8184800776|
- For Lease: 0
Description
-
Description:
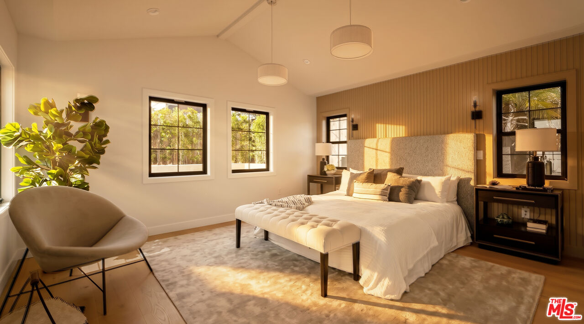
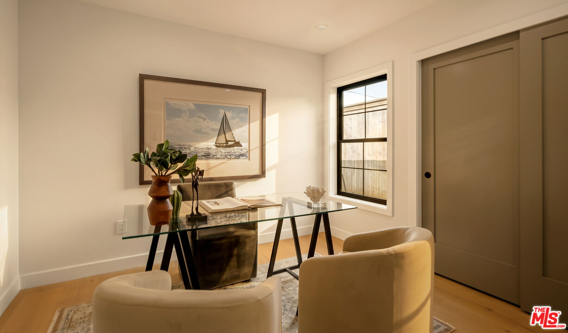
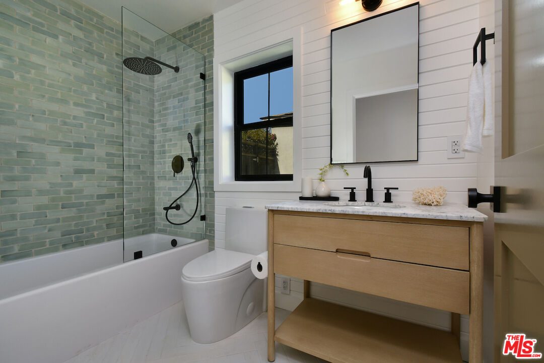
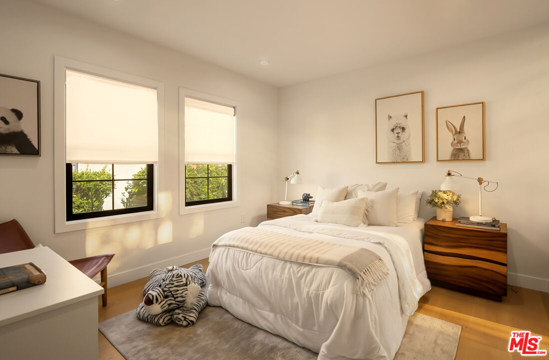
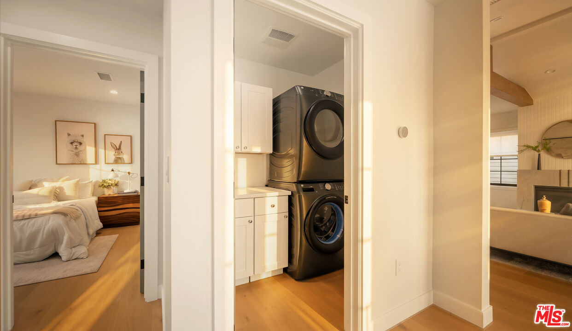
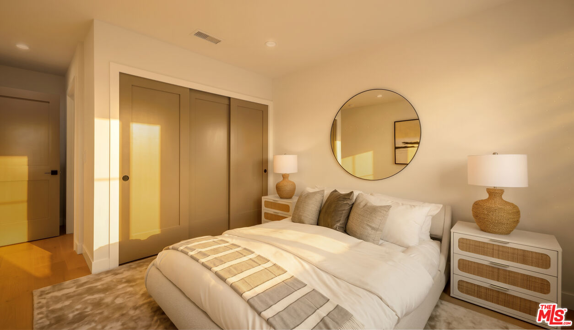
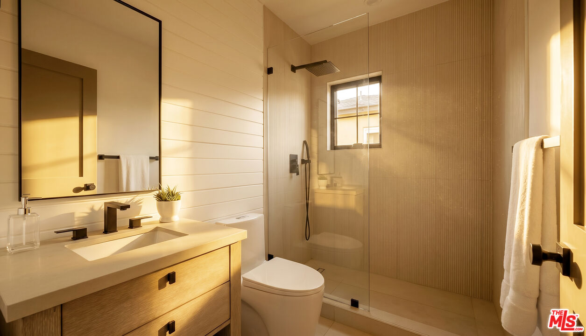
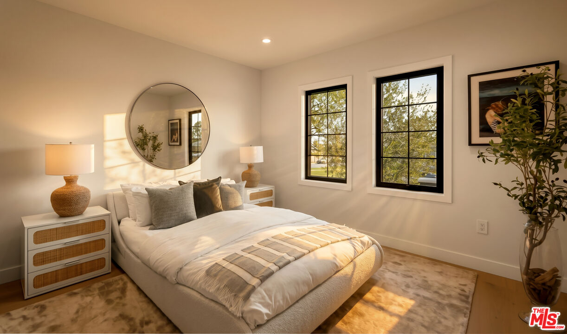
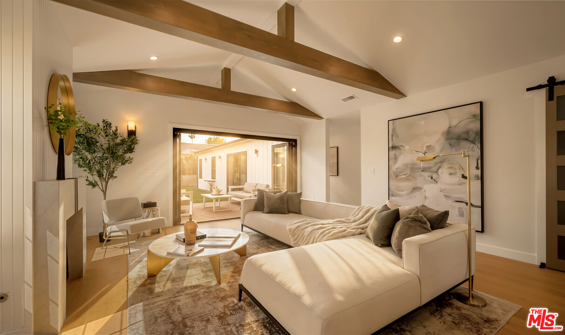
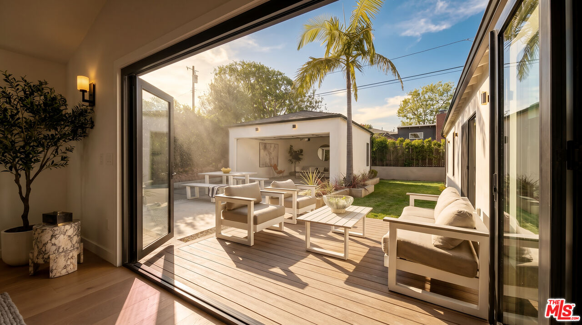
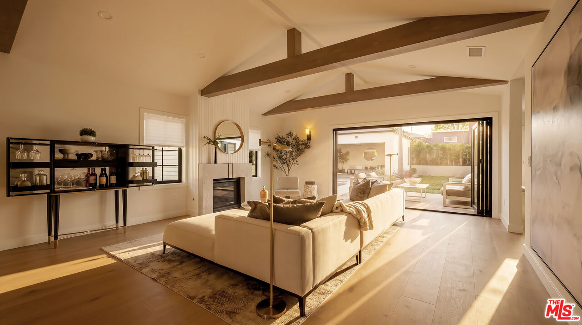
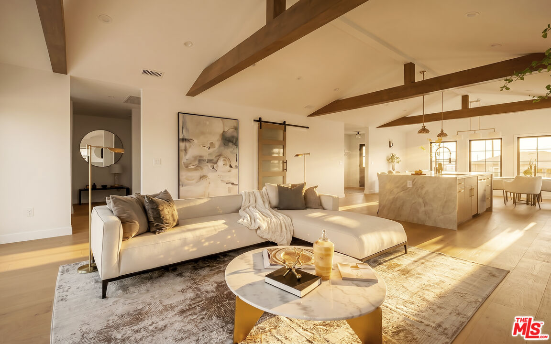
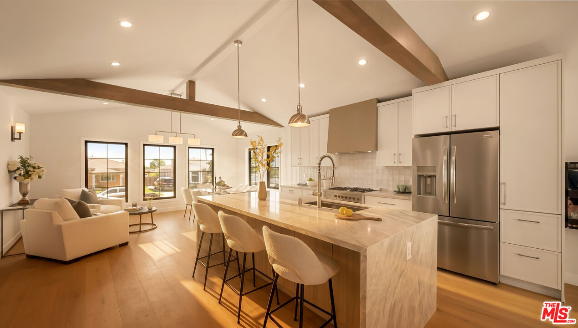
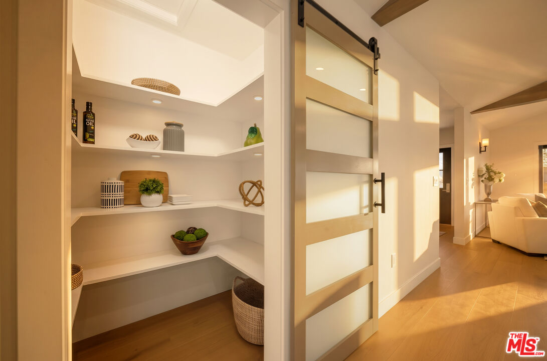
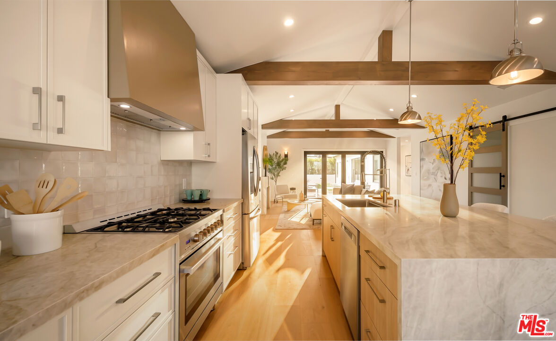
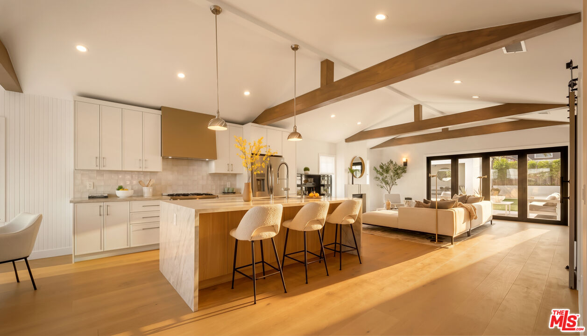
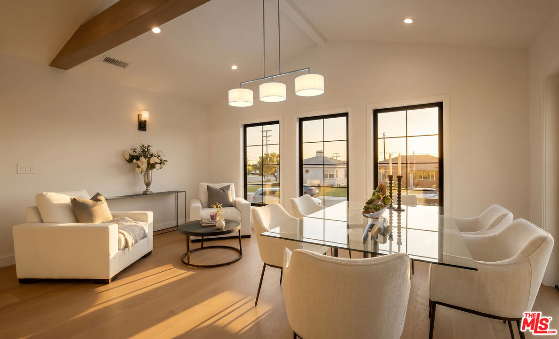
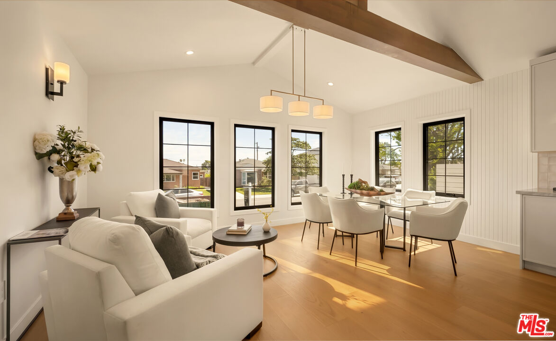
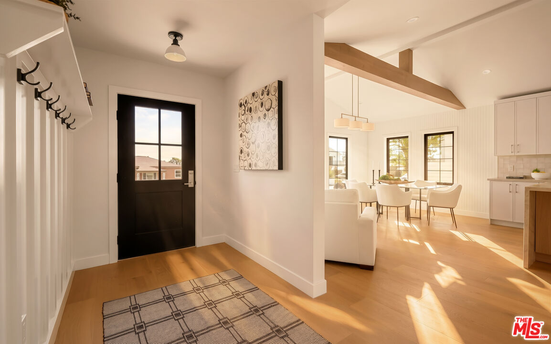
Turnkey modern retreat, rebuilt and reimagined, where fresh beginnings and lifelong memories are made. The experience begins the moment you arrive, perched above the street with a newly upgraded, flat, private, and landscaped backyard, this beautifully expanded 4-bdrm, 3.5-bth , 2,227 sq ft home welcomes you with warmth and sophistication. The formal entry opens to an expansive, cohesive living and dining space designed for seamless entertaining. Soaring vaulted, beamed ceilings, abundant natural light, and soothing neutral tones create an elegant yet relaxed SoCal sanctuary perfect for both intimate moments and joyful gatherings. The heart of the home is a chef's kitchen featuring sleek cabinetry, Taj Mahal quartz counters, a large island with a breakfast bar with modern pendant lighting, Fisher & Paykel refrigerator, and premium appliances. Wide-plank wood floors flow seamlessly throughout the home, anchored by a cozy fireplace, large folding glass door opens to your private outdoor oasis. The serene primary suite at the rear offers vaulted ceilings, a custom walk-in closet, and a spa-like bathroom with dual Pottery Barn vanity and fixtures, soaking tub, and luxurious shower. Two additional generous bedrooms and a Jr. ensuite provide comfort for family and guests. Thoughtful details abound: Pottery Barn vanities, hallway laundry room, guest powder room, a fully remodeled garage (with EV charger) ideal for an office, studio, or ADU with a waste line capped off under patio, plus a gated wide driveway for extra parking and another EV charger. Solar panel ready. This is more than a house it's where love, laughter, and new chapters unfold every single day. Discover the home room by room, in the 3D video tour, and come visit us during Open House, or by private showings.
Show all description
Rooms
- Rooms: Powder, Entry, Walk-In Closet, Walk-In Pantry, Patio Open, Breakfast Bar, Primary Bedroom, Formal Entry, Dining Area, Pantry
Building Details
- Listing Area: Westchester
- Building Type: Detached
- Sewer: In Connected and Paid
- Parking Garage: Detached, Door Opener, Driveway, Private Garage, Driveway Gate, Garage - 2 Car, Gated, Side By Side, Driveway - Concrete
- Covered Parking: 2
- Flooring: Engineered Hardwood, Tile
Amenities & Features
- Heating: Central, Natural Gas
- Pool: No
- Water: District, Meter on Property, Water District
- Cooling: Central, Gas
- CookingAppliances: Free Standing Gas, Gas, Microwave, Range Hood, Range
- Fireplaces: 1
- Furnished: Unfurnished
- Roof: Asphalt, Composition
- Interior Features: Beamed Ceiling(s), Recessed Lighting, Turnkey, Open Floor Plan, Drywall Walls
- Levels: One Level